
22282 Harvest Drive, Franklin, VA 23851
Local realty services provided by:ERA Real Estate Professionals
22282 Harvest Drive,Franklin, VA 23851
$519,900
- 4 Beds
- 3 Baths
- 2,762 sq. ft.
- Single family
- Pending
Listed by: jason dunaway
Office: howard hanna real estate svcs.
MLS#:10642153
Source:VA_REIN
Price summary
- Price:$519,900
- Price per sq. ft.:$188.23
About this home
Lakefront living meets country charm in Franklin, VA! Located in Southampton County just outside the city limits, this custom home offers peaceful waterfront views with NO HOA. Designed for comfortable living, it features 4 oversized bedrooms, expansive closets, an open-concept floor plan, abundant storage, and a spacious laundry room with soft-close cabinetry. The luxurious primary suite includes a spa-inspired walk-in shower and freestanding soaking tub. Enjoy an extended rear patio, a covered porch, a custom outdoor fireplace, and a large fenced backyard for entertaining, pets, and local wildlife. A dedicated dog room with a built-in dog wash adds convenience. Durable wood siding, a detached garage/workshop, and an oversized driveway provide ample parking and storage. If you’re searching for a lakefront home in Franklin, VA, Southampton County real estate, or a home with no HOA, this rare property delivers space, privacy, and the lifestyle you’ve been looking for.
Contact an agent
Home facts
- Year built:2022
- Listing ID #:10642153
- Updated:August 28, 2026 at 10:53 AM
Rooms and interior
- Bedrooms:4
- Total bathrooms:3
- Full bathrooms:2
- Half bathrooms:1
- Rooms Total:7
- Flooring:Ceramic, Laminate/LVP, Vinyl
- Kitchen Description:Dishwasher, Electric Range, Microwave, Refrigerator
- Bedroom Description:1st Floor Bedroom
- Living area:2,762 sq. ft.
Heating and cooling
- Cooling:Central Air
- Heating:Forced Hot Air, Heat Pump
- Central air:Yes
Structure and exterior
- Roof:Asphalt Shingle
- Year built:2022
- Building area:2,762 sq. ft.
- Lot area:1.69 Acres
- Lot Features:Wooded
- Architectural Style:Craftsman, Farmhouse
- Construction Materials:Wood
- Exterior Features:Patio, Wooded
- Foundation Description:Slab
- Levels:2 Story
Schools
- High school:Southampton
- Middle school:Southampton Middle
- Elementary school:Riverdale Elementary
Utilities
- Water:Water Heater - Electric, Well
- Sewer:Septic
Finances and disclosures
- Price:$519,900
- Price per sq. ft.:$188.23
- Tax amount:$3,919
Features and amenities
- Appliances:Elec Range, Refrigerator, Washer
- Laundry features:Dryer, Fireplace Electric, Pull Down Attic Stairs, Walk-In Closet, Washer
- Amenities:Fireplace Electric, Pull Down Attic Stairs, Walk-In Closet
Parking
- Parking description:2 Car Attached Garage, 4 Space, Driveway Space
New listings near 22282 Harvest Drive
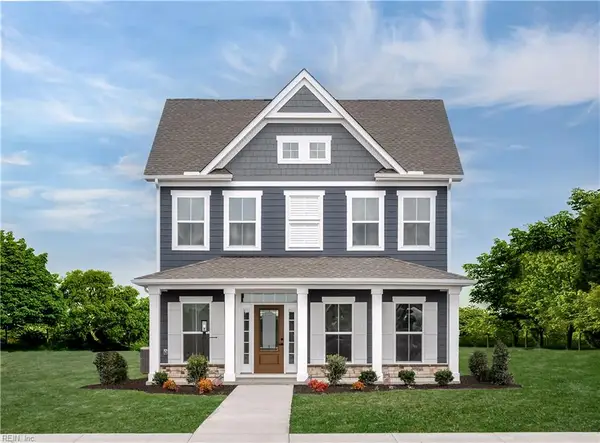 $332,990Pending3 beds 3 baths1,680 sq. ft.
LT 9 Irving Street, Franklin, VA 23851
MLS# 10651076Listed by: BHHS RW Towne Realty- New
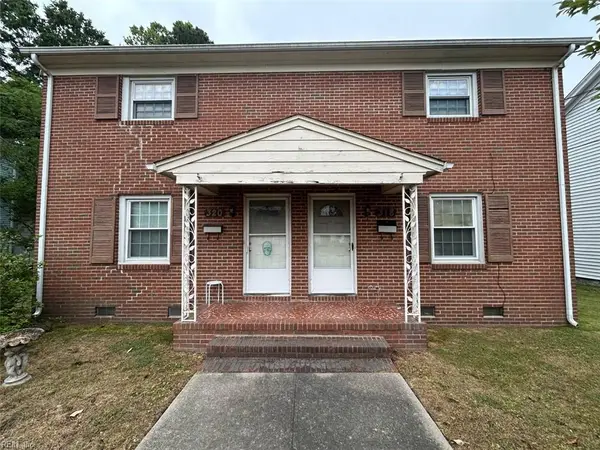 $129,000Active-- beds -- baths2,020 sq. ft.
318 Clay Street, Franklin, VA 23851
MLS# 10651138Listed by: VA Realty Professionals - New
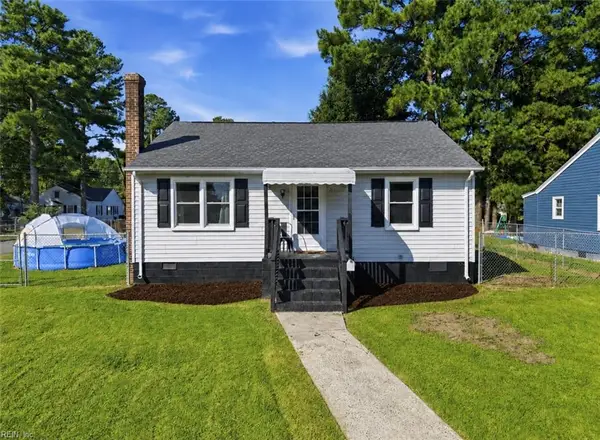 $265,000Active3 beds 2 baths1,132 sq. ft.
711 Chestnut Street, Franklin, VA 23851
MLS# 10651179Listed by: Iron Valley Real Estate HR - New
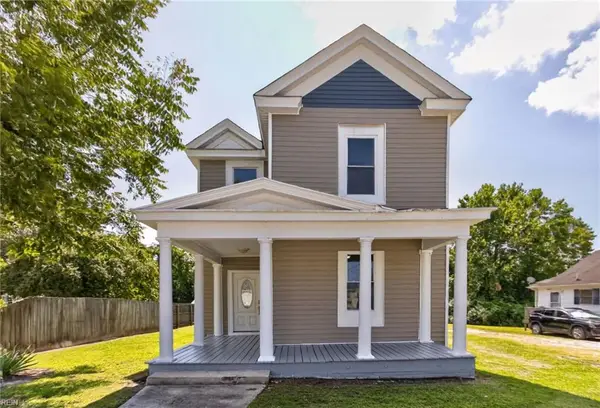 $209,900Active3 beds 2 baths1,880 sq. ft.
311 W 1st Avenue, Franklin, VA 23851
MLS# 10651220Listed by: Iron Valley Real Est Norfolk - New
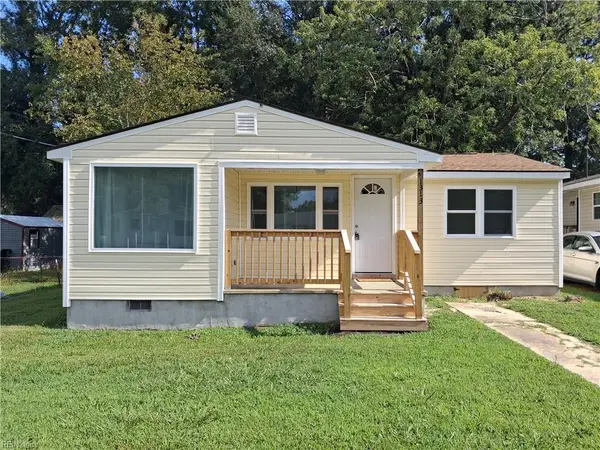 $244,900Active3 beds 2 baths1,011 sq. ft.
1313 Virginia Street Street, Franklin, VA 23851
MLS# 10651051Listed by: KW Coastal Chesapeake Virginia - New
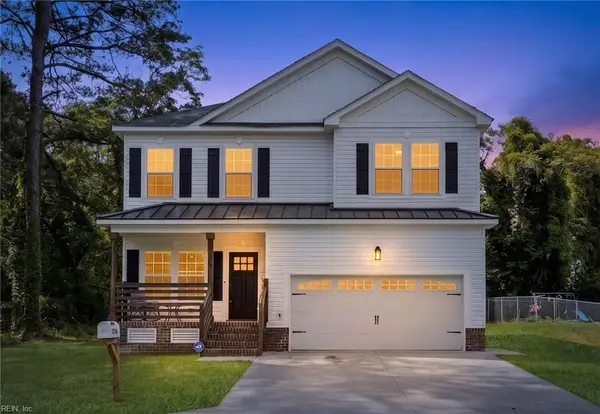 $405,000Active4 beds 3 baths2,400 sq. ft.
316 A Pocahontas Avenue, Franklin, VA 23851
MLS# 10650799Listed by: Better Homes & Gdns Ntv Am Grp - New
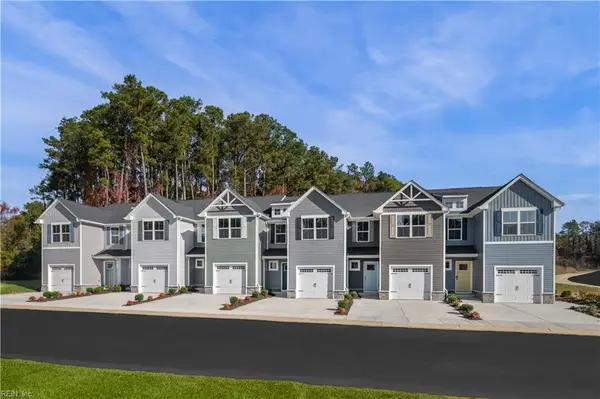 $234,990Active3 beds 3 baths1,442 sq. ft.
130 Summit View Lane, Franklin, VA 23851
MLS# 10650857Listed by: BHHS RW Towne Realty - New
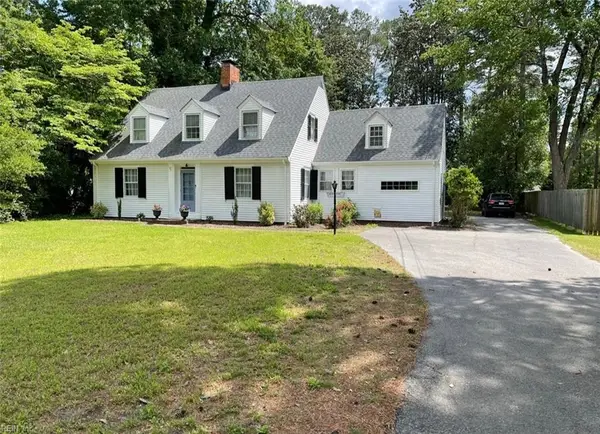 $315,000Active4 beds 3 baths2,650 sq. ft.
1209 Clay Street, Franklin, VA 23851
MLS# 10650694Listed by: Family First Realty Inc - New
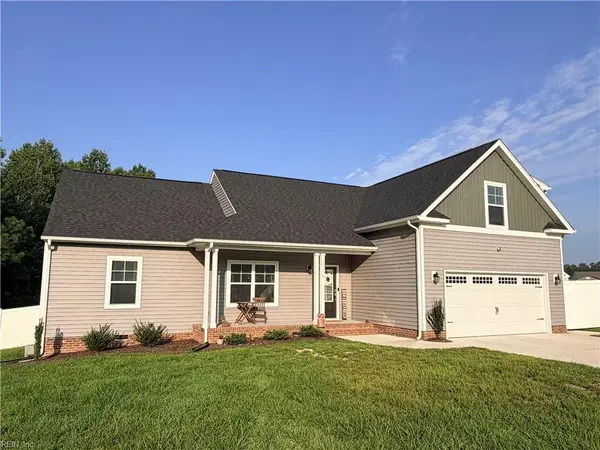 $410,000Active4 beds 2 baths2,025 sq. ft.
33178 Sandy Creek Drive, Franklin, VA 23851
MLS# 10650544Listed by: Weichert Realtors-KBL Company - New
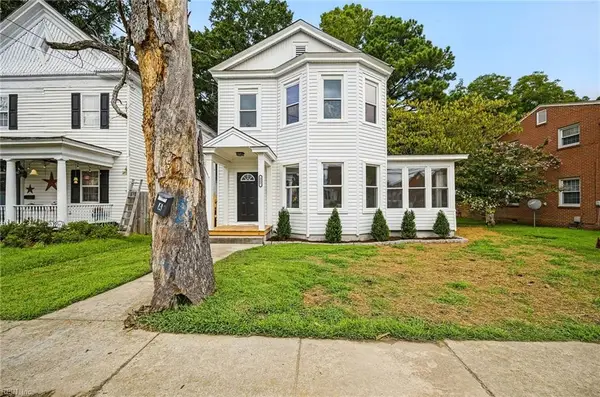 $299,900Active4 beds 3 baths2,010 sq. ft.
322 Clay Street, Franklin, VA 23851
MLS# 10650495Listed by: Swell Real Estate Co


Protect your home and budget from life's surprises with an Assurant Home Warranty, backed by a partner that supports you through every step of homeownership. Explore Plans.
© 2023 - 2026 ERA Franchise Systems LLC. All rights reserved. ERA Franchise Systems LLC fully supports the principles of the Fair Housing Act and the Equal Opportunity Act. ERA, ERA Real Estate powered, and their respective logos are registered service marks of ERA Franchise Systems LLC. Each office is independently owned and operated.