
22483 Harvest Drive, Franklin, VA 23851
Local realty services provided by:ERA Real Estate Professionals
22483 Harvest Drive,Franklin, VA 23851
$489,900
- 4 Beds
- 3 Baths
- 2,450 sq. ft.
- Single family
- Active
Listed by: kelsey derby
Office: re/max country to coast
MLS#:10652333
Source:VA_REIN
Price summary
- Price:$489,900
- Price per sq. ft.:$199.96
About this home
If you've been looking for a quality built home in a great location, look no further! This property has been meticulously maintained--inside and out! The home is nestled on a 1.38 acre parcel in the highly desired subdivision of Bethel Farms! Interior features include cathedral ceilings in both the living room and primary bedroom, open concept living area, eat-in kitchen, formal dining room, bonus room for office/playroom, 3 bedrooms downstairs, a massive room above the garage, walk-in attic, mud room, and a primary bedroom suite with walk-in closet, soaking tub, double sink vanity, and walk-in shower. There are so many bonus features to include a Generac generator, HUGE fenced-in backyard, storage shed with a bay door, gorgeous patio, mature landscaping, 2 car attached garage, and new roof in January 2024! This beauty is one of a kind and must be seen in person to appreciate! Call today!
Contact an agent
Home facts
- Year built:2006
- Listing ID #:10652333
- Updated:October 23, 2026 at 09:18 AM
Rooms and interior
- Bedrooms:4
- Total bathrooms:3
- Full bathrooms:2
- Half bathrooms:1
- Rooms Total:8
- Flooring:Carpet, Ceramic, Laminate/LVP
- Dining Description:Breakfast Area
- Bathrooms Description:Jetted Tub
- Kitchen Description:Dishwasher, Electric Range, Microwave, Refrigerator
- Bedroom Description:1st Floor Bedroom
- Living area:2,450 sq. ft.
Heating and cooling
- Cooling:Heat Pump
- Heating:Heat Pump
Structure and exterior
- Roof:Asphalt Shingle
- Year built:2006
- Building area:2,450 sq. ft.
- Lot area:1.38 Acres
- Architectural Style:Traditional
- Construction Materials:Brick, Stone
- Exterior Features:Patio
- Foundation Description:Crawl
- Levels:1.5 Story
Schools
- High school:Southampton
- Middle school:Southampton Middle
- Elementary school:Riverdale Elementary
Utilities
- Water:Water Heater - Electric, Well
- Sewer:Septic
Finances and disclosures
- Price:$489,900
- Price per sq. ft.:$199.96
- Tax amount:$3,275
Features and amenities
- Appliances:Elec Range, Refrigerator, Washer
- Laundry features:Cathedral Ceiling, Dryer, Fireplace Gas-propane, Scuttle Access, Walk-In Attic, Washer, Window Treatments
- Amenities:Backup Generator, Cathedral Ceiling, Ceiling Fan, Fireplace Gas-propane, Jetted Tub, Scuttle Access, Security System, Walk-In Attic, Window Treatments
Parking
- Parking description:2 Car Attached Garage, Driveway Space, Garage Door Opener
New listings near 22483 Harvest Drive
- New
 $579,900Active4 beds 4 baths2,814 sq. ft.
22544 Harvest Drive, Franklin, VA 23851
MLS# 10658604Listed by: RE/MAX Country to Coast - New
 $269,900Active3 beds 3 baths1,730 sq. ft.
303 Hall Street, Franklin, VA 23851
MLS# 10658353Listed by: Real Broker LLC 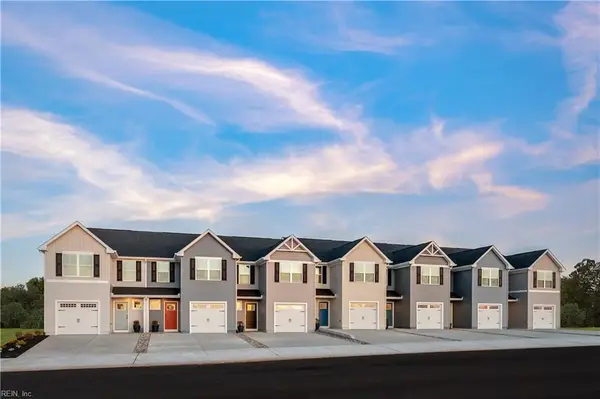 $242,320Pending3 beds 3 baths1,442 sq. ft.
100 Summit Grove Terrace, Franklin, VA 23851
MLS# 10658702Listed by: BHHS RW Towne Realty- New
 $69,500Active0 Acres
0 Cedar Court, Franklin, VA 23851
MLS# 10658784Listed by: Real Broker LLC - Open Sat, 12 to 4pmNew
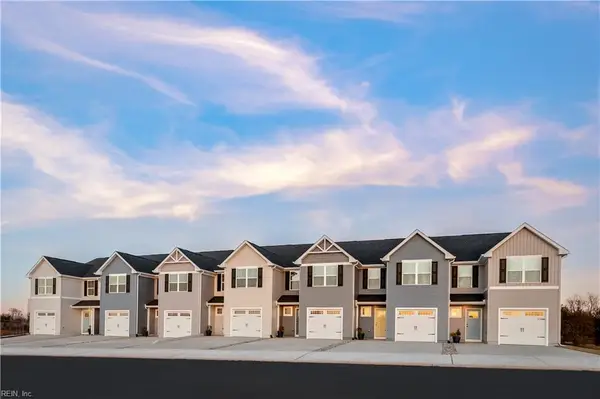 $229,990Active3 beds 3 baths1,442 sq. ft.
208 Summit View Lane, Franklin, VA 23851
MLS# 10658588Listed by: BHHS RW Towne Realty - Open Sat, 9 to 11amNew
 $395,000Active4 beds 2 baths1,698 sq. ft.
228 River Landing Crescent, Franklin, VA 23851
MLS# 10658343Listed by: Keller Williams Realty Twn Ctr  $317,990Pending3 beds 2 baths1,280 sq. ft.
624 Hunterdale Road, Franklin, VA 23851
MLS# 10653840Listed by: BHHS RW Towne Realty $317,990Pending3 beds 2 baths1,280 sq. ft.
626 Hunterdale Road, Franklin, VA 23851
MLS# 10653841Listed by: BHHS RW Towne Realty $299,990Pending3 beds 2 baths1,307 sq. ft.
628 Hunterdale Road, Franklin, VA 23851
MLS# 10655105Listed by: BHHS RW Towne Realty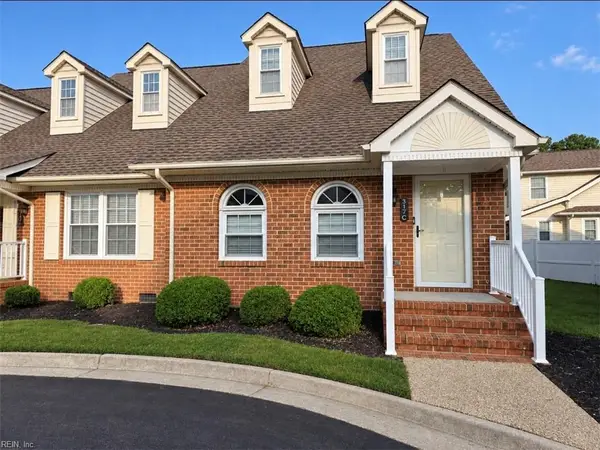 $235,000Active3 beds 2 baths1,315 sq. ft.
317 Clay Street #C, Franklin, VA 23851
MLS# 10654396Listed by: Summit Realty Group LLC


Protect your home and budget from life's surprises with an Assurant Home Warranty, backed by a partner that supports you through every step of homeownership. Explore Plans.
© 2023 - 2026 ERA Franchise Systems LLC. All rights reserved. ERA Franchise Systems LLC fully supports the principles of the Fair Housing Act and the Equal Opportunity Act. ERA, ERA Real Estate powered, and their respective logos are registered service marks of ERA Franchise Systems LLC. Each office is independently owned and operated.