
Liberty Hall Dr - Decker, Fredericksburg, VA 22406
Local realty services provided by:ERA Martin Associates
Liberty Hall Dr - Decker,Fredericksburg, VA 22406
$779,990
- 2 Beds
- 2 Baths
- 2,000 sq. ft.
- Single family
- Active
Listed by: jay day
Office: lpt realty, llc.
MLS#:VAST2052280
Source:BRIGHTMLS
Price summary
- Price:$779,990
- Price per sq. ft.:$390
- Monthly HOA dues:$100
About this home
Explore this handsome Decker home! Included features: a finished rec room, open dining and great rooms and a well-appointed kitchen boasting quartz countertops, a center island and a built-in pantry. You'll also appreciate an inviting primary suite showcasing a private bath and a walk-in closet, a secondary bedroom with another full bath, and a convenient laundry. This could be your built to order dream home!
Contact an agent
Home facts
- Year built:2027
- Subdivision & Development:ROGERS GLEN
- Listing ID #:VAST2052280
- Added:92 day(s) ago
- Updated:October 23, 2026 at 02:00 PM
Rooms and interior
- Bedrooms:2
- Total bathrooms:2
- Full bathrooms:2
- Flooring:Carpet, Luxury Vinyl Plank
- Kitchen Description:Built-In Microwave, Cooktop, Dishwasher, Disposal, Kitchen - Gourmet, Oven - Wall, Range Hood, Refrigerator, Stainless Steel Appliances
- Bedroom Description:Entry Level Bedroom, Walk In Closet(s)
- Basement:Yes
- Basement Description:Heated, Partially Finished, Rough Bath Plumb, Space For Rooms, Sump Pump, Walkout Level, Walkout Stairs, Windows
- Living area:2,000 sq. ft.
Heating and cooling
- Cooling:Programmable Thermostat
- Heating:Electric, Forced Air, Programmable Thermostat
Structure and exterior
- Roof:Architectural Shingle
- Year built:2027
- Building area:2,000 sq. ft.
- Lot area:3 Acres
- Lot Features:Backs to Trees, Premium, Private, Rear Yard, SideYard(s)
- Architectural Style:Ranch/Rambler
- Construction Materials:Vinyl Siding
- Foundation Description:Active Radon Mitigation, Concrete Perimeter
- Levels:2 Stories
Schools
- High school:CALL SCHOOL BOARD
- Middle school:CALL SCHOOL BOARD
- Elementary school:CALL SCHOOL BOARD
Utilities
- Water:Public
- Sewer:Septic Exists
Finances and disclosures
- Price:$779,990
- Price per sq. ft.:$390
Features and amenities
- Laundry features:Washer/Dryer Hookups Only
Parking
- Parking description:Asphalt Driveway, Attached Garage, Built In
- Garage:Yes
- Garage spaces:2
New listings near Liberty Hall Dr - Decker
- Coming SoonOpen Sat, 2 to 4pm
 $264,900Coming Soon2 beds 2 baths950 sq. ft.
206 Brighton Sq, FREDERICKSBURG, VA 22401
MLS# VAFB2011228Listed by: COMPASS - Coming Soon
 $415,000Coming Soon4 beds 4 baths1,452 sq. ft.
506 Ben Neuis Pl, FREDERICKSBURG, VA 22405
MLS# VAST2054960Listed by: REALTY OF AMERICA LLC - Coming Soon
 $1,250,000Coming Soon6 beds 6 baths8,494 sq. ft.
15 Adrian Way, FREDERICKSBURG, VA 22405
MLS# VAST2054842Listed by: ONE PERCENT LISTS VIRGINIA - Coming Soon
 $645,000Coming Soon4 beds 3 baths3,462 sq. ft.
5911 S S Mills Manor Ct, FREDERICKSBURG, VA 22407
MLS# VASP2046800Listed by: COLDWELL BANKER ELITE - Coming Soon
 $1,480,000Coming Soon6 beds 5 baths4,924 sq. ft.
116 Vance Dr, FREDERICKSBURG, VA 22408
MLS# VASP2046674Listed by: COLDWELL BANKER ELITE - Coming Soon
 $624,900Coming Soon3 beds 3 baths4,369 sq. ft.
1213 Parcell St, FREDERICKSBURG, VA 22401
MLS# VAFB2011346Listed by: SAMSON PROPERTIES - Coming Soon
 $499,900Coming Soon4 beds 3 baths2,437 sq. ft.
11507 Duchess Dr, FREDERICKSBURG, VA 22408
MLS# VASP2046774Listed by: NEST REALTY FREDERICKSBURG - Coming Soon
 $2,100,000Coming Soon6 beds 5 baths4,156 sq. ft.
52 Blake Meadow Ln, FREDERICKSBURG, VA 22406
MLS# VAST2054912Listed by: PEARSON SMITH REALTY, LLC - Coming Soon
 $430,000Coming Soon4 beds 4 baths1,632 sq. ft.
5100 Macnamara Dr, FREDERICKSBURG, VA 22407
MLS# VASP2046688Listed by: CENTURY 21 REDWOOD REALTY - Coming Soon
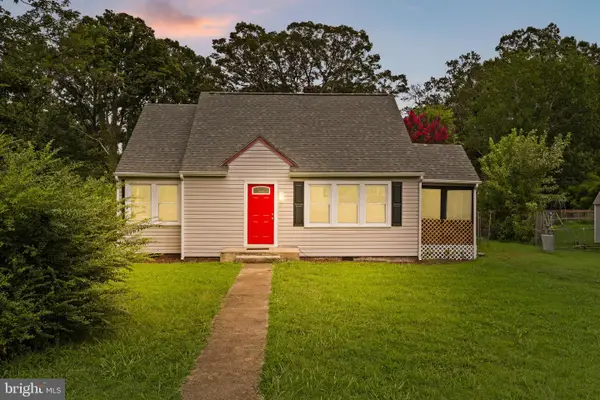 $367,000Coming Soon4 beds 2 baths1,290 sq. ft.
6 Randolph Rd, FREDERICKSBURG, VA 22405
MLS# VAST2053256Listed by: TOWN & COUNTRY ELITE REALTY, LLC.


Protect your home and budget from life's surprises with an Assurant Home Warranty, backed by a partner that supports you through every step of homeownership. Explore Plans.
© 2023 - 2026 ERA Franchise Systems LLC. All rights reserved. ERA Franchise Systems LLC fully supports the principles of the Fair Housing Act and the Equal Opportunity Act. ERA, ERA Real Estate powered, and their respective logos are registered service marks of ERA Franchise Systems LLC. Each office is independently owned and operated.