
10110 Mindy Ct, Fredericksburg, VA 22408
Local realty services provided by:ERA Bill May Realty Company
10110 Mindy Ct,Fredericksburg, VA 22408
$569,900
- 4 Beds
- 4 Baths
- 3,169 sq. ft.
- Single family
- Active
Listed by: heather fry
Office: capital center
MLS#:VASP2042954
Source:VA_HRAR
Price summary
- Price:$569,900
- Price per sq. ft.:$174.66
- Monthly HOA dues:$95
About this home
Welcome to the highly sought-after community of Lee's Hill! This exceptional, meticulously maintained three-level Colonial is ideally situated on a quiet cul-de-sac and offers over 3,000 finished square feet of beautifully updated living space. The interior features 5 bedrooms, 3.5 bathrooms, and an open-concept floor plan designed for both comfortable everyday living and effortless entertaining. Upon entry, you'll find a private home office accented by elegant French doors, gleaming hardwood floors throughout the main level, and a spacious sunroom addition that fills the home with natural light. New carpet has been installed throughout the upper and lower levels, adding warmth and comfort throughout the home. The gourmet kitchen is a true centerpiece, featuring stainless steel appliances, granite countertops, a large eat-in island, ample cabinetry, and custom built-ins for additional storage. Recent upgrades include a brand-new roof, water heater, and appliances, fireplace converted to electric(propane still connected on exterior for gas grills), all of this providing peace of mind for years to come. Upstairs, you'll find four generously sized bedrooms, including an oversized primary suite that has been fully renovated with moder...
Contact an agent
Home facts
- Year built:1999
- Subdivision & Development:THE HAMLET OF INVERNESS
- Listing ID #:VASP2042954
- Added:72 day(s) ago
- Updated:July 15, 2026 at 05:12 PM
Rooms and interior
- Bedrooms:4
- Total bathrooms:4
- Full bathrooms:3
- Half bathrooms:1
- Flooring:Hardwood, Wood
- Basement Description:Finished, Sump Pump
- Living area:3,169 sq. ft.
Heating and cooling
- Cooling:Central AC
- Heating:Heat Pump, Natural Gas
Structure and exterior
- Roof:Composition Shingle
- Year built:1999
- Building area:3,169 sq. ft.
- Lot area:0.29 Acres
- Lot Features:Playground
- Architectural Style:Colonial
- Construction Materials:Vinyl
- Foundation Description:Poured Concrete, Sump Pump
- Levels:3 Story
Schools
- Middle school:Other
- Elementary school:NONE
Utilities
- Water:Public Water
- Sewer:Public Sewer
Finances and disclosures
- Price:$569,900
- Price per sq. ft.:$174.66
- Tax amount:$3,400 (2026)
Features and amenities
- Laundry features:Dryer, Washer
- Amenities:qual ceiling fan(s)
- Pool features:Community Pool, Pool
Parking
- Garage spaces:2
New listings near 10110 Mindy Ct
- Coming SoonOpen Sat, 11am to 1pm
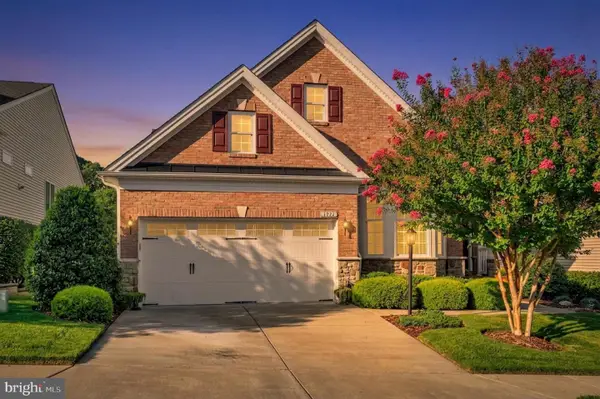 $625,000Coming Soon3 beds 3 baths3,439 sq. ft.
7822 General Wright Dr, FREDERICKSBURG, VA 22407
MLS# VASP2045428Listed by: SAMSON PROPERTIES - Coming Soon
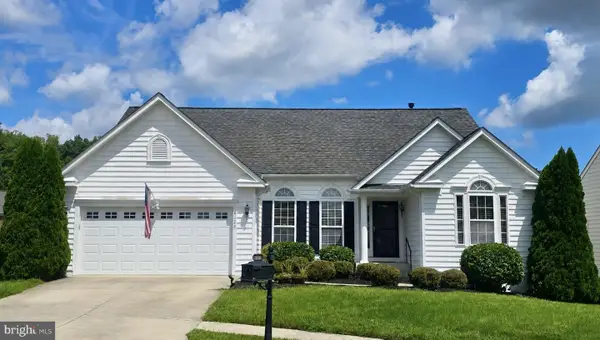 $550,000Coming Soon3 beds 2 baths2,096 sq. ft.
6127 W Greenbrier River Rd, FREDERICKSBURG, VA 22407
MLS# VASP2045622Listed by: CENTURY 21 NEW MILLENNIUM - Coming Soon
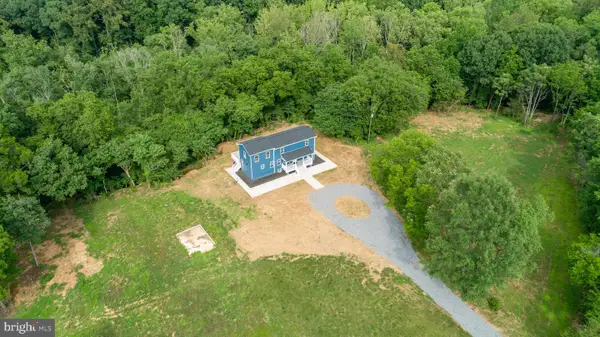 $785,000Coming Soon3 beds 4 baths2,719 sq. ft.
19005 Tidewater Trl, FREDERICKSBURG, VA 22408
MLS# VACV2010928Listed by: COLDWELL BANKER ELITE - Coming Soon
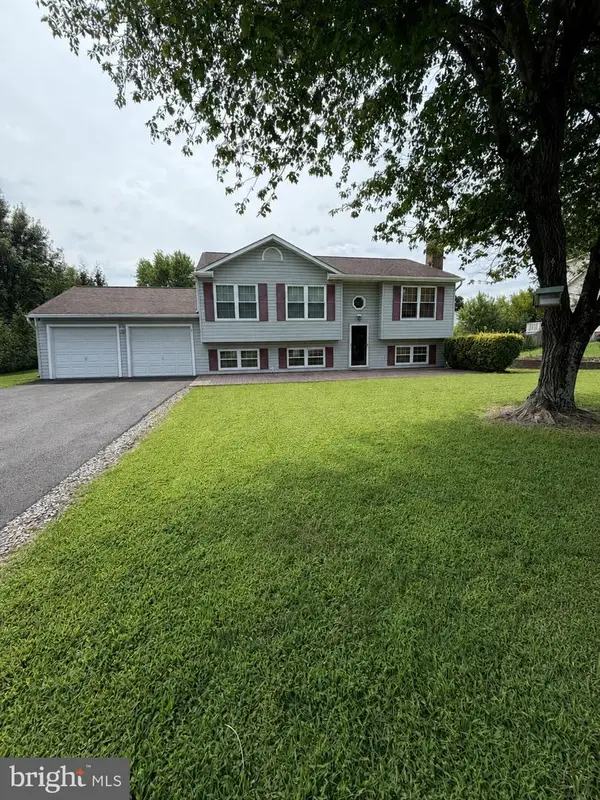 $439,900Coming Soon4 beds 3 baths1,598 sq. ft.
7014 Kenny Ln, FREDERICKSBURG, VA 22407
MLS# VASP2045456Listed by: LPT REALTY, LLC - Coming Soon
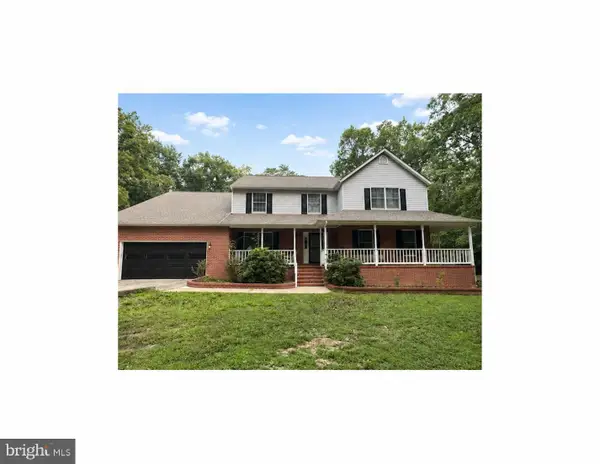 $745,000Coming Soon5 beds 3 baths3,456 sq. ft.
7705 River Rd, FREDERICKSBURG, VA 22407
MLS# VASP2045596Listed by: WEICHERT, REALTORS - Coming Soon
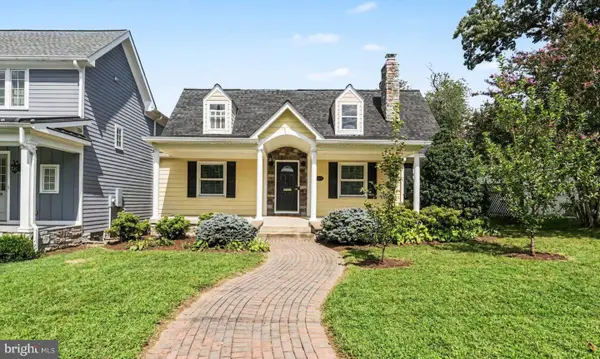 $799,899Coming Soon5 beds 4 baths2,825 sq. ft.
1319 Augustine Ave, FREDERICKSBURG, VA 22401
MLS# VAFB2010982Listed by: COLDWELL BANKER ELITE - Coming Soon
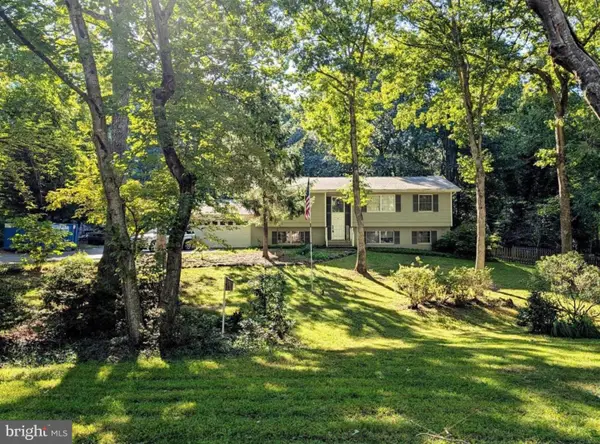 $549,900Coming Soon5 beds 3 baths2,664 sq. ft.
13111 Chapel Hills Dr, FREDERICKSBURG, VA 22407
MLS# VASP2045592Listed by: KELLER WILLIAMS REALTY - Coming SoonOpen Sun, 12 to 2pm
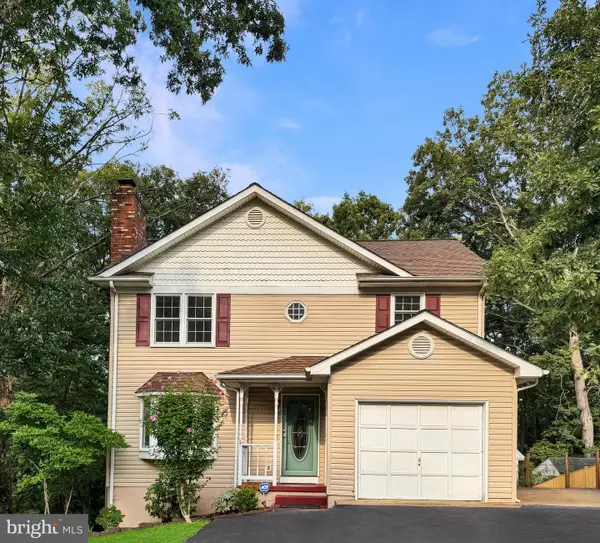 $450,000Coming Soon4 beds 3 baths2,324 sq. ft.
11830 Rutherford Dr, FREDERICKSBURG, VA 22407
MLS# VASP2045548Listed by: PATHWAY REALTY, INC. - Coming Soon
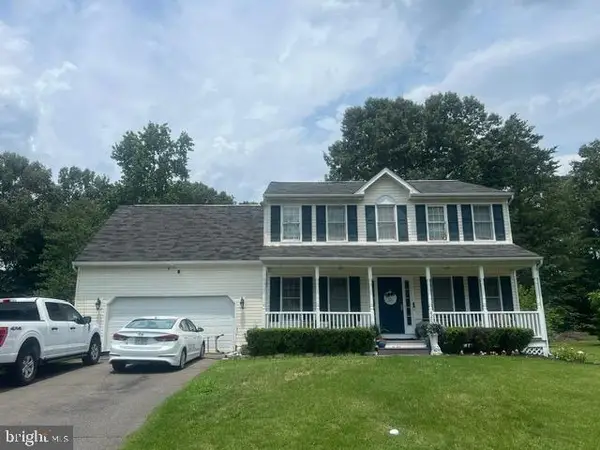 $520,000Coming Soon3 beds 3 baths2,044 sq. ft.
4209 Witneys Ct, FREDERICKSBURG, VA 22408
MLS# VASP2045184Listed by: VERA'S REALTY INC. - Coming SoonOpen Sat, 12 to 3pm
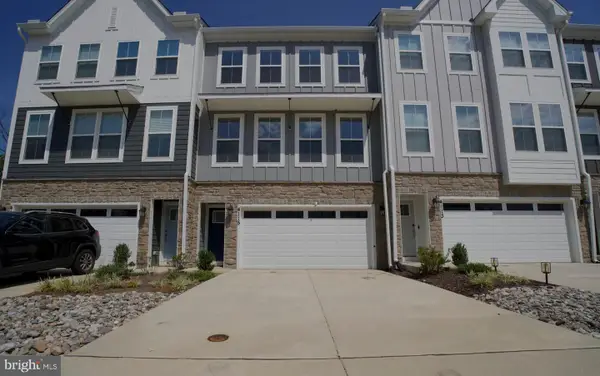 $469,000Coming Soon3 beds 4 baths2,189 sq. ft.
4115 Bolton Ct, FREDERICKSBURG, VA 22408
MLS# VASP2045546Listed by: IKON REALTY


Protect your home and budget from life's surprises with an Assurant Home Warranty, backed by a partner that supports you through every step of homeownership. Explore Plans.
© 2023 - 2026 ERA Franchise Systems LLC. All rights reserved. ERA Franchise Systems LLC fully supports the principles of the Fair Housing Act and the Equal Opportunity Act. ERA, ERA Real Estate powered, and their respective logos are registered service marks of ERA Franchise Systems LLC. Each office is independently owned and operated.