
10205 Elys Ford Rd, Fredericksburg, VA 22407
Local realty services provided by:ERA Bill May Realty Company
10205 Elys Ford Rd,Fredericksburg, VA 22407
$820,000
- 4 Beds
- 3 Baths
- 3,159 sq. ft.
- Single family
- Active
Listed by: donnal seay
Office: 1st choice better homes & land, lc
MLS#:VASP2043274
Source:VA_HRAR
Price summary
- Price:$820,000
- Price per sq. ft.:$259.58
About this home
Welcome to a truly one-of-a-kind property where comfortable country living meets exceptional business and investment potential. This versatile estate offers over 3,000 square feet of thoughtfully updated living space, impressive outbuildings, and a fully operational grandfathered country store””creating opportunities rarely found in today's market. Inside the home, the main level features durable luxury vinyl plank flooring throughout, three generously sized bedrooms, and two full baths. Just off the kitchen, a flexible bonus room provides the perfect space for a home office, hobby room, or study, with direct access to the expansive screened porch overlooking the property. The finished lower level expands the home's versatility with a fourth legal bedroom, an additional room currently used as a bedroom (not to code), and a spacious recreation area that would make an outstanding family room, media room, or home theater. Outdoor living is equally impressive. Installed in 2023, the heated in-ground saltwater pool is complemented by an inviting patio and fire pit, creating the perfect setting for entertaining or relaxing. A generator hookup provides added peace of mind year-round. The commercial and workshop amenities set this propert...
Contact an agent
Home facts
- Year built:1969
- Subdivision & Development:NONE
- Listing ID #:VASP2043274
- Added:76 day(s) ago
- Updated:July 15, 2026 at 07:24 PM
Rooms and interior
- Bedrooms:4
- Total bathrooms:3
- Full bathrooms:3
- Basement Description:Finished, Full, Heated, Inside Access, Outside Entrance, Walk Out, Windows
- Living area:3,159 sq. ft.
Heating and cooling
- Cooling:Central AC, Heat Pump
- Heating:Electric, Heat Pump, Humidifier
Structure and exterior
- Roof:Architectural Style
- Year built:1969
- Building area:3,159 sq. ft.
- Lot area:4 Acres
- Architectural Style:Ranch
- Construction Materials:Brick, Vinyl
- Foundation Description:Concrete Block
- Levels:2 Story
Schools
- Middle school:Other
- Elementary school:NONE
Utilities
- Water:Individual Well
- Sewer:Septic Tank
Finances and disclosures
- Price:$820,000
- Price per sq. ft.:$259.58
- Tax amount:$3,249 (2024)
Features and amenities
- Pool features:Private Pool
Parking
- Garage spaces:4
New listings near 10205 Elys Ford Rd
- Coming Soon
 $530,000Coming Soon5 beds 4 baths2,907 sq. ft.
Address Withheld By Seller, FREDERICKSBURG, VA 22408
MLS# VASP2045938Listed by: BERKSHIRE HATHAWAY HOMESERVICES PENFED REALTY - Coming Soon
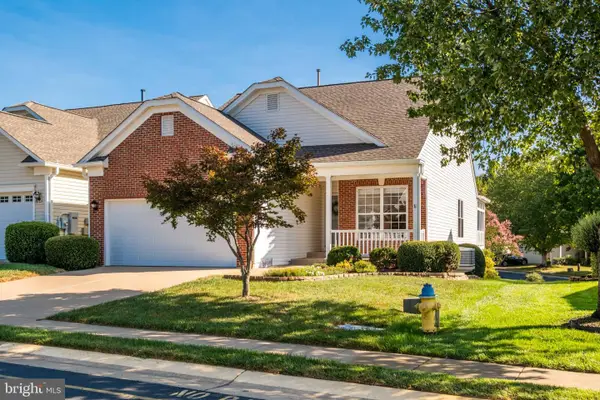 $465,000Coming Soon3 beds 3 baths2,504 sq. ft.
308 Bridgewater Cir, FREDERICKSBURG, VA 22406
MLS# VAST2052124Listed by: RE/MAX ALLEGIANCE - Coming Soon
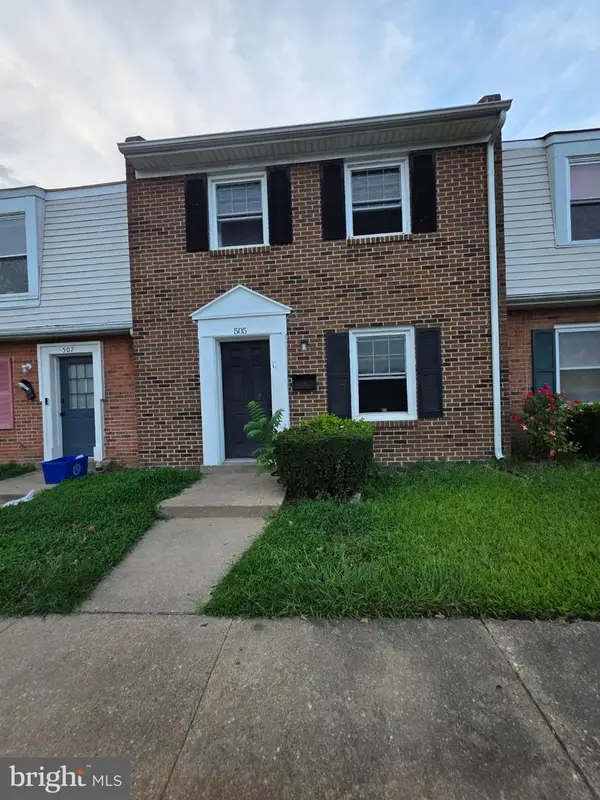 $265,000Coming Soon2 beds 2 baths950 sq. ft.
505 Harris, FREDERICKSBURG, VA 22401
MLS# VAFB2011130Listed by: ATLAS ONE REALTY - Coming Soon
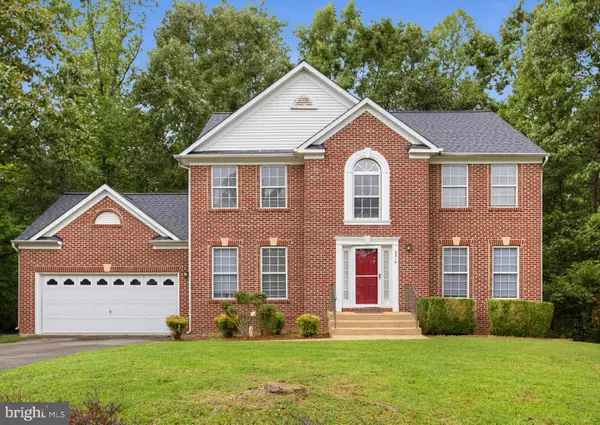 $549,000Coming Soon4 beds 4 baths3,346 sq. ft.
9514 Hickory Hill Dr, FREDERICKSBURG, VA 22408
MLS# VASP2045850Listed by: HOUWZER, LLC - Coming Soon
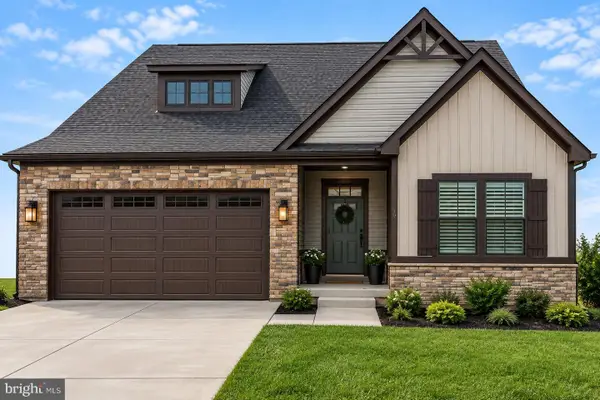 $619,000Coming Soon4 beds 3 baths1,344 sq. ft.
1218 City View Ln, FREDERICKSBURG, VA 22401
MLS# VAFB2011118Listed by: KELLER WILLIAMS CAPITAL PROPERTIES - Coming Soon
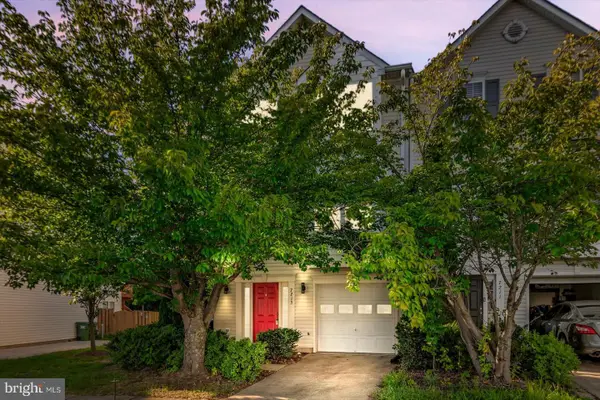 $405,000Coming Soon3 beds 3 baths2,354 sq. ft.
7213 Wytheville Cir, FREDERICKSBURG, VA 22407
MLS# VASP2045880Listed by: SAMSON PROPERTIES - Coming Soon
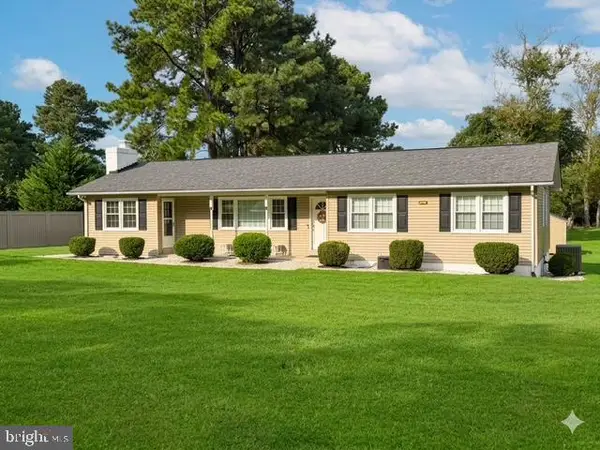 $430,000Coming Soon3 beds 2 baths1,584 sq. ft.
467 Brooke Rd, FREDERICKSBURG, VA 22405
MLS# VAST2053808Listed by: BERKSHIRE HATHAWAY HOMESERVICES PENFED REALTY - Coming Soon
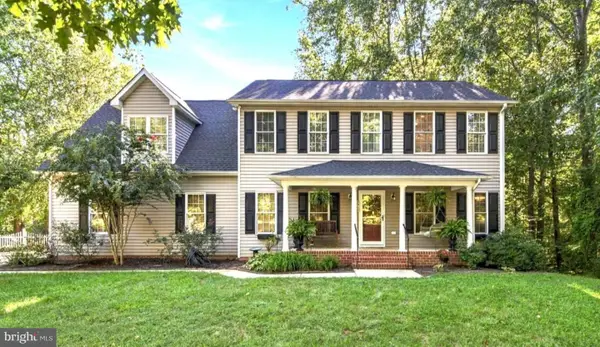 $629,000Coming Soon4 beds 4 baths3,313 sq. ft.
7908 S Woods Dr, FREDERICKSBURG, VA 22408
MLS# VASP2045870Listed by: BERKSHIRE HATHAWAY HOMESERVICES PENFED REALTY - Coming Soon
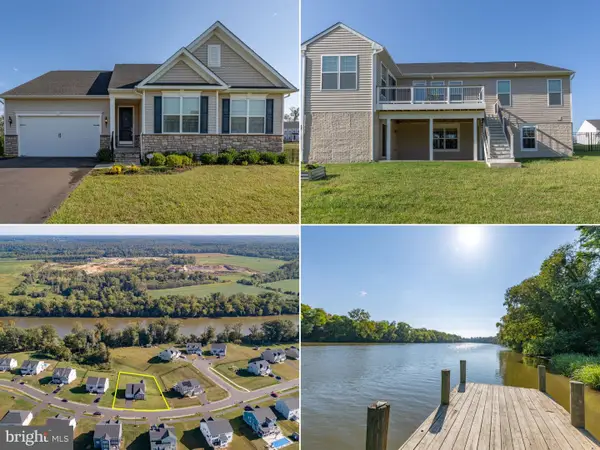 $695,000Coming Soon4 beds 3 baths3,857 sq. ft.
1805 Legacy Ln, FREDERICKSBURG, VA 22408
MLS# VASP2045874Listed by: LONG & FOSTER REAL ESTATE, INC. - Coming Soon
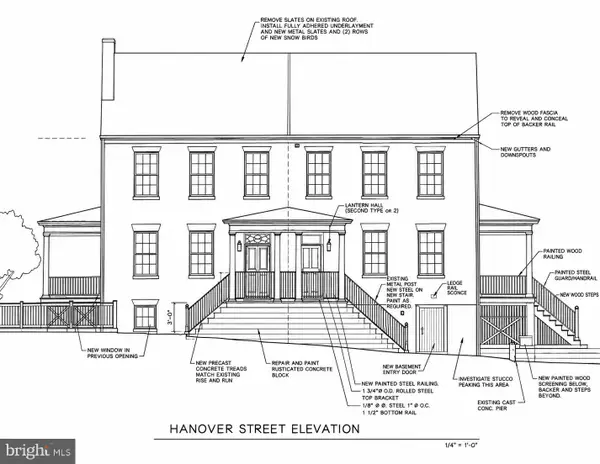 $2,500,000Coming Soon2 beds 2 baths2,600 sq. ft.
301 Hanover St, FREDERICKSBURG, VA 22401
MLS# VAFB2011110Listed by: COLDWELL BANKER ELITE


Protect your home and budget from life's surprises with an Assurant Home Warranty, backed by a partner that supports you through every step of homeownership. Explore Plans.
© 2023 - 2026 ERA Franchise Systems LLC. All rights reserved. ERA Franchise Systems LLC fully supports the principles of the Fair Housing Act and the Equal Opportunity Act. ERA, ERA Real Estate powered, and their respective logos are registered service marks of ERA Franchise Systems LLC. Each office is independently owned and operated.