
10732 Wakeman Dr, Fredericksburg, VA 22407
Local realty services provided by:ERA Bill May Realty Company
10732 Wakeman Dr,Fredericksburg, VA 22407
$399,900
- 3 Beds
- 4 Baths
- 1,986 sq. ft.
- Single family
- Active
Listed by: lahoucine haji
Office: fairfax realty select
MLS#:VASP2041106
Source:VA_HRAR
Price summary
- Price:$399,900
- Price per sq. ft.:$151.13
- Monthly HOA dues:$100
About this home
Freshly Updated End-Unit Townhome in a Prime Fredericksburg Location! Welcome to this charming 3-level end-unit townhome offering 1,986 sq ft of beautifully refreshed living space and a flexible layout designed for comfort and versatility. Featuring 3 spacious bedrooms and 3.5 bathrooms, this home also includes a fully finished walkout basement with a full bath””ideal as a 4th bedroom, guest suite, or separate apartment. The main level showcases durable laminate flooring, an open-concept living and dining area, and a well-appointed kitchen with stainless steel appliances, HVAC 2022 (10 years warranty part+ labor), and Roof 2000. Centrally located just minutes from shopping, restaurants, grocery stores, healthcare facilities, and major commuter routes including I-95, this home offers unbeatable convenience and value. Don't miss your chance to own this move-in-ready gem!
Contact an agent
Home facts
- Year built:1990
- Subdivision & Development:BALLANTRAYE
- Listing ID #:VASP2041106
- Added:157 day(s) ago
- Updated:July 15, 2026 at 05:12 PM
Rooms and interior
- Bedrooms:3
- Total bathrooms:4
- Full bathrooms:3
- Half bathrooms:1
- Flooring:Carpet
- Basement Description:Finished, Walk Out
- Living area:1,986 sq. ft.
Heating and cooling
- Cooling:Central AC
- Heating:Electric, Forced Air
Structure and exterior
- Roof:Composition Shingle
- Year built:1990
- Building area:1,986 sq. ft.
- Lot area:0.08 Acres
- Architectural Style:Colonial
- Construction Materials:Aluminum, Brick
- Foundation Description:Poured Concrete
- Levels:3 Story
Schools
- High school:Courtland
- Middle school:Battlefield
- Elementary school:Parkside
Utilities
- Water:Public Water
- Sewer:Public Sewer
Finances and disclosures
- Price:$399,900
- Price per sq. ft.:$151.13
- Tax amount:$2,159 (2025)
Features and amenities
- Laundry features:Dryer, Washer
- Amenities:qual ceiling fan(s)
New listings near 10732 Wakeman Dr
- Coming Soon
 $1,250,000Coming Soon4 beds 4 baths4,181 sq. ft.
709 Hanover St, FREDERICKSBURG, VA 22401
MLS# VAFB2011236Listed by: LANDO MASSEY REAL ESTATE - Coming Soon
 $530,000Coming Soon2 beds 2 baths1,799 sq. ft.
12403 Ruby Red Dr, FREDERICKSBURG, VA 22407
MLS# VASP2046304Listed by: REALTY ONE GROUP KEY PROPERTIES - Coming SoonOpen Sun, 1 to 4pm
 $665,000Coming Soon3 beds 2 baths1,752 sq. ft.
917 Marye St, FREDERICKSBURG, VA 22401
MLS# VAFB2011246Listed by: M.O. WILSON PROPERTIES - Coming Soon
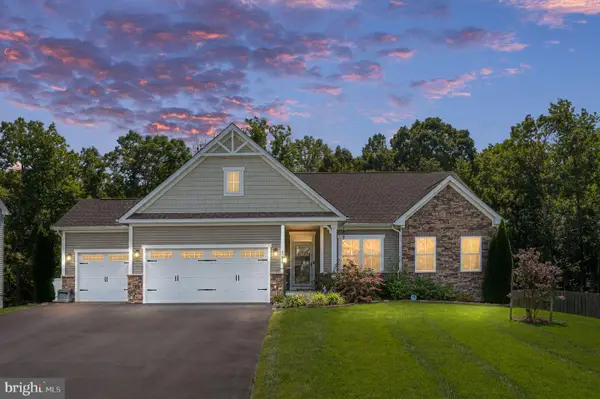 $670,000Coming Soon4 beds 3 baths4,039 sq. ft.
5206 Mulberry Dr, FREDERICKSBURG, VA 22407
MLS# VASP2046312Listed by: RIVER FOX REALTY, LLC - Coming Soon
 $599,999Coming Soon6 beds 4 baths3,486 sq. ft.
6210 Forest Grove Dr, FREDERICKSBURG, VA 22407
MLS# VASP2046316Listed by: SAMSON PROPERTIES - Coming Soon
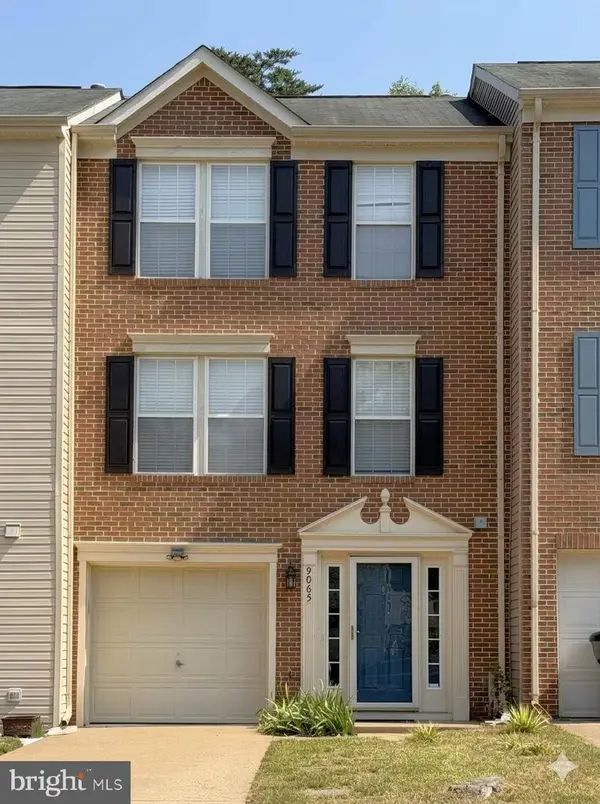 $382,000Coming Soon3 beds 3 baths1,440 sq. ft.
9905 Grass Market Ct, FREDERICKSBURG, VA 22408
MLS# VASP2046264Listed by: CENTURY 21 REDWOOD REALTY - Coming Soon
 $450,000Coming Soon5 beds 3 baths2,237 sq. ft.
6 Norman Ct, FREDERICKSBURG, VA 22407
MLS# VASP2046248Listed by: KELLER WILLIAMS CAPITAL PROPERTIES - Coming Soon
 $525,000Coming Soon2 beds 3 baths2,504 sq. ft.
5619 E Kesslers Xing, FREDERICKSBURG, VA 22407
MLS# VASP2046260Listed by: 1ST CHOICE BETTER HOMES & LAND, LC - Coming Soon
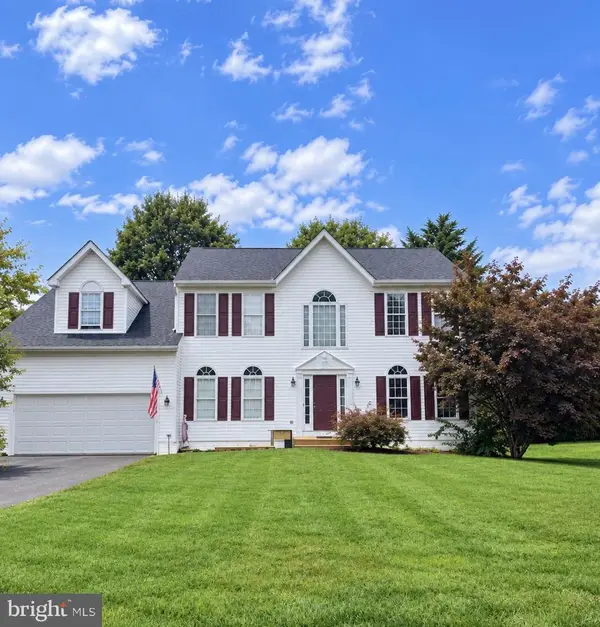 $570,000Coming Soon4 beds 3 baths3,170 sq. ft.
10 Glenhaven Ct, FREDERICKSBURG, VA 22406
MLS# VAST2053952Listed by: SAMSON PROPERTIES - Coming Soon
 $839,900Coming Soon5 beds 4 baths4,418 sq. ft.
444 Gentle Breeze Cir, FREDERICKSBURG, VA 22406
MLS# VAST2054224Listed by: CENTURY 21 NEW MILLENNIUM


Protect your home and budget from life's surprises with an Assurant Home Warranty, backed by a partner that supports you through every step of homeownership. Explore Plans.
© 2023 - 2026 ERA Franchise Systems LLC. All rights reserved. ERA Franchise Systems LLC fully supports the principles of the Fair Housing Act and the Equal Opportunity Act. ERA, ERA Real Estate powered, and their respective logos are registered service marks of ERA Franchise Systems LLC. Each office is independently owned and operated.