
10814 Peach Tree Dr, Fredericksburg, VA 22407
Local realty services provided by:ERA OakCrest Realty, Inc.
10814 Peach Tree Dr,Fredericksburg, VA 22407
$345,000
- 4 Beds
- 2 Baths
- - sq. ft.
- Single family
- Coming Soon
Upcoming open houses
- Sat, Aug 2202:00 pm - 04:00 pm
Listed by: paola lozada, andy j martinez
Office: samson properties
MLS#:VASP2045348
Source:BRIGHTMLS
Price summary
- Price:$345,000
- Monthly HOA dues:$12
About this home
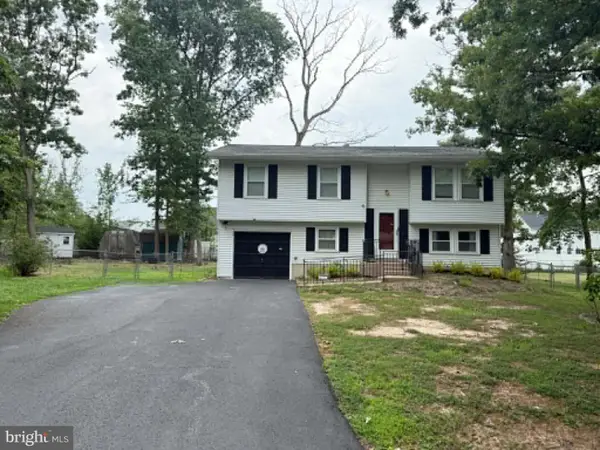
Welcome to 10814 Peach Tree Dr! This 4-bedroom, 2-bath home offers a spacious and versatile layout with multiple living areas and plenty of room to make the space your own. The flexible floor plan provides options for everyday living, entertaining, a home office, recreation space, or additional gathering areas.
With generously sized bedrooms, a comfortable living room, a separate family room, and a functional two-level layout, this home offers great potential for buyers looking for space and the opportunity to personalize a property over time.
Conveniently located in Fredericksburg with easy access to shopping, dining, commuter routes, and I-95.
Property is being sold AS-IS. Seller will make no repairs.
A great opportunity to own a 4-bedroom home in a convenient location and create a space that reflects your own style. Schedule your showing today and come see the possibilities at 10814 Peach Tree Dr!
Contact an agent
Home facts
- Year built:1995
- Subdivision & Development:RAINTREE
- Listing ID #:VASP2045348
- Updated:August 20, 2026 at 01:36 PM
Rooms and interior
- Bedrooms:4
- Total bathrooms:2
- Full bathrooms:2
- Flooring:Carpet, Ceramic Tile, Laminated
- Dining Description:Combination Kitchen/Dining, Dining Area, Dining Room
- Bathrooms Description:Full Bath
- Kitchen Description:Built-In Microwave, Carpet, Dishwasher, Disposal, Exhaust Fan, Oven/Range - Electric, Refrigerator, Water Heater
- Bedroom Description:Carpet, Primary Bedroom, Walk In Closet(s)
- Basement:Yes
- Basement Description:Fully Finished, Rear Entrance, Walkout Level
Heating and cooling
- Cooling:Central A/C
- Heating:Electric, Heat Pump(s)
Structure and exterior
- Roof:Composite, Shingle
- Year built:1995
- Lot Features:Backs to Trees, Landscaping, Partly Wooded
- Architectural Style:Split Foyer
- Construction Materials:Brick, Vinyl Siding
- Exterior Features:Exterior Lighting, Patio(s)
- Foundation Description:Concrete Perimeter
- Levels:2 Stories
Schools
- High school:RIVERBEND
Utilities
- Water:Public
- Sewer:Public Sewer
Finances and disclosures
- Price:$345,000
- Tax amount:$2,891 (2026)
Features and amenities
- Amenities:Carpet, Ceiling Fan(s), Chair Railings, Smoke Detector
Parking
- Parking description:Asphalt Driveway
New listings near 10814 Peach Tree Dr
- Coming Soon
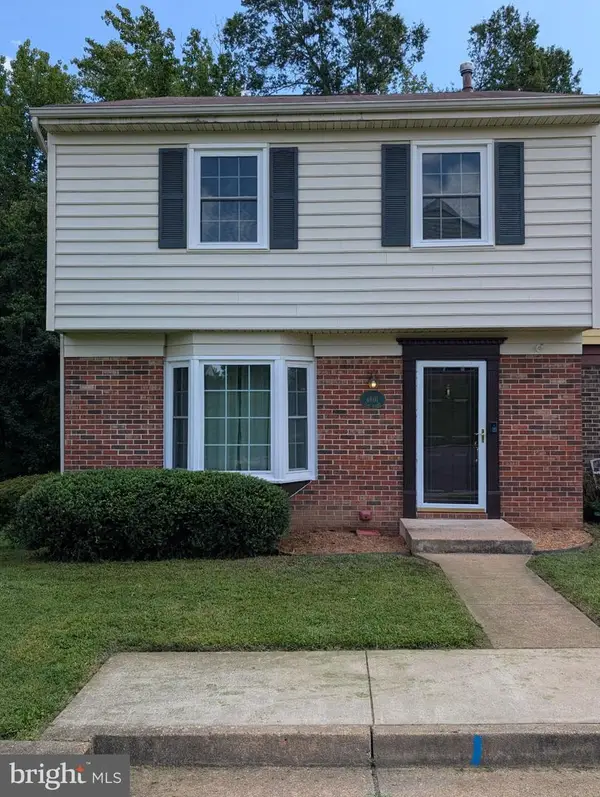 $395,000Coming Soon4 beds 2 baths
4601 Clay Ct, FREDERICKSBURG, VA 22408
MLS# VASP2045294Listed by: DALTON REALTY - Coming Soon
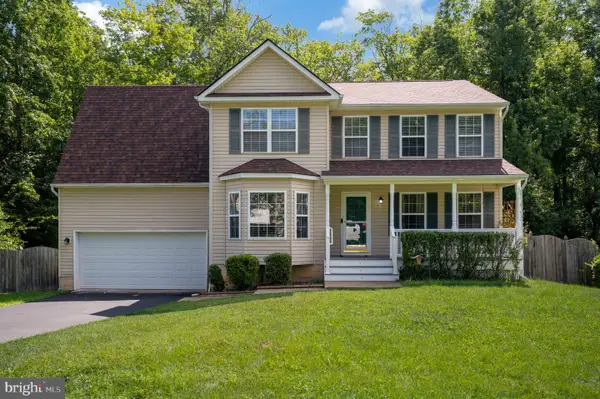 $524,999Coming Soon4 beds 3 baths
51 Rubins Walk, FREDERICKSBURG, VA 22405
MLS# VAST2053158Listed by: COLDWELL BANKER ELITE - Coming Soon
 $549,999Coming Soon4 beds 3 baths
17 N Jenny Lynn Rd, FREDERICKSBURG, VA 22405
MLS# VAST2053140Listed by: EXP REALTY, LLC - Coming Soon
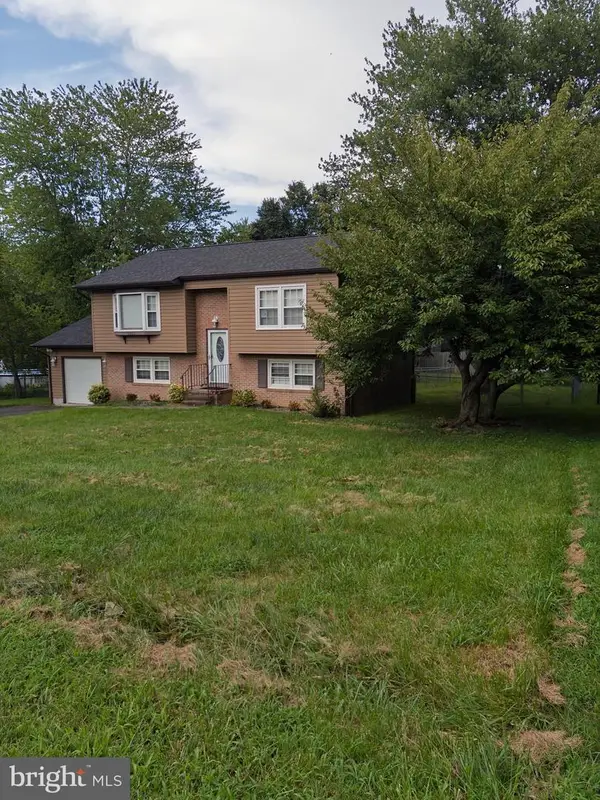 $430,000Coming Soon3 beds 2 baths
1411 Milestone Dr, FREDERICKSBURG, VA 22407
MLS# VASP2045342Listed by: GALLERY REALTY LLC - Coming Soon
 $399,000Coming Soon2 beds 2 baths
195 Castle Hill Dr, FREDERICKSBURG, VA 22406
MLS# VAST2052808Listed by: LORAC REALTY & PROPERTY MANAGEMENT - Coming Soon
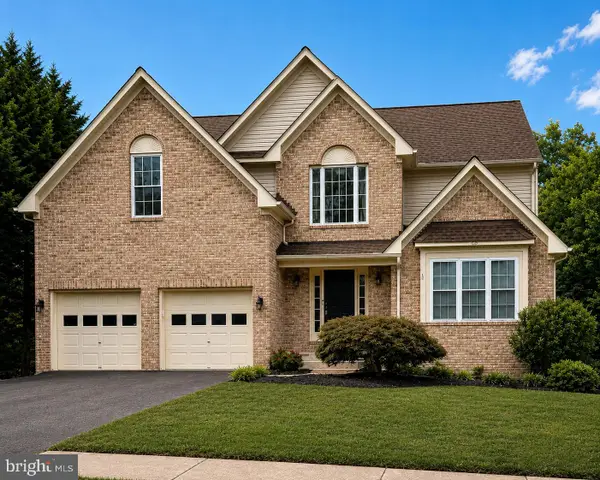 $669,900Coming Soon5 beds 4 baths
28 Norfolk St, FREDERICKSBURG, VA 22406
MLS# VAST2053116Listed by: SAMSON PROPERTIES - Coming Soon
 $405,000Coming Soon4 beds 2 baths
9 Edison Ct, FREDERICKSBURG, VA 22407
MLS# VASP2045170Listed by: CENTURY 21 REDWOOD REALTY - Coming Soon
 $1,100,000Coming Soon5 beds 5 baths
100 Hampton Dr, FREDERICKSBURG, VA 22405
MLS# VAST2052510Listed by: COLDWELL BANKER ELITE - Coming Soon
 $424,800Coming Soon3 beds 3 baths
241 Ferry Rd, FREDERICKSBURG, VA 22405
MLS# VAST2053046Listed by: CENTURY 21 REDWOOD REALTY


Protect your home and budget from life's surprises with an Assurant Home Warranty, backed by a partner that supports you through every step of homeownership. Explore Plans.
© 2023 - 2026 ERA Franchise Systems LLC. All rights reserved. ERA Franchise Systems LLC fully supports the principles of the Fair Housing Act and the Equal Opportunity Act. ERA, ERA Real Estate powered, and their respective logos are registered service marks of ERA Franchise Systems LLC. Each office is independently owned and operated.