
10921 Peach Tree Dr, Fredericksburg, VA 22407
Local realty services provided by:ERA Bill May Realty Company
10921 Peach Tree Dr,Fredericksburg, VA 22407
$399,900
- 4 Beds
- 2 Baths
- 2,132 sq. ft.
- Single family
- Active
Listed by: joseph cleveland, tiffany miller
Office: re/max supercenter
MLS#:VASP2043468
Source:VA_HRAR
Price summary
- Price:$399,900
- Price per sq. ft.:$187.57
- Monthly HOA dues:$11
About this home
Completely renovated and move-in ready! This beautifully updated split-foyer home offers the perfect blend of modern style, comfort, and privacy on a spacious 0.94-acre lot in the desirable Raintree community. Every detail has been thoughtfully refreshed, allowing you to simply unpack and enjoy. New paved driveway scheduled for next week! The bright, open-concept main level features luxury vinyl plank flooring, fresh neutral paint, updated lighting, and a stunning floor-to-ceiling stone fireplace that creates a warm and inviting focal point. The brand-new kitchen boasts white shaker cabinets, marble-look countertops, stainless steel appliances, and plenty of cabinet and prep space, making it ideal for both everyday living and entertaining. The home offers 4 spacious bedrooms and 2 fully updated bathrooms, including a private primary suite. Stylish finishes, modern fixtures, and quality craftsmanship continue throughout the home, creating a fresh and cohesive feel from room to room. Step outside onto the newly constructed rear deck overlooking a peaceful, tree-lined backyard with plenty of space to relax, entertain, or enjoy nature. The nearly one-acre lot provides privacy while still being conveniently located near shopping, dinin...
Contact an agent
Home facts
- Year built:1996
- Subdivision & Development:RAINTREE
- Listing ID #:VASP2043468
- Added:52 day(s) ago
- Updated:July 15, 2026 at 05:11 PM
Rooms and interior
- Bedrooms:4
- Total bathrooms:2
- Full bathrooms:2
- Basement Description:Crawl
- Living area:2,132 sq. ft.
Heating and cooling
- Cooling:Central AC
- Heating:Electric, Heat Pump
Structure and exterior
- Roof:Architectural Style
- Year built:1996
- Building area:2,132 sq. ft.
- Lot area:0.94 Acres
- Architectural Style:Ranch, Traditional
- Construction Materials:Vinyl
- Levels:1 Story
Schools
- Middle school:Other
- Elementary school:NONE
Utilities
- Water:Public Water
- Sewer:Public Sewer
Finances and disclosures
- Price:$399,900
- Price per sq. ft.:$187.57
- Tax amount:$2,263 (2026)
Features and amenities
- Laundry features:Dryer Hookup, Washer Hookup
- Amenities:qual ceiling fan(s)
New listings near 10921 Peach Tree Dr
- Coming Soon
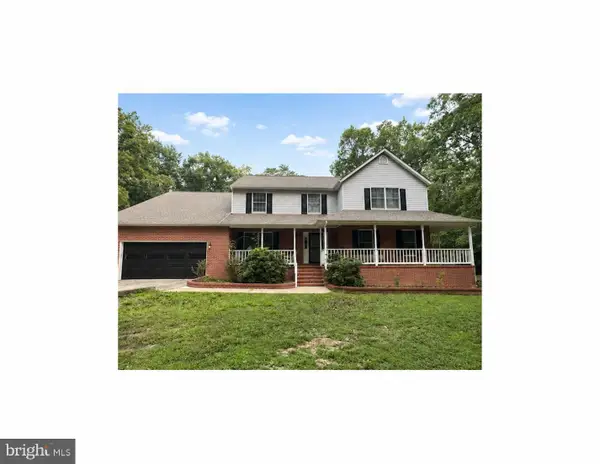 $745,000Coming Soon5 beds 3 baths3,456 sq. ft.
7705 River Rd, FREDERICKSBURG, VA 22407
MLS# VASP2045596Listed by: WEICHERT, REALTORS - Coming Soon
 $699,900Coming Soon5 beds 4 baths3,561 sq. ft.
7117 Pullen Dr, FREDERICKSBURG, VA 22407
MLS# VASP2045580Listed by: SAMSON PROPERTIES - Coming Soon
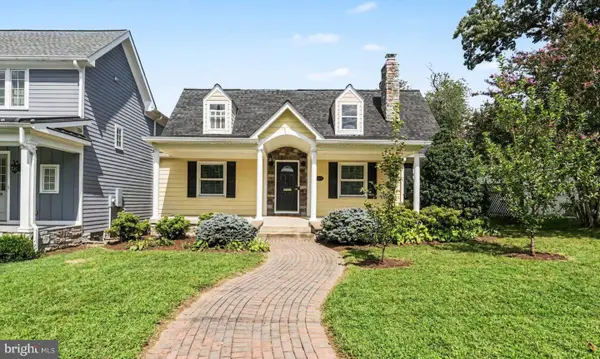 $799,899Coming Soon5 beds 4 baths2,825 sq. ft.
1319 Augustine Ave, FREDERICKSBURG, VA 22401
MLS# VAFB2010982Listed by: COLDWELL BANKER ELITE - Coming Soon
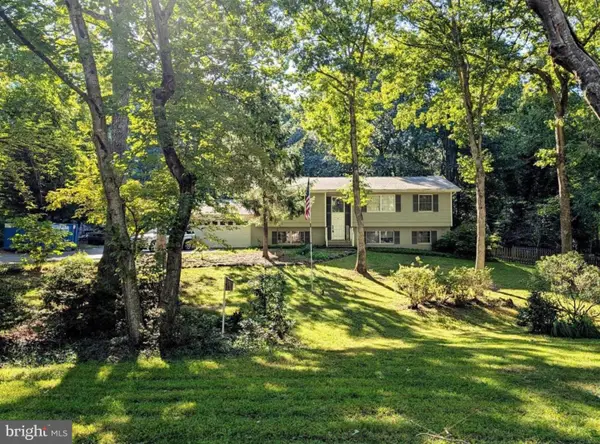 $549,900Coming Soon5 beds 3 baths2,664 sq. ft.
13111 Chapel Hills Dr, FREDERICKSBURG, VA 22407
MLS# VASP2045592Listed by: KELLER WILLIAMS REALTY - Coming Soon
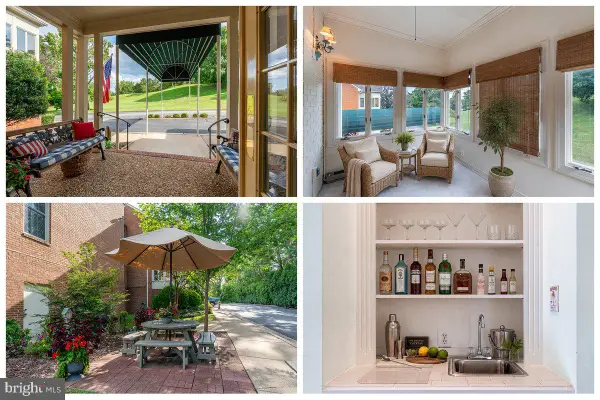 $425,000Coming Soon2 beds 2 baths1,216 sq. ft.
816 Sunken Rd #7, FREDERICKSBURG, VA 22401
MLS# VAFB2011022Listed by: LONG & FOSTER REAL ESTATE, INC. - Coming Soon
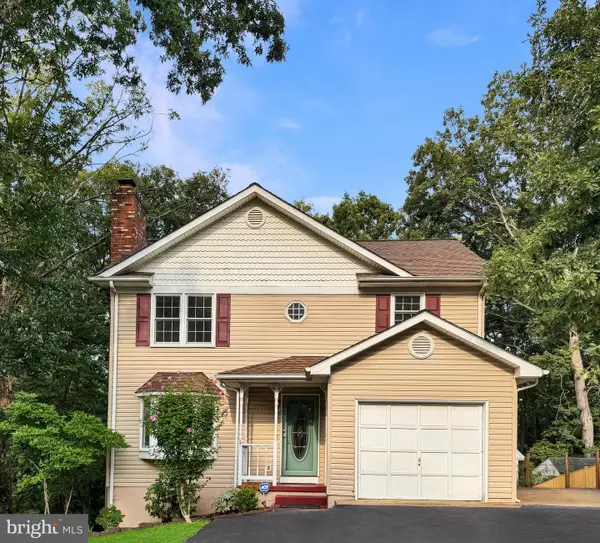 $450,000Coming Soon4 beds 3 baths2,324 sq. ft.
11830 Rutherford Dr, FREDERICKSBURG, VA 22407
MLS# VASP2045548Listed by: PATHWAY REALTY, INC. - Coming Soon
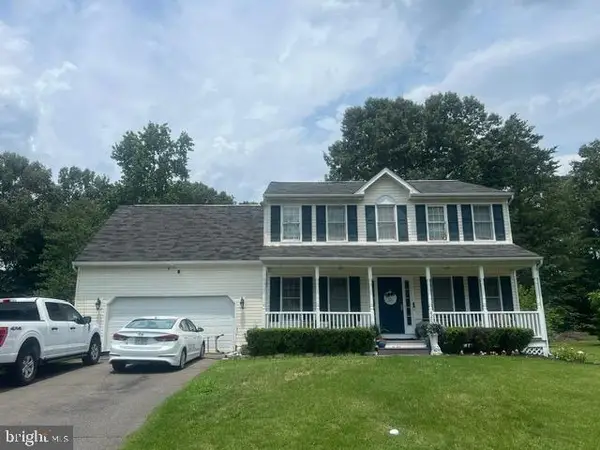 $520,000Coming Soon3 beds 3 baths2,044 sq. ft.
4209 Witneys Ct, FREDERICKSBURG, VA 22408
MLS# VASP2045184Listed by: VERA'S REALTY INC. - Coming SoonOpen Sat, 12 to 3pm
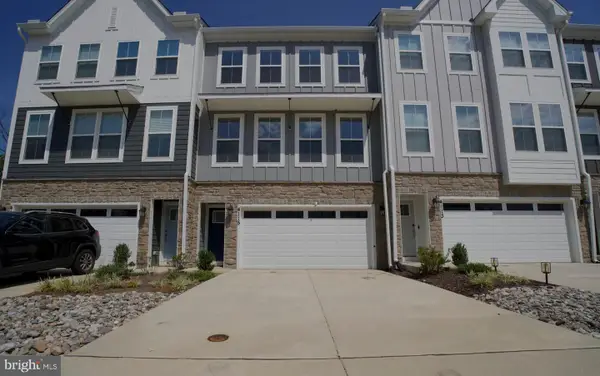 $469,000Coming Soon3 beds 4 baths2,189 sq. ft.
4115 Bolton Ct, FREDERICKSBURG, VA 22408
MLS# VASP2045546Listed by: IKON REALTY - Coming Soon
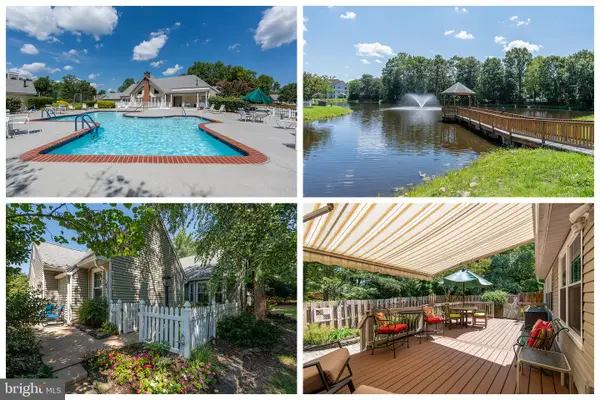 $370,000Coming Soon2 beds 2 baths1,570 sq. ft.
11602 Sarrington Ct, FREDERICKSBURG, VA 22407
MLS# VASP2045058Listed by: LONG & FOSTER REAL ESTATE, INC. - Coming Soon
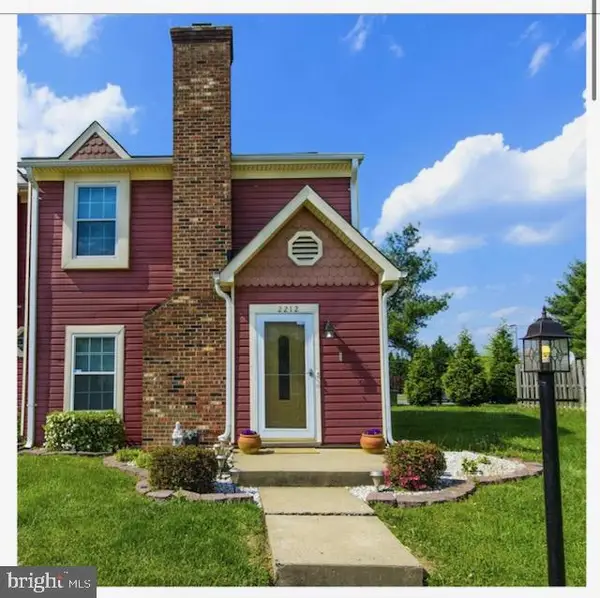 $313,900Coming Soon2 beds 3 baths1,152 sq. ft.
2212 Minnear Street, FREDERICKSBURG, VA 22407
MLS# VASP2045534Listed by: SAMSON PROPERTIES


Protect your home and budget from life's surprises with an Assurant Home Warranty, backed by a partner that supports you through every step of homeownership. Explore Plans.
© 2023 - 2026 ERA Franchise Systems LLC. All rights reserved. ERA Franchise Systems LLC fully supports the principles of the Fair Housing Act and the Equal Opportunity Act. ERA, ERA Real Estate powered, and their respective logos are registered service marks of ERA Franchise Systems LLC. Each office is independently owned and operated.