
11009 Ascot Cir, Fredericksburg, VA 22407
Local realty services provided by:ERA Central Realty Group
11009 Ascot Cir,Fredericksburg, VA 22407
$425,000
- 4 Beds
- 3 Baths
- 2,072 sq. ft.
- Single family
- Active
Listed by: michelle l goss
Office: plank realty
MLS#:VASP2045156
Source:BRIGHTMLS
Price summary
- Price:$425,000
- Price per sq. ft.:$205.12
- Monthly HOA dues:$11.25
About this home
Beautiful, spacious home situated in an absolutely fabulous location - being right in the heart of Fredericksburg - and for such a fantastic price too!!! Come home after a long day and unwind with everything this amazing residence has to offer. Whether you're cooking up a delicious meal in the wonderful kitchen using any of the gorgeous stainless-steel appliances and ample amount of counterspace, kicking back in the sizeable family room to watch a fun TV show, or maybe even relaxing in any of the large bedrooms for those moments when you truly need some peace & quiet, there are just so many features to love! Not to mention with the open floorplan all around and vaulted ceilings above, everything just feels so bright and airy no matter where you are. Heading downstairs, the fully finished basement offers even more to enjoy with a decently sized family room of its own, yet another bedroom & full bath, a game room area, a bonus room on top of that, and more! Plus, the cherry on top: the simply magnificent location! Being situated in the heart of Fredericksburg, you are so close quite literally almost anything you could imagine including all manner of shopping, restaurants, parks (Loriella Park being within walking distance), and commuting options which makes going any which way truly a breeze! With all of this and more, we'd love to have you stop by to take a look for yourself today! Can't wait to see you there!!!...
Contact an agent
Home facts
- Year built:1994
- Subdivision & Development:SURRY WOODS
- Listing ID #:VASP2045156
- Added:1 day(s) ago
- Updated:August 14, 2026 at 01:59 PM
Rooms and interior
- Bedrooms:4
- Total bathrooms:3
- Full bathrooms:3
- Flooring:Carpet, Ceramic Tile, Laminated
- Dining Description:Combination Kitchen/Dining, Dining Area
- Bathrooms Description:Primary Bath(s)
- Kitchen Description:Carpet, Dishwasher, Disposal, Oven/Range - Gas, Refrigerator, Stainless Steel Appliances, Water Heater
- Bedroom Description:Carpet, Walk In Closet(s)
- Basement:Yes
- Basement Description:Connecting Stairway, Full, Fully Finished, Heated, Interior Access, Outside Entrance, Walkout Level, Windows
- Living area:2,072 sq. ft.
Heating and cooling
- Cooling:Ceiling Fan(s), Central A/C
- Heating:Forced Air, Natural Gas
Structure and exterior
- Roof:Asphalt
- Year built:1994
- Building area:2,072 sq. ft.
- Lot area:0.34 Acres
- Lot Features:Backs to Trees
- Architectural Style:Split Foyer, Split Level
- Construction Materials:Brick, Vinyl Siding
- Exterior Features:Deck(s), Patio(s)
- Foundation Description:Permanent
- Levels:2 Stories
Schools
- High school:COURTLAND
- Middle school:BATTLEFIELD
- Elementary school:BATTLEFIELD
Utilities
- Water:Public
- Sewer:Public Sewer
Finances and disclosures
- Price:$425,000
- Price per sq. ft.:$205.12
- Tax amount:$2,705 (2026)
Features and amenities
- Laundry features:Dryer, Washer
- Amenities:Attic, Carpet, Ceiling Fan(s)
Parking
- Parking description:Paved Driveway
New listings near 11009 Ascot Cir
- Coming Soon
 $265,000Coming Soon2 beds 1 baths
108 Oak St, FREDERICKSBURG, VA 22401
MLS# VAFB2010944Listed by: COLDWELL BANKER ELITE - Coming Soon
 $420,000Coming Soon3 beds 3 baths
523 View Point Way, FREDERICKSBURG, VA 22405
MLS# VAST2052894Listed by: KELLER WILLIAMS REALTY - New
 $415,000Active3 beds 3 baths1,355 sq. ft.
6004 Massaponax Church Rd, FREDERICKSBURG, VA 22407
MLS# VASP2045216Listed by: ASCENDANCY REALTY LLC - New
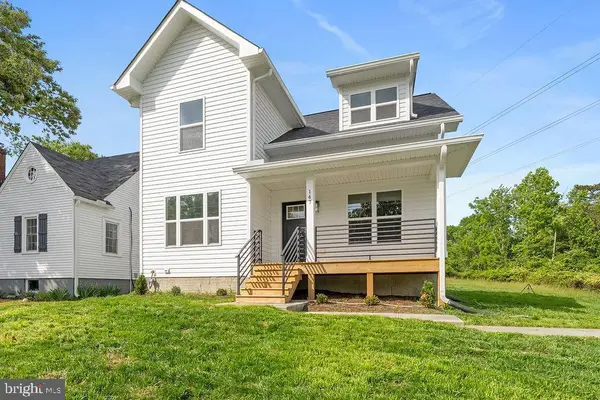 $460,000Active4 beds 3 baths1,580 sq. ft.
147 Longstreet Ave, FREDERICKSBURG, VA 22401
MLS# VAFB2010936Listed by: SAMSON PROPERTIES - Coming Soon
 $479,900Coming Soon3 beds 3 baths
12002 Arbor Glen Dr, FREDERICKSBURG, VA 22407
MLS# VASP2045176Listed by: BERKSHIRE HATHAWAY HOMESERVICES PENFED REALTY - New
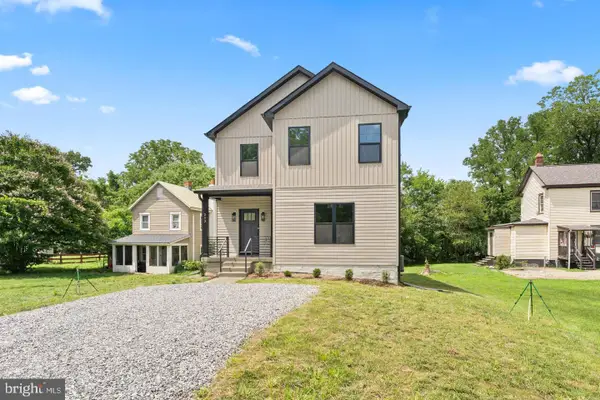 $520,000Active4 beds 3 baths1,986 sq. ft.
203 Jett Dr, FREDERICKSBURG, VA 22405
MLS# VAST2052910Listed by: SAMSON PROPERTIES - Coming Soon
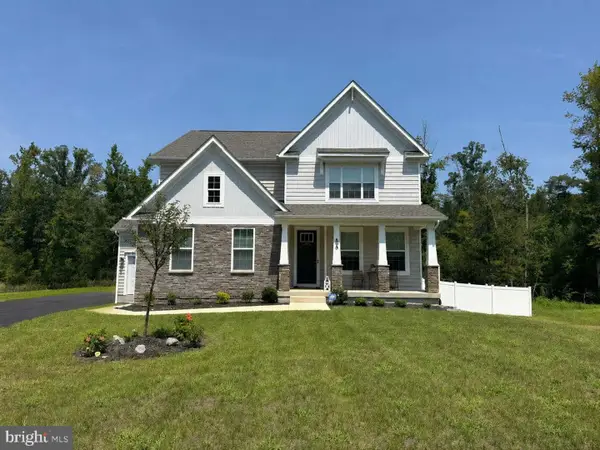 $799,900Coming Soon4 beds 3 baths
808 Long Meadow Dr, FREDERICKSBURG, VA 22406
MLS# VAST2052916Listed by: WEICHERT, REALTORS - Coming Soon
 $449,000Coming Soon4 beds 3 baths
6702 Stansbury Ct, FREDERICKSBURG, VA 22407
MLS# VASP2045180Listed by: FAIRFAX REALTY - Coming Soon
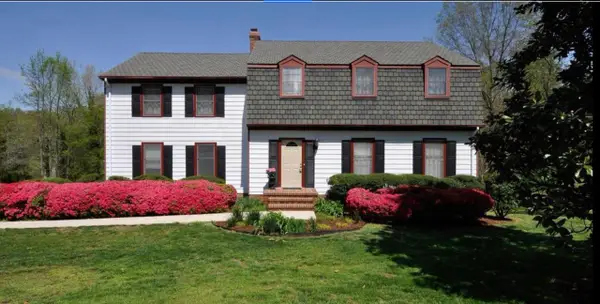 $680,000Coming Soon4 beds 3 baths
4 Wall, FREDERICKSBURG, VA 22405
MLS# VAST2052898Listed by: REAL BROKER, LLC


Protect your home and budget from life's surprises with an Assurant Home Warranty, backed by a partner that supports you through every step of homeownership. Explore Plans.
© 2023 - 2026 ERA Franchise Systems LLC. All rights reserved. ERA Franchise Systems LLC fully supports the principles of the Fair Housing Act and the Equal Opportunity Act. ERA, ERA Real Estate powered, and their respective logos are registered service marks of ERA Franchise Systems LLC. Each office is independently owned and operated.