
1114 Innis Dr, Fredericksburg, VA 22401
Local realty services provided by:ERA Central Realty Group
1114 Innis Dr,Fredericksburg, VA 22401
$610,000
- 4 Beds
- 4 Baths
- 3,560 sq. ft.
- Single family
- Pending
Listed by: jessica cornejo
Office: samson properties
MLS#:VAFB2011066
Source:BRIGHTMLS
Price summary
- Price:$610,000
- Price per sq. ft.:$171.35
- Monthly HOA dues:$143
About this home
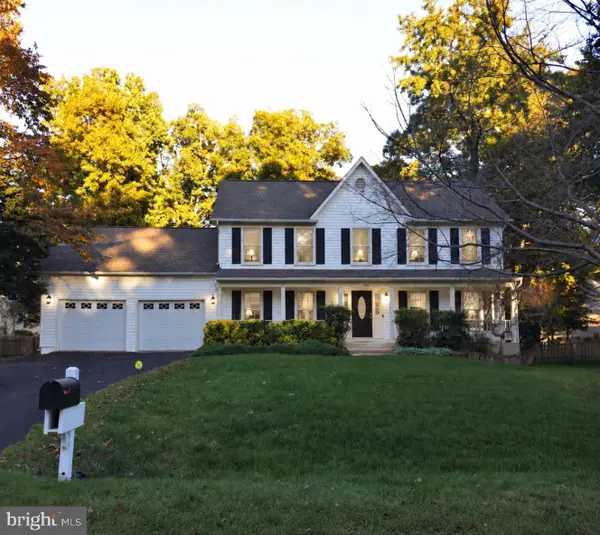
Exceptionally well maintained and thoughtfully upgraded, this Village of Idlewild home offers an open floor plan, timeless finishes, and standout details throughout. The entire main level features sand-in-place 4-inch Brazilian cherry hardwood flooring with coordinating Brazilian cherry shoe molding, elegant interior shutters, crown molding, upgraded base molding, a gas fireplace, and abundant natural light. The spacious kitchen includes generous granite counter space, stainless steel appliances, a gas cooktop, double wall ovens, and a distinctive Boos maple center island for prep and gathering. Upstairs are four bedrooms, a large laundry room, and a primary suite with a tray ceiling, two closets, and a large private bath with a double-sink vanity, soaking tub, and beautifully updated separate shower. The lower-level adds flexible living space with a large recreation room, third full bath, and NTC fifth bedroom - ideal for guests, home office, hobby space, or exercise room. The unfinished area provides valuable storage. Outside, the patio is perfectly tucked between the home and detached garage, framed by mature landscaping for a peaceful and private setting. An in-ground Rachio smart sprinkler system keeps the landscaping looking its best. Recent improvements include a brand-new HVAC system with humidifier, newer Bosch dishwasher, Samsung refrigerator, microwave, garbage disposal, water heater, sump pump, carpeting, and lower-level LVP flooring. The house and garage roofs were replaced in 2018, reinforcing the home’s well-cared-for condition. Lovingly maintained and gently lived in, this remarkable home still feels nearly new. Located on a quiet street in the sought-after Village of Idlewild—recognized by Washingtonian Magazine as one of Virginia’s three best communities—this home offers access to a pool, clubhouse with fitness room, tennis courts, tot lots, sidewalks, street lights, wooded walking trails, and the VCR trail to downtown Fredericksburg....
Contact an agent
Home facts
- Year built:2009
- Subdivision & Development:VILLAGE OF IDLEWILD
- Listing ID #:VAFB2011066
- Added:49 day(s) ago
- Updated:October 24, 2026 at 08:34 AM
Rooms and interior
- Bedrooms:4
- Total bathrooms:4
- Full bathrooms:3
- Half bathrooms:1
- Rooms Total:8
- Dining Description:Dining Room, Formal/Separate Dining Room
- Bathrooms Description:Bathroom 2, Bathroom 3, Half Bath, Primary Bath(s), Primary Bathroom
- Kitchen Description:Breakfast Area, Built-In Microwave, Carpet, Cooktop, Crown Moldings, Dishwasher, Disposal, Extra Refrigerator/Freezer, Kitchen - Gourmet, Kitchen - Island, Oven - Double, Oven - Wall, Pantry, Recessed Lighting, Refrigerator, Stainless Steel Appliances, Upgraded Countertops, Water Heater
- Bedroom Description:Carpet, Primary Bedroom, Walk In Closet(s)
- Basement:Yes
- Basement Description:Full, Interior Access, Partially Finished, Poured Concrete, Sump Pump
- Living area:3,560 sq. ft.
Heating and cooling
- Cooling:Central A/C
- Heating:90% Forced Air, Central, Natural Gas
Structure and exterior
- Year built:2009
- Building area:3,560 sq. ft.
- Lot area:0.13 Acres
- Architectural Style:Colonial
- Construction Materials:HardiPlank Type
- Exterior Features:Patio(s), Underground Lawn Sprinkler
- Foundation Description:Concrete Perimeter
- Levels:3 Story
Schools
- High school:JAMES MONROE
- Middle school:WALKER-GRANT
- Elementary school:LAFAYETTE UPPER
Utilities
- Water:Public
- Sewer:Public Sewer
Finances and disclosures
- Price:$610,000
- Price per sq. ft.:$171.35
- Tax amount:$4,242 (2025)
Features and amenities
- Laundry features:Dryer, Laundry, Washer
- Amenities:Carpet, Ceiling Fan(s), Crown Moldings, Humidifer, Recessed Lighting, Sprinkler System, Window Treatments
Parking
- Parking description:Detached Garage, Garage - Rear Entry, Garage Door Opener
- Garage:Yes
- Garage spaces:2
New listings near 1114 Innis Dr
- Coming SoonOpen Sat, 1 to 3pm
 $525,000Coming Soon4 beds 3 baths2,201 sq. ft.
9809 Poplar Forest Rd, FREDERICKSBURG, VA 22408
MLS# VASP2046892Listed by: SAMSON PROPERTIES - Coming Soon
 $529,900Coming Soon4 beds 3 baths3,032 sq. ft.
123 Hillsdale Dr, FREDERICKSBURG, VA 22405
MLS# VAST2054790Listed by: RE/MAX SUPERCENTER - Coming Soon
 $350,000Coming Soon3 beds 3 baths2,014 sq. ft.
604 Harrogate Rd, FREDERICKSBURG, VA 22406
MLS# VAST2053776Listed by: EXP REALTY, LLC - Coming Soon
 $415,000Coming Soon4 beds 4 baths1,452 sq. ft.
506 Ben Neuis Pl, FREDERICKSBURG, VA 22405
MLS# VAST2054960Listed by: REALTY OF AMERICA LLC - Coming Soon
 $1,250,000Coming Soon6 beds 6 baths8,494 sq. ft.
15 Adrian Way, FREDERICKSBURG, VA 22405
MLS# VAST2054842Listed by: ONE PERCENT LISTS VIRGINIA - Coming Soon
 $645,000Coming Soon4 beds 3 baths3,462 sq. ft.
5911 S S Mills Manor Ct, FREDERICKSBURG, VA 22407
MLS# VASP2046800Listed by: COLDWELL BANKER ELITE - Coming Soon
 $1,480,000Coming Soon6 beds 5 baths4,924 sq. ft.
116 Vance Dr, FREDERICKSBURG, VA 22408
MLS# VASP2046674Listed by: COLDWELL BANKER ELITE - Coming Soon
 $624,900Coming Soon3 beds 3 baths4,369 sq. ft.
1213 Parcell St, FREDERICKSBURG, VA 22401
MLS# VAFB2011346Listed by: SAMSON PROPERTIES - Coming Soon
 $2,100,000Coming Soon6 beds 5 baths4,156 sq. ft.
52 Blake Meadow Ln, FREDERICKSBURG, VA 22406
MLS# VAST2054912Listed by: PEARSON SMITH REALTY, LLC - Coming Soon
 $430,000Coming Soon4 beds 4 baths1,632 sq. ft.
5100 Macnamara Dr, FREDERICKSBURG, VA 22407
MLS# VASP2046688Listed by: CENTURY 21 REDWOOD REALTY


Protect your home and budget from life's surprises with an Assurant Home Warranty, backed by a partner that supports you through every step of homeownership. Explore Plans.
© 2023 - 2026 ERA Franchise Systems LLC. All rights reserved. ERA Franchise Systems LLC fully supports the principles of the Fair Housing Act and the Equal Opportunity Act. ERA, ERA Real Estate powered, and their respective logos are registered service marks of ERA Franchise Systems LLC. Each office is independently owned and operated.