
11203 Lynette Ct, Fredericksburg, VA 22408
Local realty services provided by:ERA Martin Associates
11203 Lynette Ct,Fredericksburg, VA 22408
$699,900
- 5 Beds
- 4 Baths
- - sq. ft.
- Single family
- Sold
Listed by: kathryn brown
Office: century 21 redwood realty
MLS#:VASP2042088
Source:BRIGHTMLS
Sorry, we are unable to map this address
Price summary
- Price:$699,900
- Monthly HOA dues:$78
About this home
Located on 1 acre and in a cul-de-sac, this private and secluded home is one of a kind. Backing to a national park, this home promises privacy for generations to come. Attention to detail with charming finishes bring a sense of warmth in every room. The bright open kitchen, with island has a full wall back splash, lighting pendants, large pantry, and natural gas range. A bump out table area connects to the oversized low maintenance deck, allowing for easy BBQs and entertaining. Off the kitchen is the open family room, with gas fireplace, perfect for evening conversations or morning coffee. The main level study, includes a full wall of built-in shelving, a fantastic space to work from home. The main level also includes a formal dining room or sitting area with wainscoting and carefully chosen chandelier with decorative leaf details. The upstairs primary bedroom is full of natural light and has a cathedral ceiling, opening up the space. The bedroom is large enough for a sitting area, and has 2 closets (1 walk-in) for plenty of storage. The attached primary bathroom has a walk-in shower. soaking tub, and double vanity. The upper floor additionally includes three more bedrooms, a full bathroom, and upstairs laundry room with its own sink. The basement is a fantastic entertaining space. The recreational area has the perfect space for movies and gaming with built-in surround sound. The dedicated pool table (conveys) area also includes pendant lighting for side tables and a bar area for snack storage and drinks. The basement has an additional spacious bedroom and full bathroom. Perhaps the most amazing feature of this property is the location. Being tucked at the end of the cul-de-sac gives plenty of privacy, but additionally, backing to Battlefield National Park, you have assurance that this home will remain secluded. Deep Run Creek runs just by the property, and history, such as the horse show located above the front door, can be found in your backyard. Close to downtown, shopping and transportation. Come make this home yours today!...
Contact an agent
Home facts
- Year built:2005
- Subdivision & Development:LANSDOWNE
- Listing ID #:VASP2042088
- Added:82 day(s) ago
- Updated:August 10, 2026 at 06:03 AM
Rooms and interior
- Bedrooms:5
- Total bathrooms:4
- Full bathrooms:3
- Half bathrooms:1
- Rooms Total:16
- Flooring:Carpet, Luxury Vinyl Plank, Luxury Vinyl Tile
- Dining Description:Combination Kitchen/Dining, Dining Area, Dining Room, Formal/Separate Dining Room
- Bathrooms Description:Full Bath, Half Bath, Primary Bath(s), Primary Bathroom
- Kitchen Description:Breakfast Area, Built-In Microwave, Built-Ins, Carpet, Crown Moldings, Dishwasher, Disposal, Extra Refrigerator/Freezer, Kitchen - Eat-In, Kitchen - Island, Kitchen - Table Space, Oven - Single, Pantry, Recessed Lighting, Refrigerator, Stainless Steel Appliances, Upgraded Countertops, Water Heater, Wet/Dry Bar
- Bedroom Description:Carpet, Primary Bedroom, Walk In Closet(s)
- Basement:Yes
- Basement Description:Fully Finished, Walkout Stairs
Heating and cooling
- Cooling:Heat Pump(s)
- Heating:Forced Air, Heat Pump - Gas BackUp, Natural Gas
Structure and exterior
- Roof:Shingle
- Year built:2005
- Lot Features:Backs - Parkland, Backs to Trees, Cul-de-sac, Front Yard, Landscaping, Level, No Thru Street, Partly Wooded, Premium, Private, Rear Yard, Secluded, SideYard(s)
- Architectural Style:Traditional
- Construction Materials:Vinyl Siding
- Exterior Features:Bump-outs, Deck(s), Patio(s), Play Area, Porch(es), Secure Storage
- Foundation Description:Concrete Perimeter
- Levels:3 Story
Utilities
- Water:Public
- Sewer:Public Sewer
Finances and disclosures
- Price:$699,900
- Tax amount:$4,830 (2026)
Features and amenities
- Laundry features:Laundry
- Amenities:Bar, Built-Ins, Carpet, Ceiling Fan(s), Chair Railings, Crown Moldings, Double Pane Windows, Recessed Lighting, Sound System, Wet/Dry Bar, Window Treatments
Parking
- Parking description:Asphalt Driveway, Attached Garage, Garage - Side Entry, Garage Door Opener, Inside Access, On Street
- Garage:Yes
- Garage spaces:2
New listings near 11203 Lynette Ct
- Coming Soon
 $470,000Coming Soon4 beds 3 baths
6810 Estate Ln, FREDERICKSBURG, VA 22407
MLS# VASP2045046Listed by: KW METRO CENTER - Coming Soon
 $555,000Coming Soon5 beds 3 baths
228 Greenbank Rd, FREDERICKSBURG, VA 22406
MLS# VAST2052550Listed by: COLDWELL BANKER ELITE - Coming Soon
 $390,000Coming Soon2 beds 2 baths
133 Long Point Dr, FREDERICKSBURG, VA 22406
MLS# VAST2052736Listed by: COLDWELL BANKER REALTY - Coming Soon
 $347,777Coming Soon2 beds 2 baths
32 Turtle Creek Way #8-2, FREDERICKSBURG, VA 22406
MLS# VAST2052778Listed by: CENTURY 21 NEW MILLENNIUM - Coming SoonOpen Sun, 11am to 2pm
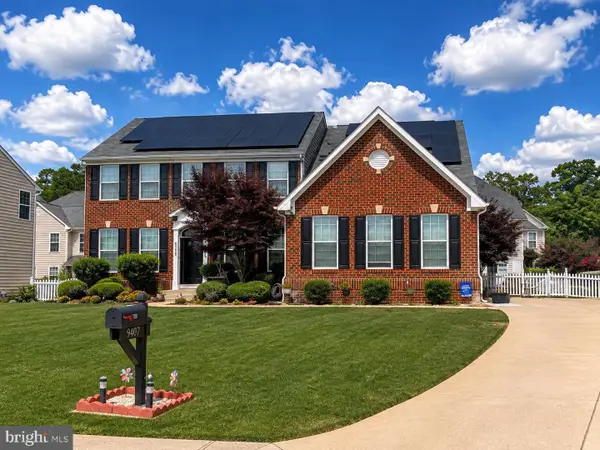 $739,900Coming Soon4 beds 4 baths
9407 Reservoir Rd, FREDERICKSBURG, VA 22407
MLS# VASP2045042Listed by: REALTY ONE GROUP KEY PROPERTIES - Coming Soon
 $735,000Coming Soon4 beds 3 baths
7901 Continental Ct, FREDERICKSBURG, VA 22407
MLS# VASP2045020Listed by: TERRA PRIMA REALTY - New
 $469,744Active4 beds 4 baths2,008 sq. ft.
9506 Blue Ash Aly #lot 276, FREDERICKSBURG, VA 22407
MLS# VASP2045024Listed by: SYLVIA SCOTT COWLES - New
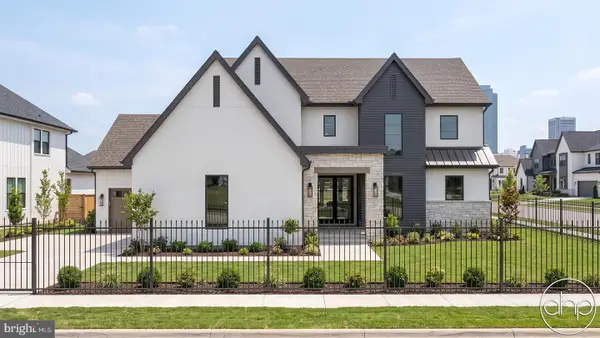 $1,250,000Active5 beds 4 baths2,891 sq. ft.
1005 Westwood Dr, FREDERICKSBURG, VA 22401
MLS# VAFB2010908Listed by: RE/MAX CORNERSTONE REALTY - New
 $460,000Active3 beds 3 baths2,500 sq. ft.
5802 Queens Mill Cir, FREDERICKSBURG, VA 22407
MLS# VASP2044932Listed by: CENTURY 21 REDWOOD REALTY - New
 $539,000Active4 beds 3 baths2,265 sq. ft.
9804 Elm St, FREDERICKSBURG, VA 22407
MLS# VASP2044998Listed by: SAMSON PROPERTIES


Protect your home and budget from life's surprises with an Assurant Home Warranty, backed by a partner that supports you through every step of homeownership. Explore Plans.
© 2023 - 2026 ERA Franchise Systems LLC. All rights reserved. ERA Franchise Systems LLC fully supports the principles of the Fair Housing Act and the Equal Opportunity Act. ERA, ERA Real Estate powered, and their respective logos are registered service marks of ERA Franchise Systems LLC. Each office is independently owned and operated.