
11400 Wexwood Ct, Fredericksburg, VA 22407
Local realty services provided by:ERA Bill May Realty Company
11400 Wexwood Ct,Fredericksburg, VA 22407
$489,000
- 3 Beds
- 2 Baths
- 1,724 sq. ft.
- Single family
- Active
Listed by: sheila lanier, sheli schneider
Office: samson properties
MLS#:VASP2043486
Source:VA_HRAR
Price summary
- Price:$489,000
- Price per sq. ft.:$283.64
About this home
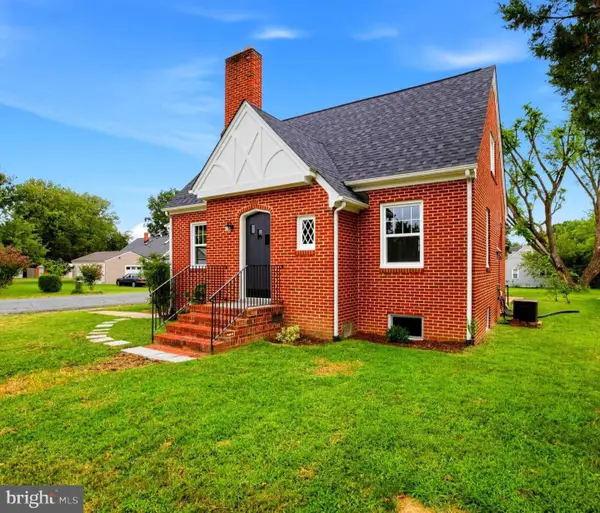
Welcome to this charming one level living at 11400 Wexwood Ct. As you arrive, the first thing you notice is the inviting red porch, perfect for wine night with friends or coffee mornings. The detached 2 car garage with the perfect covered walkway to the back entrance of the home. Walk inside and you feel just like HOME. Hardwood floors, new carpet, new stove and move in ready. 3 bedrooms, 2 baths - all on one level. Family room with fireplace is warm and cozy, Roof and HVAC was replaced 3 years ago and hot water heater is only 5 years old. This is one you don't want to miss.
Contact an agent
Home facts
- Year built:1995
- Subdivision & Development:SALEM COURTS
- Listing ID #:VASP2043486
- Added:68 day(s) ago
- Updated:July 15, 2026 at 05:11 PM
Rooms and interior
- Bedrooms:3
- Total bathrooms:2
- Full bathrooms:2
- Bedroom Description:Master Bedroom - Main Level
- Basement Description:Crawl
- Living area:1,724 sq. ft.
Heating and cooling
- Cooling:Central AC
- Heating:Central Heat, Electric
Structure and exterior
- Year built:1995
- Building area:1,724 sq. ft.
- Lot area:0.36 Acres
- Architectural Style:Ranch
- Construction Materials:Aluminum
- Levels:1 Story
Schools
- Middle school:Other
- Elementary school:NONE
Utilities
- Water:Public Water
- Sewer:Public Sewer
Finances and disclosures
- Price:$489,000
- Price per sq. ft.:$283.64
- Tax amount:$3,043 (2026)
Features and amenities
- Laundry features:Dryer, Washer
- Amenities:qual ceiling fan(s)
Parking
- Garage spaces:2
New listings near 11400 Wexwood Ct
- Coming Soon
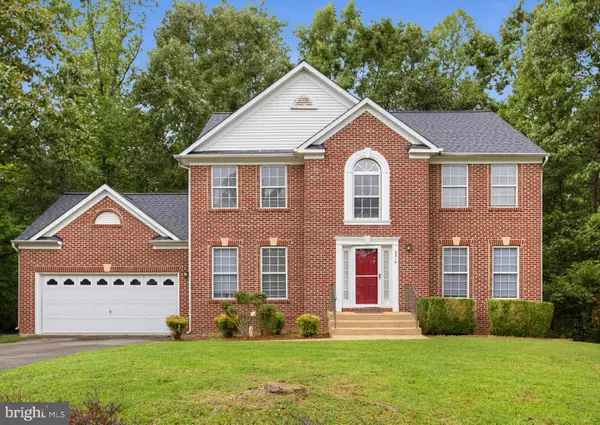 $549,000Coming Soon4 beds 4 baths3,346 sq. ft.
9514 Hickory Hill Dr, FREDERICKSBURG, VA 22408
MLS# VASP2045850Listed by: HOUWZER, LLC - Coming Soon
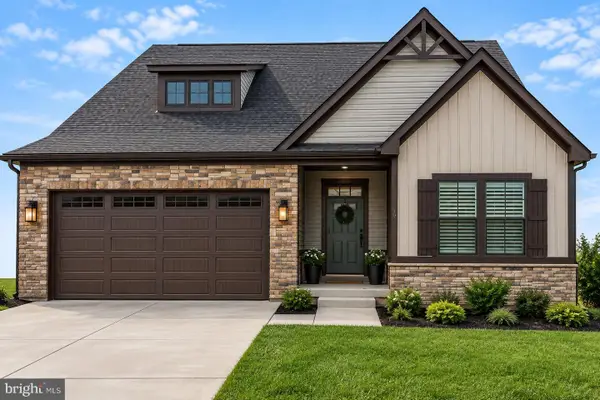 $619,000Coming Soon4 beds 3 baths1,344 sq. ft.
1218 City View Ln, FREDERICKSBURG, VA 22401
MLS# VAFB2011118Listed by: KELLER WILLIAMS CAPITAL PROPERTIES - Coming Soon
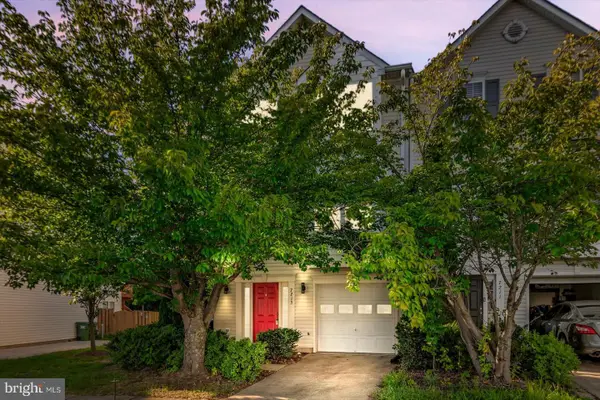 $405,000Coming Soon3 beds 3 baths2,354 sq. ft.
7213 Wytheville Cir, FREDERICKSBURG, VA 22407
MLS# VASP2045880Listed by: SAMSON PROPERTIES - Coming Soon
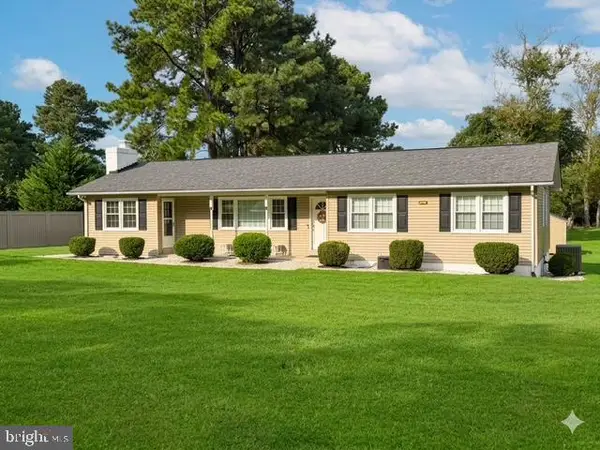 $430,000Coming Soon3 beds 2 baths1,584 sq. ft.
467 Brooke Rd, FREDERICKSBURG, VA 22405
MLS# VAST2053808Listed by: BERKSHIRE HATHAWAY HOMESERVICES PENFED REALTY - Coming Soon
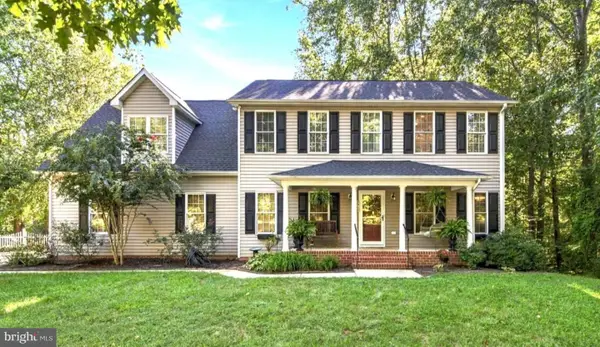 $629,000Coming Soon4 beds 4 baths3,313 sq. ft.
7908 S Woods Dr, FREDERICKSBURG, VA 22408
MLS# VASP2045870Listed by: BERKSHIRE HATHAWAY HOMESERVICES PENFED REALTY - Coming Soon
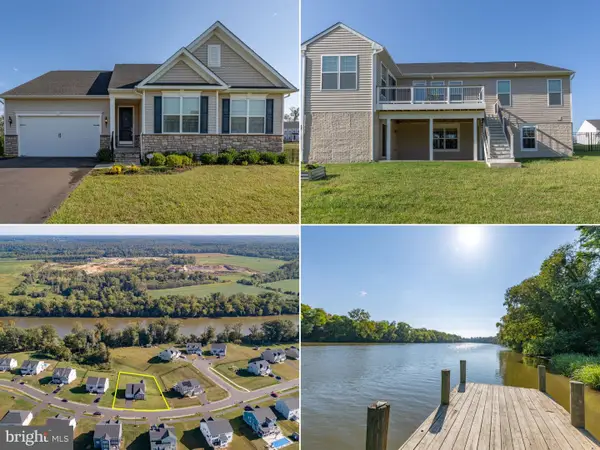 $695,000Coming Soon4 beds 3 baths3,857 sq. ft.
1805 Legacy Ln, FREDERICKSBURG, VA 22408
MLS# VASP2045874Listed by: LONG & FOSTER REAL ESTATE, INC. - Coming SoonOpen Sat, 12 to 2pm
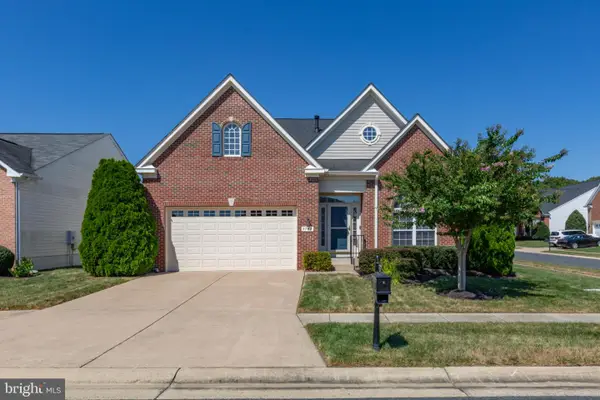 $650,000Coming Soon4 beds 4 baths3,550 sq. ft.
9742 Big Bethel Rd, FREDERICKSBURG, VA 22407
MLS# VASP2045820Listed by: CENTURY 21 NEW MILLENNIUM - Coming Soon
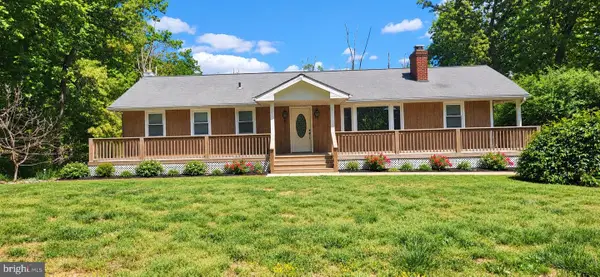 $425,000Coming Soon5 beds 3 baths2,576 sq. ft.
111 Cropp Rd, FREDERICKSBURG, VA 22406
MLS# VAST2053796Listed by: SAMSON PROPERTIES - Coming Soon
 $410,000Coming Soon3 beds 2 baths1,381 sq. ft.
2401 Lafayette Blvd, FREDERICKSBURG, VA 22401
MLS# VAFB2011106Listed by: ONE PERCENT LISTS VIRGINIA - Coming Soon
 $465,000Coming Soon3 beds 3 baths1,876 sq. ft.
6224 Forest Grove Dr, FREDERICKSBURG, VA 22407
MLS# VASP2045790Listed by: REAL BROKER, LLC


Protect your home and budget from life's surprises with an Assurant Home Warranty, backed by a partner that supports you through every step of homeownership. Explore Plans.
© 2023 - 2026 ERA Franchise Systems LLC. All rights reserved. ERA Franchise Systems LLC fully supports the principles of the Fair Housing Act and the Equal Opportunity Act. ERA, ERA Real Estate powered, and their respective logos are registered service marks of ERA Franchise Systems LLC. Each office is independently owned and operated.