
11422 Bluestem Way, Fredericksburg, VA 22407
Local realty services provided by:ERA Byrne Realty
11422 Bluestem Way,Fredericksburg, VA 22407
$729,900
- 4 Beds
- 4 Baths
- 3,717 sq. ft.
- Single family
- Active
Listed by: susan oh
Office: giant realty, inc.
MLS#:VASP2044716
Source:BRIGHTMLS
Price summary
- Price:$729,900
- Price per sq. ft.:$196.37
- Monthly HOA dues:$45
About this home
Better than new! Built in 2024, this beautifully designed home offers modern style, exceptional functionality, and an unbeatable location just moments from I-95, making commuting a breeze.
A welcoming covered front porch creates the perfect place to relax and enjoy the neighborhood, while the covered rear patio extends your living space outdoors, offering a sunroom-like setting where you can unwind, entertain, or enjoy the backyard in every season. The dining area overlooks a peaceful wooded backdrop, providing a beautiful view while you enjoy everyday meals.
Designed with today's lifestyle in mind, the open-concept main level seamlessly connects the spacious great room, dining area, and gourmet kitchen, creating an ideal space for both entertaining and everyday living. The kitchen features a large center island, abundant cabinetry, and a walk-in pantry, making it as functional as it is inviting. A private study with French doors provides the perfect home office or quiet workspace.
Upstairs, you'll find a spacious loft offering additional flexible living space, a convenient upper-level laundry room, and a luxurious owner's suite complete with a spa-inspired bath and a large walk-in closet. The finished basement adds even more versatility with an additional bedroom, a full bath, and a generous recreation room—ideal for guests, extended family, or entertaining.
The attached garage is equipped with a dedicated power outlet for EV charging, adding convenience for electric vehicle owners. Located in the desirable Harrison Village community, this exceptional home is just minutes from shopping, restaurants, parks, historic downtown Fredericksburg, and countless recreational opportunities, offering the perfect blend of modern comfort, convenience, and lifestyle....
Contact an agent
Home facts
- Year built:2024
- Subdivision & Development:HARRISON VILLAGE
- Listing ID #:VASP2044716
- Added:1 day(s) ago
- Updated:August 01, 2026 at 10:29 AM
Rooms and interior
- Bedrooms:4
- Total bathrooms:4
- Full bathrooms:3
- Half bathrooms:1
- Flooring:Carpet, Luxury Vinyl Plank
- Basement:Yes
- Basement Description:Side Entrance, Sump Pump, Walkout Stairs
- Living area:3,717 sq. ft.
Heating and cooling
- Cooling:Central A/C
- Heating:Forced Air, Natural Gas
Structure and exterior
- Year built:2024
- Building area:3,717 sq. ft.
- Lot area:0.14 Acres
- Architectural Style:Colonial
- Construction Materials:HardiPlank Type
- Foundation Description:Concrete Perimeter
- Levels:3 Story
Utilities
- Water:Public
- Sewer:Public Sewer
Finances and disclosures
- Price:$729,900
- Price per sq. ft.:$196.37
- Tax amount:$4,413 (2026)
Features and amenities
- Amenities:Electric Available, Electric_110 Volts, Natural Gas Available
Parking
- Parking description:Attached Garage, Concrete Driveway, Garage - Front Entry
- Garage:Yes
- Garage spaces:2
New listings near 11422 Bluestem Way
- Open Sun, 12 to 2pmNew
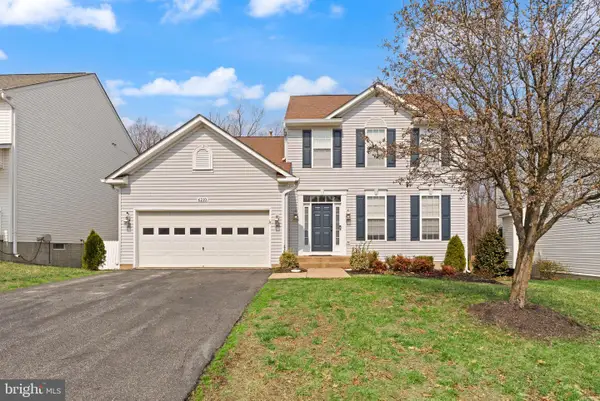 $520,000Active5 beds 4 baths3,322 sq. ft.
6210 Hot Spring Ln, FREDERICKSBURG, VA 22407
MLS# VASP2044480Listed by: BERKSHIRE HATHAWAY HOMESERVICES PENFED REALTY - Coming Soon
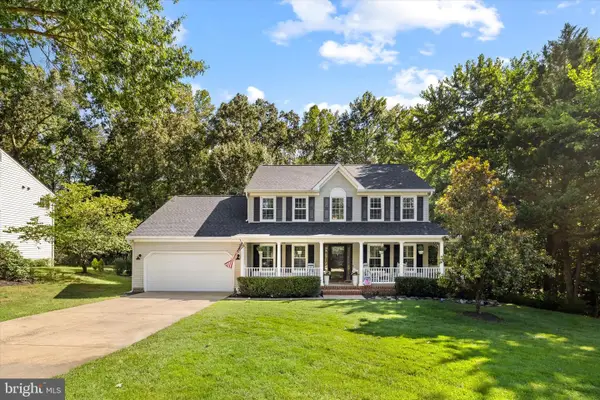 $615,000Coming Soon4 beds 4 baths
6001 Fox Point Rd, FREDERICKSBURG, VA 22407
MLS# VASP2044648Listed by: BERKSHIRE HATHAWAY HOMESERVICES PENFED REALTY - Coming Soon
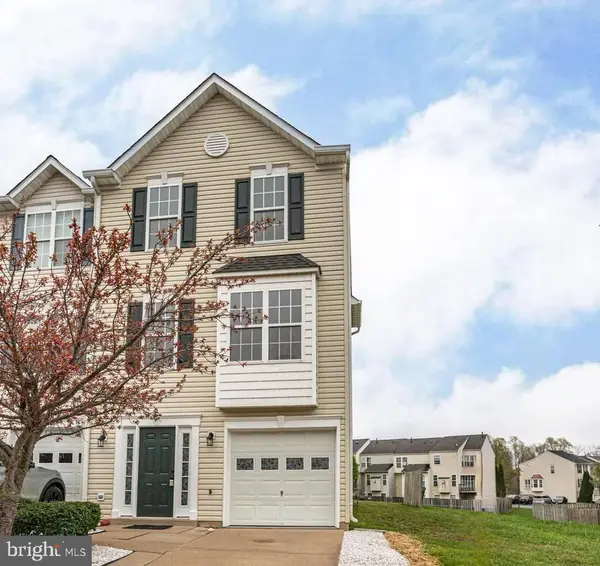 $414,900Coming Soon3 beds 4 baths
10036 Gander Ct, FREDERICKSBURG, VA 22407
MLS# VASP2044724Listed by: REDFIN CORPORATION - New
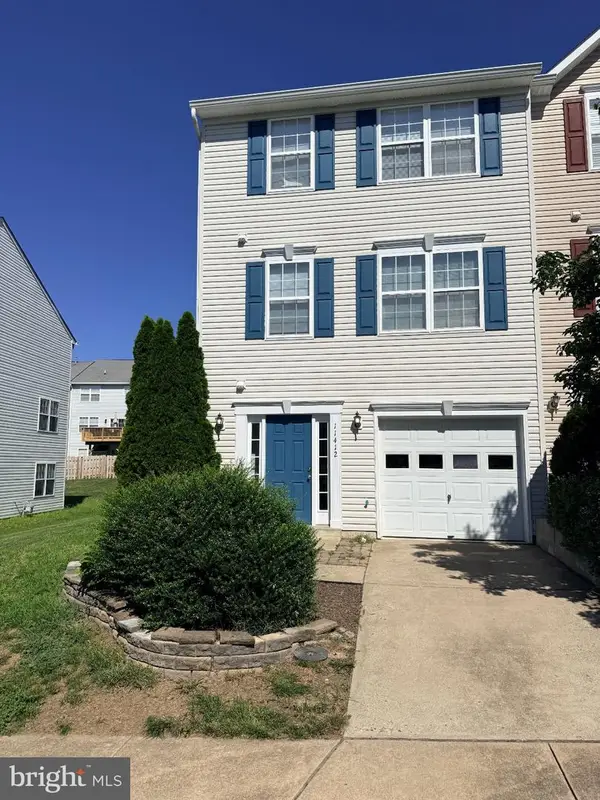 $365,000Active3 beds 3 baths1,620 sq. ft.
11412 Wytheville Ct, FREDERICKSBURG, VA 22407
MLS# VASP2044720Listed by: COLDWELL BANKER ELITE - New
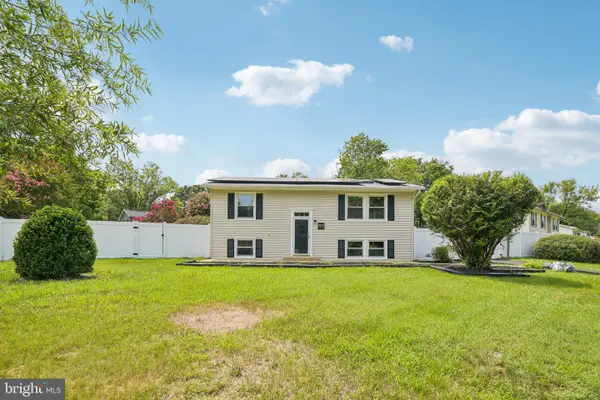 $490,000Active4 beds 2 baths1,836 sq. ft.
6023 Massaponax Dr, FREDERICKSBURG, VA 22407
MLS# VASP2044734Listed by: SAMSON PROPERTIES - Coming Soon
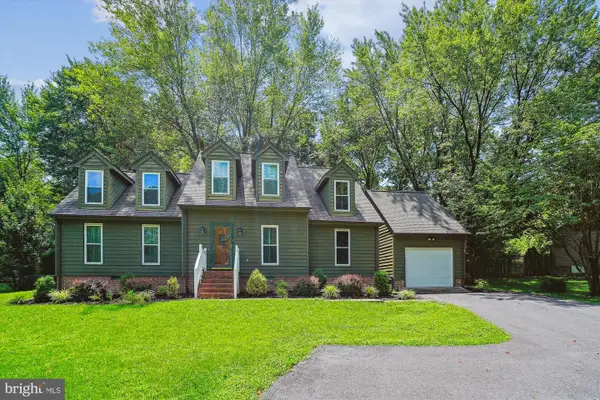 $467,500Coming Soon4 beds 3 baths
11803 Gordon Rd, FREDERICKSBURG, VA 22407
MLS# VASP2044750Listed by: REAL PROPERTY MANAGEMENT PROS - Coming Soon
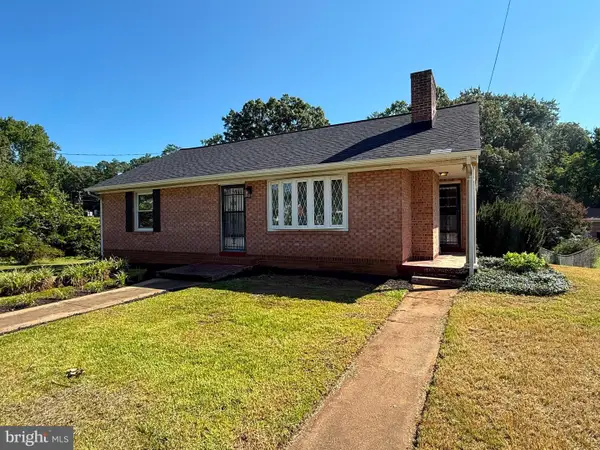 $359,900Coming Soon2 beds 1 baths
205 Maple St, FREDERICKSBURG, VA 22405
MLS# VAST2052442Listed by: CENTURY 21 REDWOOD REALTY - New
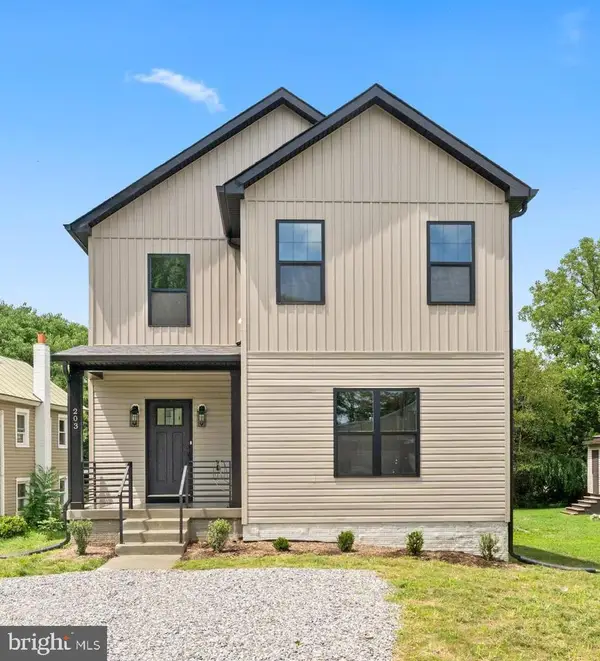 $530,000Active4 beds 3 baths1,986 sq. ft.
203 Jett Dr, FREDERICKSBURG, VA 22405
MLS# VAST2052546Listed by: SAMSON PROPERTIES - New
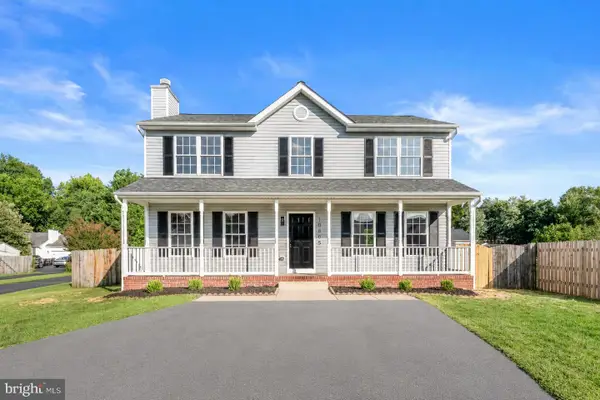 $445,000Active4 beds 3 baths1,777 sq. ft.
10805 Allie Pl, FREDERICKSBURG, VA 22408
MLS# VASP2044728Listed by: SAMSON PROPERTIES - New
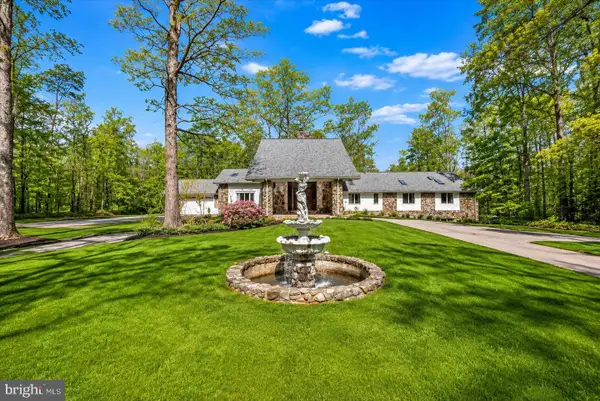 $825,000Active4 beds 4 baths3,446 sq. ft.
7621 River Rd, FREDERICKSBURG, VA 22407
MLS# VASP2044732Listed by: SAMSON PROPERTIES


Protect your home and budget from life's surprises with an Assurant Home Warranty, backed by a partner that supports you through every step of homeownership. Explore Plans.
© 2023 - 2026 ERA Franchise Systems LLC. All rights reserved. ERA Franchise Systems LLC fully supports the principles of the Fair Housing Act and the Equal Opportunity Act. ERA, ERA Real Estate powered, and their respective logos are registered service marks of ERA Franchise Systems LLC. Each office is independently owned and operated.