
117 Seth Dr, Fredericksburg, VA 22406
Local realty services provided by:ERA Byrne Realty
117 Seth Dr,Fredericksburg, VA 22406
$1,100,000
- 4 Beds
- 7 Baths
- - sq. ft.
- Single family
- Sold
Listed by: donna s wolford
Office: redfin corporation
MLS#:VAST2047110
Source:BRIGHTMLS
Sorry, we are unable to map this address
Price summary
- Price:$1,100,000
- Monthly HOA dues:$50
About this home
Stunning main-level living in this meticulously appointed 4-bedroom plus 2 flex rooms (optional bedrooms), 6.5-bath residence showcasing top-of-the-line finishes throughout. Designed for effortless everyday living, three bedrooms are located on the main level — each with its own private full bathroom — along with a dedicated office, family room, convenient laundry, and an oversized 3-car garage. The luxurious owner's suite is a true retreat, elegant tray ceilings, and a bay window sitting area that looks out to the backyard and pool. Also, featuring a beautifully tiled walk-in shower with seamless glass doors, a separate soaking tub for unwinding, dual vanities, two spacious walk-in closets provide exceptional storage. The main level also boasts a grand family room with coffered ceilings and a cozy fireplace — the perfect space for gathering and entertaining — with a walkout to the expansive deck. Gleaming hardwood floors flow throughout the main level, complemented by soaring 10-foot ceilings that create an open, airy atmosphere. The elegant separate dining room is finished with refined crown molding and shadow boxing for a touch of sophistication. At the heart of the home, the gourmet kitchen features a large center island with bar seating and a sun-filled breakfast area, all looking out to the resort-style pool complete with a cascading waterfall and a relaxing hot tub. The upper level offers a generously sized flex room with a full bathroom — ideal for a media room, home gym, or guest quarters. The lower walkout level expands the living space with a bedroom and full bathroom, an additional flex room with its own full bathroom, a large open game room perfect for entertaining, a dedicated exercise room, and a spacious storage room. Luxury vinyl plank flooring runs throughout the lower level, which walks out to a private patio.
Step outside to a resort-style heated saltwater concrete pool with a cascading waterfall and relaxing hot tub, all enclosed within a fenced yard for privacy and peace of mind. Extensive hardscaping surrounds the pool and patio areas, creating a seamless outdoor living and entertaining experience that is truly magazine-worthy. From the thoughtful floor plan to the premium finishes, this home delivers a rare combination of space, style, comfort, and livability that is truly move-in ready....
Contact an agent
Home facts
- Year built:2021
- Subdivision & Development:SULLIVAN ESTATES
- Listing ID #:VAST2047110
- Added:96 day(s) ago
- Updated:August 06, 2026 at 05:56 AM
Rooms and interior
- Bedrooms:4
- Total bathrooms:7
- Full bathrooms:6
- Half bathrooms:1
- Dining Description:Formal/Separate Dining Room
- Bathrooms Description:Primary Bath(s)
- Kitchen Description:Breakfast Area, Built-In Microwave, Cooktop, Crown Moldings, Icemaker, Kitchen - Gourmet, Kitchen - Island, Microwave, Oven - Double, Oven - Wall, Pantry, Range Hood, Refrigerator, Stainless Steel Appliances, Upgraded Countertops, Water Heater
- Bedroom Description:Entry Level Bedroom, Walk In Closet(s)
- Basement:Yes
- Basement Description:Partially Finished
Heating and cooling
- Heating:Electric
Structure and exterior
- Year built:2021
- Lot Features:Backs to Trees, Front Yard, No Thru Street
- Architectural Style:Ranch/Rambler
- Construction Materials:Combination, Stucco
- Exterior Features:Deck(s), Patio(s), Porch(es)
- Levels:3 Story
Utilities
- Water:Private, Well
- Sewer:On Site Septic
Finances and disclosures
- Price:$1,100,000
- Tax amount:$8,913 (2025)
Features and amenities
- Amenities:Bay/Bow Windows, Chair Railings, Crown Moldings
- Pool features:Concrete, Fenced, Heated, In Ground, Saltwater
Parking
- Parking description:Attached Garage, Garage Door Opener
- Garage:Yes
- Garage spaces:3
New listings near 117 Seth Dr
- New
 $459,000Active3 beds 3 baths1,736 sq. ft.
5812 Glen Eagles Dr, FREDERICKSBURG, VA 22407
MLS# VASP2044942Listed by: REFORM REALTY - Coming Soon
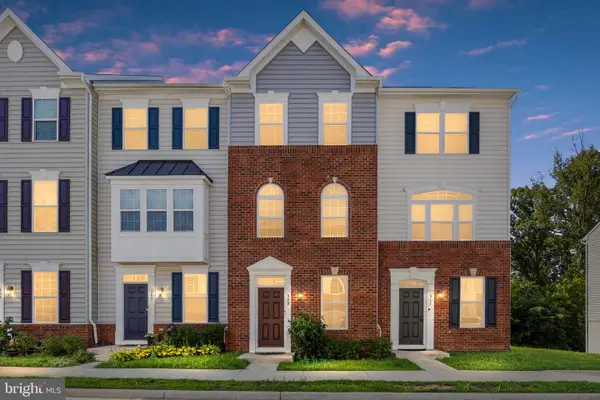 $410,000Coming Soon3 beds 3 baths
509 View Point Way, FREDERICKSBURG, VA 22405
MLS# VAST2051794Listed by: BERKSHIRE HATHAWAY HOMESERVICES PENFED REALTY - Coming Soon
 $499,999Coming Soon4 beds 4 baths
3227 Cavalry Ridge Ct, FREDERICKSBURG, VA 22408
MLS# VASP2044796Listed by: COLDWELL BANKER ELITE - Coming SoonOpen Sat, 12 to 2pm
 $534,900Coming Soon4 beds 3 baths
15 Twin Lake Ct, FREDERICKSBURG, VA 22405
MLS# VAST2052656Listed by: SAMSON PROPERTIES - Coming Soon
 $515,000Coming Soon4 beds 3 baths
6611 Marsh Ct, FREDERICKSBURG, VA 22407
MLS# VASP2044926Listed by: LPT REALTY, LLC - New
 $474,900Active4 beds 4 baths2,565 sq. ft.
215 Mansfield St, FREDERICKSBURG, VA 22408
MLS# VASP2044936Listed by: MACDOC PROPERTY MANGEMENT LLC - Coming Soon
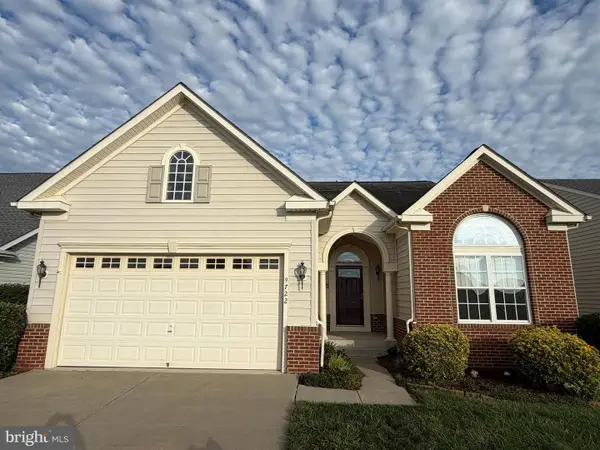 $544,900Coming Soon4 beds 3 baths
9722 Big Bethel Rd, FREDERICKSBURG, VA 22407
MLS# VASP2043648Listed by: SAMSON PROPERTIES - Open Sat, 12 to 2pmNew
 $489,900Active4 beds 4 baths2,565 sq. ft.
1194 Holly St, FREDERICKSBURG, VA 22405
MLS# VAST2052712Listed by: MACDOC PROPERTY MANGEMENT LLC - Coming Soon
 $385,000Coming Soon3 beds 2 baths
28 Manse Rd, FREDERICKSBURG, VA 22406
MLS# VAST2052708Listed by: SAMSON PROPERTIES - Coming Soon
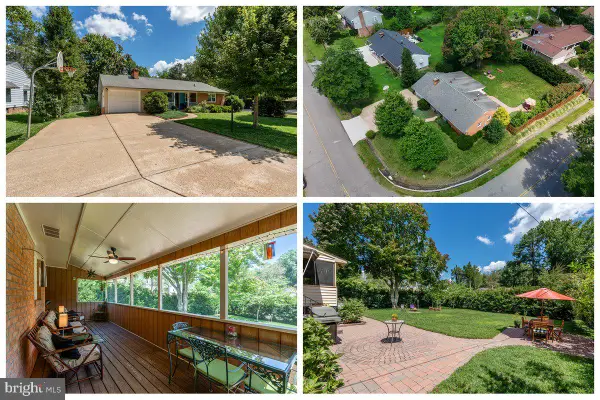 $459,900Coming Soon3 beds 3 baths
205 Stonewall Dr, FREDERICKSBURG, VA 22401
MLS# VAFB2010786Listed by: LONG & FOSTER REAL ESTATE, INC.


Protect your home and budget from life's surprises with an Assurant Home Warranty, backed by a partner that supports you through every step of homeownership. Explore Plans.
© 2023 - 2026 ERA Franchise Systems LLC. All rights reserved. ERA Franchise Systems LLC fully supports the principles of the Fair Housing Act and the Equal Opportunity Act. ERA, ERA Real Estate powered, and their respective logos are registered service marks of ERA Franchise Systems LLC. Each office is independently owned and operated.