
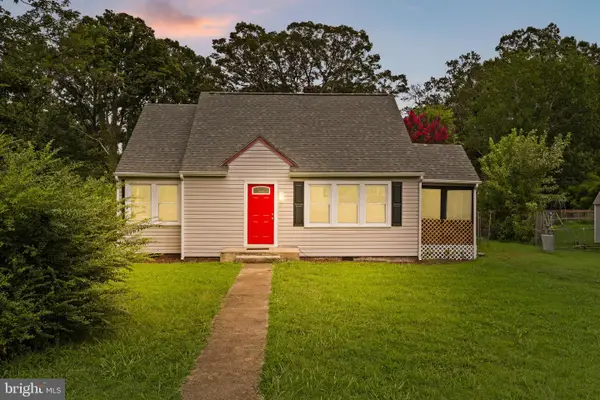
118 Musselman Rd, Fredericksburg, VA 22405
Local realty services provided by:Pagoda Realty ERA Powered
118 Musselman Rd,Fredericksburg, VA 22405
$399,999
- 2 Beds
- 1 Baths
- 1,337 sq. ft.
- Single family
- Active
Listed by: muhammad yusuf
Office: vylla home
MLS#:VAST2049642
Source:BRIGHTMLS
Price summary
- Price:$399,999
- Price per sq. ft.:$299.18
About this home
Welcome to your future home, single-level well-maintained home with extra-large 970 Square Feet detached 2 car garage with two storage rooms back of the garage.
This charming property offers spacious family and living areas, and a beautifully landscaped yard perfect for relaxing or entertaining. Conveniently located near schools, shopping, and dining, it’s an ideal choice for families or those seeking comfort and convenience. Don’t miss the opportunity to make this wonderful house your own. All new carpets, remodeled new functional kitchen with all new appliances and the engineer wood floor. Updated practical laundry room right next to kitchen.
The huge two car garage stands out as a major highlight, offering generous space for vehicles/even boats, storage, and even hobbies or workshop activities. Its extra-large design accommodates both cars comfortably and provides room for shelving, bikes, tools, and seasonal items, making organization easy and accessible. Extended garage roof offers spacious, shaded outdoor areas perfectly suited for relaxing, dining or entertaining. The garage's convenient access and ample parking on both sides of the house further enhance the practicality and appeal for homeowners and guests alike.
The single-level layout ensures comfortable, accessible living, complemented by an expansive yard that’s perfect for gardening, recreation, or future projects. This home is an excellent fit for buyers, those looking to downsize, or anyone seeking a commuter-friendly address, offering outstanding value and opportunity in a thriving neighborhood. Seize the chance to call this welcoming property your new home!...
Contact an agent
Home facts
- Year built:1900
- Subdivision & Development:NONE AVAILABLE
- Listing ID #:VAST2049642
- Added:151 day(s) ago
- Updated:October 23, 2026 at 02:00 PM
Rooms and interior
- Bedrooms:2
- Total bathrooms:1
- Full bathrooms:1
- Flooring:Carpet, Engineered Wood, Fully Carpeted
- Dining Description:Combination Dining/Living
- Kitchen Description:Built-In Microwave, Built-In Range, Carpet, Dishwasher, Disposal, Oven/Range - Electric, Pantry, Refrigerator, Water Heater
- Bedroom Description:Carpet
- Living area:1,337 sq. ft.
Heating and cooling
- Cooling:Central A/C
- Heating:Central, Electric, Forced Air, Heat Pump(s)
Structure and exterior
- Year built:1900
- Building area:1,337 sq. ft.
- Lot area:0.47 Acres
- Lot Features:Rear Yard
- Architectural Style:Ranch/Rambler
- Construction Materials:Stone, Vinyl Siding
- Exterior Features:Gutter System, Sidewalks
- Foundation Description:Block, Crawl Space
- Levels:1 Story
Schools
- High school:STAFFORD
- Middle school:DIXON-SMITH
- Elementary school:CONWAY
Utilities
- Water:Public
- Sewer:Private Septic Tank
Finances and disclosures
- Price:$399,999
- Price per sq. ft.:$299.18
- Tax amount:$2,646 (2025)
Features and amenities
- Laundry features:Dryer In Unit, Washer In Unit, Washer/Dryer Stacked
- Amenities:200+ Amp Service, Attic, Cable TV Available, Carbon Monoxide Detector(s), Carpet, Ceiling Fan(s), Electric Available, Phone Available
Parking
- Parking description:Asphalt Driveway, Detached Carport, Detached Garage, Garage - Front Entry, Garage Door Opener, Lighted Parking, Oversized, Paved Driveway, Paved Parking, Private, Shared Driveway
- Garage:Yes
- Garage spaces:2
New listings near 118 Musselman Rd
- Coming SoonOpen Sat, 2 to 4pm
 $264,900Coming Soon2 beds 2 baths950 sq. ft.
206 Brighton Sq, FREDERICKSBURG, VA 22401
MLS# VAFB2011228Listed by: COMPASS - Coming Soon
 $415,000Coming Soon4 beds 4 baths1,452 sq. ft.
506 Ben Neuis Pl, FREDERICKSBURG, VA 22405
MLS# VAST2054960Listed by: REALTY OF AMERICA LLC - Coming Soon
 $1,250,000Coming Soon6 beds 6 baths8,494 sq. ft.
15 Adrian Way, FREDERICKSBURG, VA 22405
MLS# VAST2054842Listed by: ONE PERCENT LISTS VIRGINIA - Coming Soon
 $645,000Coming Soon4 beds 3 baths3,462 sq. ft.
5911 S S Mills Manor Ct, FREDERICKSBURG, VA 22407
MLS# VASP2046800Listed by: COLDWELL BANKER ELITE - Coming Soon
 $1,480,000Coming Soon6 beds 5 baths4,924 sq. ft.
116 Vance Dr, FREDERICKSBURG, VA 22408
MLS# VASP2046674Listed by: COLDWELL BANKER ELITE - Coming Soon
 $624,900Coming Soon3 beds 3 baths4,369 sq. ft.
1213 Parcell St, FREDERICKSBURG, VA 22401
MLS# VAFB2011346Listed by: SAMSON PROPERTIES - Coming Soon
 $499,900Coming Soon4 beds 3 baths2,437 sq. ft.
11507 Duchess Dr, FREDERICKSBURG, VA 22408
MLS# VASP2046774Listed by: NEST REALTY FREDERICKSBURG - Coming Soon
 $2,100,000Coming Soon6 beds 5 baths4,156 sq. ft.
52 Blake Meadow Ln, FREDERICKSBURG, VA 22406
MLS# VAST2054912Listed by: PEARSON SMITH REALTY, LLC - Coming Soon
 $430,000Coming Soon4 beds 4 baths1,632 sq. ft.
5100 Macnamara Dr, FREDERICKSBURG, VA 22407
MLS# VASP2046688Listed by: CENTURY 21 REDWOOD REALTY - Coming Soon
 $367,000Coming Soon4 beds 2 baths1,290 sq. ft.
6 Randolph Rd, FREDERICKSBURG, VA 22405
MLS# VAST2053256Listed by: TOWN & COUNTRY ELITE REALTY, LLC.


Protect your home and budget from life's surprises with an Assurant Home Warranty, backed by a partner that supports you through every step of homeownership. Explore Plans.
© 2023 - 2026 ERA Franchise Systems LLC. All rights reserved. ERA Franchise Systems LLC fully supports the principles of the Fair Housing Act and the Equal Opportunity Act. ERA, ERA Real Estate powered, and their respective logos are registered service marks of ERA Franchise Systems LLC. Each office is independently owned and operated.