
121 Lake Bluff Ct, Fredericksburg, VA 22406
Local realty services provided by:ERA Liberty Realty
121 Lake Bluff Ct,Fredericksburg, VA 22406
$1,100,000
- 6 Beds
- 6 Baths
- 6,010 sq. ft.
- Single family
- Coming Soon
Listed by: bethany r neher
Office: coldwell banker elite
MLS#:VAST2052970
Source:BRIGHTMLS
Price summary
- Price:$1,100,000
- Price per sq. ft.:$183.03
- Monthly HOA dues:$82
About this home
Welcome to a home where luxury, space, and the lake lifestyle come together. Built in 2024 and offering more than 6,000 square feet of beautifully designed living space on 1.89 acres, this exceptional 6-bedroom, 5.5-bath residence delivers the room to live, gather, entertain, and unwind—all with access to the lake just beyond your doorstep.
From the moment you enter, the scale of the home makes an impression. The dramatic two-story great room is anchored by a soaring floor-to-ceiling stone fireplace, creating a stunning focal point and an inviting place to gather. The open-concept design flows effortlessly into the gourmet kitchen, where an expansive island, abundant cabinetry, generous counter space, stainless steel appliances, and multiple seating areas make the heart of the home equally suited for everyday living and effortless entertaining.
With six spacious bedrooms and five-and-a-half baths, there is exceptional flexibility for family, guests, home offices, and multigenerational living. The private primary suite offers a peaceful retreat with a beautifully appointed bath, while thoughtful finishes and a neutral palette carry throughout the home.
The fully finished walkout basement adds an entirely new level of living and entertaining space. Host movie nights in the theater room, create a game or recreation space, build out a home gym, or design the ultimate gathering spot around the existing rough-in plumbing for a future wet bar. With its impressive footprint and direct outdoor access, the lower level offers endless possibilities.
Outside, nearly two acres provide a sense of space and privacy rarely found in newer construction, while lake access brings the lifestyle buyers dream about, days spent on the water followed by evenings at home surrounded by nature.
Nearly new, impressively sized, and designed for both elevated entertaining and comfortable everyday living, this is more than a beautiful home. It is an opportunity to enjoy the space of a luxury estate with the relaxed lifestyle of a lake retreat, all in one remarkable HOME....
Contact an agent
Home facts
- Year built:2024
- Subdivision & Development:NONE AVAILABLE
- Listing ID #:VAST2052970
- Updated:September 25, 2026 at 01:41 PM
Rooms and interior
- Bedrooms:6
- Total bathrooms:6
- Full bathrooms:5
- Half bathrooms:1
- Flooring:Luxury Vinyl Plank, Partially Carpeted, Rough-In
- Dining Description:Dining Area, Formal/Separate Dining Room
- Bathrooms Description:Primary Bath(s)
- Kitchen Description:Breakfast Area, Built-In Microwave, Combination Kitchen/Living, Dishwasher, Disposal, Energy Efficient Appliances, Exhaust Fan, Kitchen - Eat-In, Kitchen - Island, Oven - Wall, Oven/Range - Gas, Recessed Lighting, Refrigerator, Stainless Steel Appliances, Upgraded Countertops
- Bedroom Description:Entry Level Bedroom, Walk In Closet(s)
- Basement:Yes
- Basement Description:Fully Finished, Improved, Walkout Level, Windows
- Living area:6,010 sq. ft.
Heating and cooling
- Cooling:Central A/C
- Heating:Central, Propane - Leased
Structure and exterior
- Year built:2024
- Building area:6,010 sq. ft.
- Lot area:1.89 Acres
- Lot Features:Lake
- Architectural Style:Traditional
- Construction Materials:Vinyl Siding
- Foundation Description:Brick/Mortar
- Levels:3 Story
Utilities
- Sewer:Gravity Sept Fld, On Site Septic, Private Septic Tank, Public Sewer, Septic Exists
Finances and disclosures
- Price:$1,100,000
- Price per sq. ft.:$183.03
- Tax amount:$9,637 (2026)
Features and amenities
- Laundry features:Dryer, Dryer In Unit, Has Laundry, Washer, Washer In Unit
- Amenities:Ceiling Fan(s), Recessed Lighting
Parking
- Parking description:Additional Storage Area, Attached Garage, Garage - Side Entry, Garage Door Opener, Inside Access, Off Street, On Street
- Garage:Yes
- Garage spaces:2
New listings near 121 Lake Bluff Ct
- Coming Soon
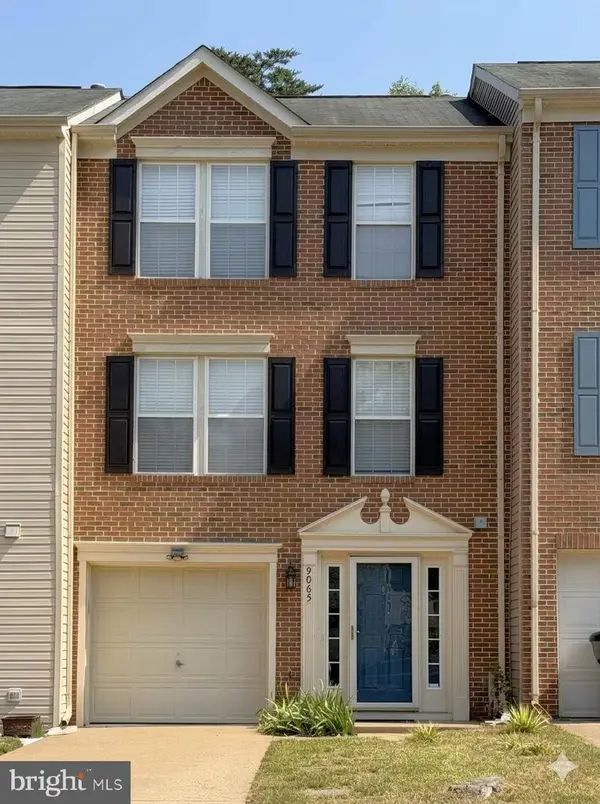 $382,000Coming Soon3 beds 3 baths1,440 sq. ft.
9905 Grass Market Ct, FREDERICKSBURG, VA 22408
MLS# VASP2046264Listed by: CENTURY 21 REDWOOD REALTY - Coming Soon
 $450,000Coming Soon5 beds 3 baths2,237 sq. ft.
6 Norman Ct, FREDERICKSBURG, VA 22407
MLS# VASP2046248Listed by: KELLER WILLIAMS CAPITAL PROPERTIES - Coming Soon
 $525,000Coming Soon2 beds 3 baths2,504 sq. ft.
5619 E Kesslers Xing, FREDERICKSBURG, VA 22407
MLS# VASP2046260Listed by: 1ST CHOICE BETTER HOMES & LAND, LC - Coming Soon
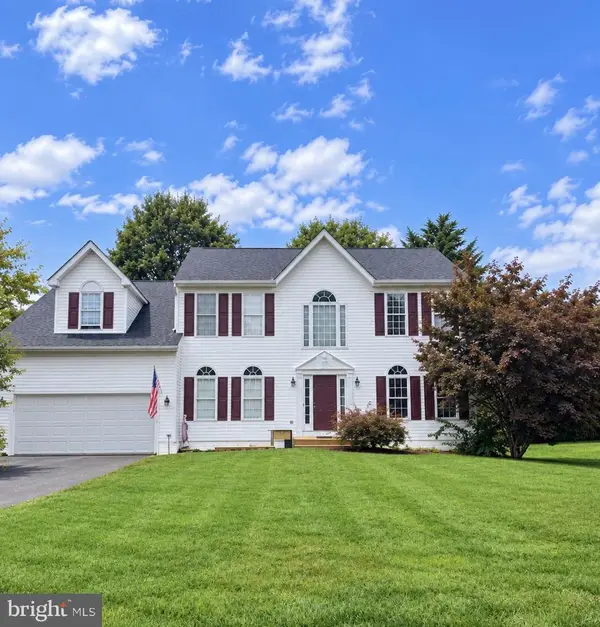 $570,000Coming Soon4 beds 3 baths3,170 sq. ft.
10 Glenhaven Ct, FREDERICKSBURG, VA 22406
MLS# VAST2053952Listed by: SAMSON PROPERTIES - Coming Soon
 $839,900Coming Soon5 beds 4 baths4,418 sq. ft.
444 Gentle Breeze Cir, FREDERICKSBURG, VA 22406
MLS# VAST2054224Listed by: CENTURY 21 NEW MILLENNIUM - Coming Soon
 $395,000Coming Soon3 beds 2 baths1,204 sq. ft.
10711 Allie Dr, FREDERICKSBURG, VA 22408
MLS# VASP2045446Listed by: REAL BROKER, LLC - Coming Soon
 $535,000Coming Soon5 beds 4 baths3,233 sq. ft.
11607 New Bond St, FREDERICKSBURG, VA 22408
MLS# VASP2046232Listed by: MILITARY PRIME PROPERTY MANAGEMENT - Coming Soon
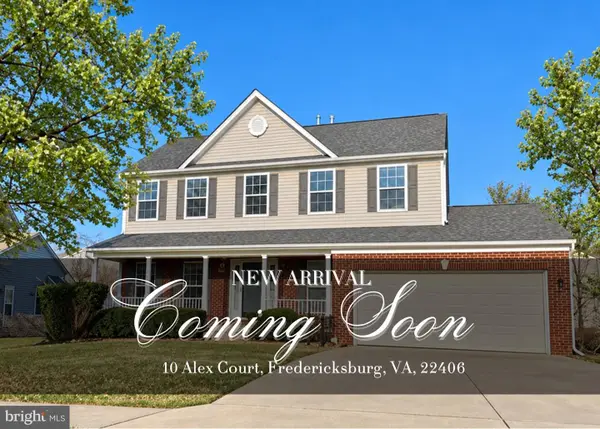 $609,999Coming Soon6 beds 4 baths3,684 sq. ft.
10 Alex Ct, FREDERICKSBURG, VA 22406
MLS# VAST2054158Listed by: CASALS REALTORS - Coming Soon
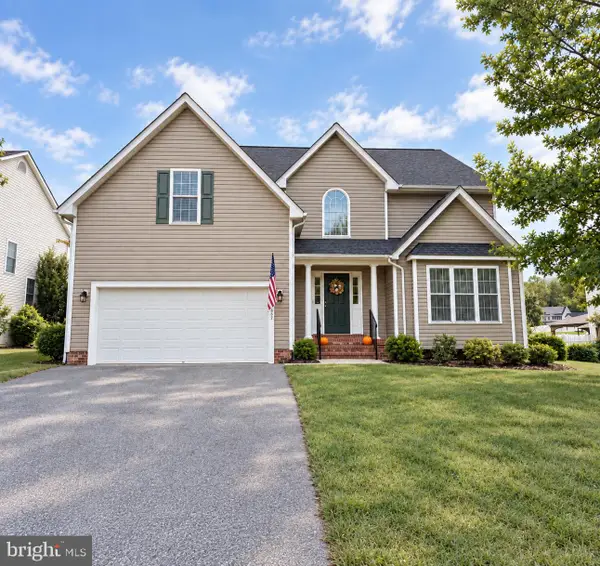 $599,900Coming Soon5 beds 3 baths2,740 sq. ft.
10707 Tricia Pl, FREDERICKSBURG, VA 22408
MLS# VASP2046176Listed by: TOWN & COUNTRY ELITE REALTY, LLC. - Coming Soon
 $489,000Coming Soon3 beds 3 baths2,020 sq. ft.
11901 Hickory Creek Dr, FREDERICKSBURG, VA 22407
MLS# VASP2046120Listed by: SAMSON PROPERTIES


Protect your home and budget from life's surprises with an Assurant Home Warranty, backed by a partner that supports you through every step of homeownership. Explore Plans.
© 2023 - 2026 ERA Franchise Systems LLC. All rights reserved. ERA Franchise Systems LLC fully supports the principles of the Fair Housing Act and the Equal Opportunity Act. ERA, ERA Real Estate powered, and their respective logos are registered service marks of ERA Franchise Systems LLC. Each office is independently owned and operated.