
1213 Forbes St, Fredericksburg, VA 22405
Local realty services provided by:ERA Valley Realty
1213 Forbes St,Fredericksburg, VA 22405
$444,000
- 3 Beds
- 3 Baths
- 3,248 sq. ft.
- Single family
- Active
Listed by: patricia n murphy
Office: long & foster real estate, inc.
MLS#:VAST2050960
Source:BRIGHTMLS
Price summary
- Price:$444,000
- Price per sq. ft.:$136.7
About this home
INTEREST RATES ARE DROPPING ....at 1213 Forbes St!! Ask about our seller financed 2-1 buydown that you can do with your lender! Opportunity to buy now and lock in your interest rate at 5.3% or lower; saving over $552 per month in the first year and over $282 per month in the second year !Welcome home to this well-maintained all-brick residence that combines timeless durability with modern updates throughout. Freshly painted and move-in ready, this spacious home offers generously sized living areas, updated kitchen and baths, and a finished basement that provides endless flexibility for recreation, a game room, workshop, home office, or additional living space. Recent improvements provide peace of mind, including a new roof, gutters, stove, luxury vinyl plank flooring, and attic insulation remediation in 2025, along with new carpet in 2026. Additional upgrades include new windows and sliding doors installed between 2021 and 2023, plus a deck and fencing added in 2017. Step outside to enjoy the large fenced backyard, perfect for outdoor activities, gardening, entertaining, or simply relaxing on the back deck. The expansive outdoor space creates an inviting setting for gatherings with family and friends. Garage also has 220V outlet for any equipment for those hobbies you will want to enjoy in your new home. Commuters will appreciate the convenient location with the Virginia Railway Express station just 3 minutes away, providing easy access to Northern Virginia and Washington, D.C. With solid construction, extensive updates, spacious interiors, and exceptional outdoor living, this home is ready for its next chapter. Discover everything this beautiful property has to offer!...
Contact an agent
Home facts
- Year built:1972
- Subdivision & Development:NONE AVAILABLE
- Listing ID #:VAST2050960
- Added:106 day(s) ago
- Updated:October 01, 2026 at 01:56 PM
Rooms and interior
- Bedrooms:3
- Total bathrooms:3
- Full bathrooms:2
- Half bathrooms:1
- Dining Description:Dining Area
- Bathrooms Description:Primary Bath(s)
- Kitchen Description:Crown Moldings, Dishwasher, Disposal, Exhaust Fan, Icemaker, Kitchen - Table Space, Oven/Range - Electric, Refrigerator
- Bedroom Description:Entry Level Bedroom
- Basement:Yes
- Basement Description:Daylight, Full, Fully Finished, Heated, Improved, Outside Entrance, Walkout Level, Windows
- Living area:3,248 sq. ft.
Heating and cooling
- Cooling:Central A/C
- Heating:Forced Air, Oil
Structure and exterior
- Roof:Composite
- Year built:1972
- Building area:3,248 sq. ft.
- Lot area:0.46 Acres
- Architectural Style:Ranch/Rambler
- Construction Materials:Brick
- Foundation Description:Concrete Perimeter
- Levels:2 Stories
Schools
- High school:STAFFORD
Utilities
- Water:Public
- Sewer:Public Sewer
Finances and disclosures
- Price:$444,000
- Price per sq. ft.:$136.7
- Tax amount:$2,219 (2014)
Features and amenities
- Laundry features:Dryer, Washer
- Amenities:Chair Railings, Crown Moldings, Window Treatments
Parking
- Parking description:Attached Garage, Garage - Side Entry, Off Street
- Garage:Yes
- Garage spaces:1
New listings near 1213 Forbes St
- Coming Soon
 $495,000Coming Soon4 beds 3 baths1,970 sq. ft.
11318 Springfield Dr, FREDERICKSBURG, VA 22408
MLS# VASP2046320Listed by: EXP REALTY, LLC - Coming Soon
 $220,000Coming Soon0.12 Acres
201 Prince Edward St, FREDERICKSBURG, VA 22401
MLS# VAFB2011262Listed by: COLDWELL BANKER ELITE - Coming Soon
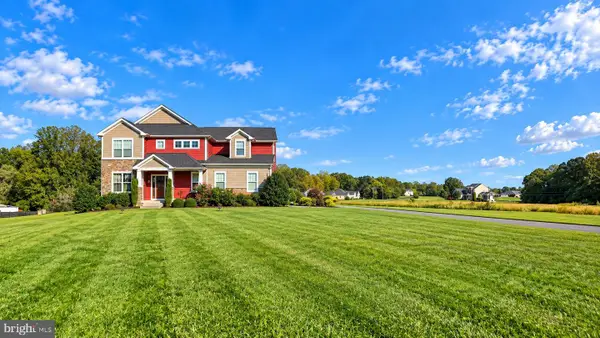 $799,000Coming Soon5 beds 5 baths4,064 sq. ft.
5 River Bend Dr, FREDERICKSBURG, VA 22405
MLS# VAST2054332Listed by: RIVER FOX REALTY, LLC - Coming SoonOpen Sat, 11am to 1pm
 $550,000Coming Soon3 beds 2 baths1,784 sq. ft.
1302 Littlepage St, FREDERICKSBURG, VA 22401
MLS# VAFB2011252Listed by: PATHWAY REALTY, INC. - Coming Soon
 $349,900Coming Soon3 beds 4 baths1,344 sq. ft.
214 Overlook Ct, FREDERICKSBURG, VA 22405
MLS# VAST2054372Listed by: SAMSON PROPERTIES - Coming SoonOpen Sat, 1 to 3pm
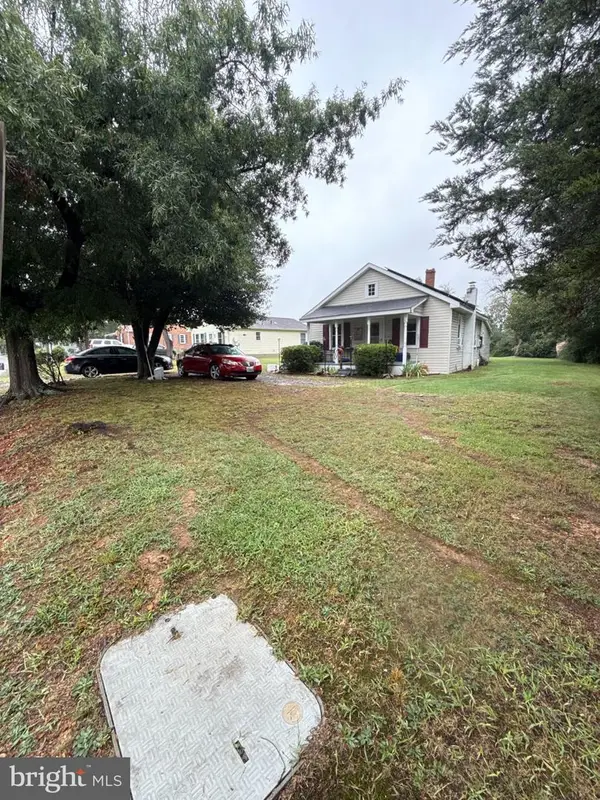 $245,000Coming Soon2 beds 1 baths809 sq. ft.
12007 Old Salem Church Rd, FREDERICKSBURG, VA 22407
MLS# VASP2046334Listed by: MOVE4FREE REALTY, LLC - Coming Soon
 $1,250,000Coming Soon4 beds 4 baths4,181 sq. ft.
709 Hanover St, FREDERICKSBURG, VA 22401
MLS# VAFB2011236Listed by: LANDO MASSEY REAL ESTATE - Coming SoonOpen Sun, 1 to 4pm
 $665,000Coming Soon3 beds 2 baths1,752 sq. ft.
917 Marye St, FREDERICKSBURG, VA 22401
MLS# VAFB2011246Listed by: M.O. WILSON PROPERTIES - Coming SoonOpen Sat, 12 to 3pm
 $599,999Coming Soon6 beds 4 baths3,486 sq. ft.
6210 Forest Grove Dr, FREDERICKSBURG, VA 22407
MLS# VASP2046316Listed by: SAMSON PROPERTIES - Coming Soon
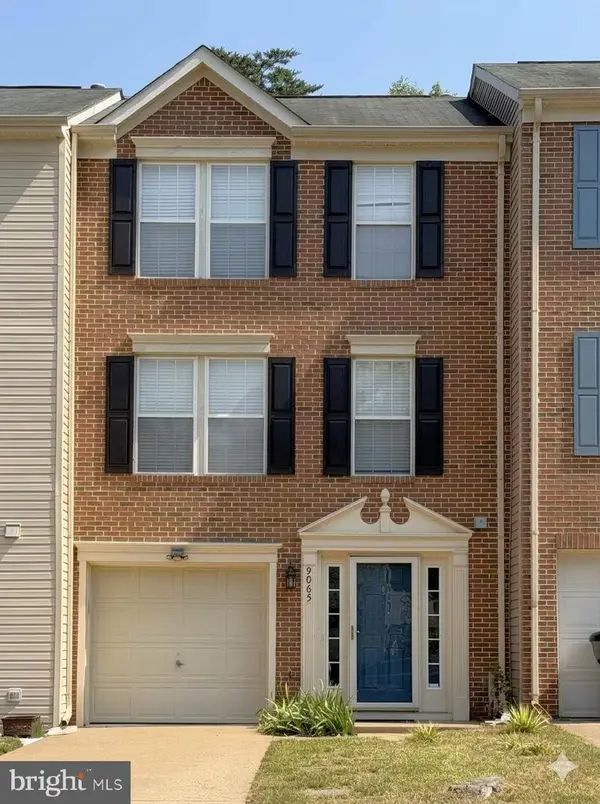 $382,000Coming Soon3 beds 3 baths1,440 sq. ft.
9905 Grass Market Ct, FREDERICKSBURG, VA 22408
MLS# VASP2046264Listed by: CENTURY 21 REDWOOD REALTY


Protect your home and budget from life's surprises with an Assurant Home Warranty, backed by a partner that supports you through every step of homeownership. Explore Plans.
© 2023 - 2026 ERA Franchise Systems LLC. All rights reserved. ERA Franchise Systems LLC fully supports the principles of the Fair Housing Act and the Equal Opportunity Act. ERA, ERA Real Estate powered, and their respective logos are registered service marks of ERA Franchise Systems LLC. Each office is independently owned and operated.