
12303 Ruby Red Dr, Fredericksburg, VA 22407
Local realty services provided by:ERA Liberty Realty
Upcoming open houses
- Sun, Nov 0111:00 am - 01:00 pm
Listed by: lisa r wright
Office: samson properties
MLS#:VASP2046392
Source:BRIGHTMLS
Price summary
- Price:$644,900
- Price per sq. ft.:$180.54
- Monthly HOA dues:$330
About this home
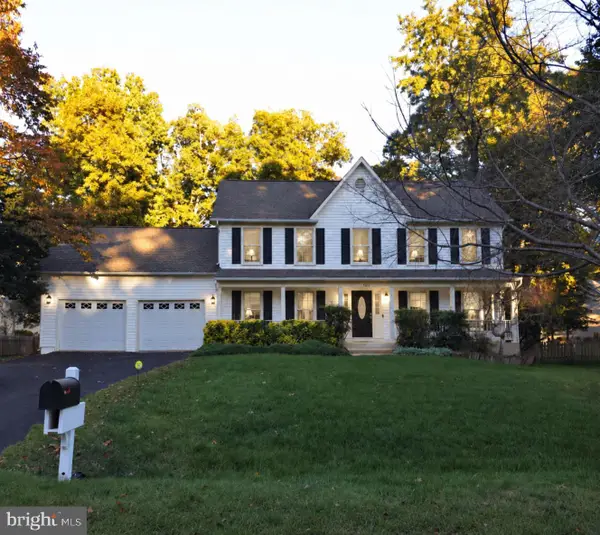
RETIRE IN STYLE—WITHOUT GIVING UP THE SPACE YOU LOVE! This is truly living large, and yet comfortable and easy low maintenance lifestyle! Welcome to Barley Woods, a desirable 55+ community in Fredericksburg, Virginia, in Spotsylvania County, where elegant, low-maintenance living meets an abundance of space, thoughtful design and neighborhood amenities. This beautifully appointed spacious (>3600ft2) Cornerstone home Washington B floor plan sits on a premium lot backing to a natural area, offering privacy and a peaceful setting from the rear screened porch. It is also situated on a dead-end street with no thru traffic making for peaceful living! With everything barely four years young, there are no worries when you call this house home!
From the moment you arrive, the thoughtful accessibility and livability of this home stand out. Enjoy true zero-entry access from the garage, as well as a zero-entry shower in the primary suite.
Inside, hardwood flooring flows throughout the main living areas, creating a warm, cohesive feel. The heart of the home is the impressive kitchen, designed for both everyday living and entertaining, with a large center island, butler station and generous workspace. Natural gas adds efficiency and comfort, including the warmth and ambiance of the fireplace. The adjoining dedicated dining room makes holiday gatherings and special occasions easy and elegant. There is a reading room with French doors next to the screened porch for extra space for everyone!
The main level offers exceptional flexibility. The primary bedroom is spacious. The upgraded walk-in closet is exceptionally organized and offers the kind of storage that makes staying organized almost effortless. The primary bath features a double vanity and beautifully tiled shower with built-in seat and zero entry shower.
Also on the main level is a second and third bedroom and full bath, providing an ideal guest suite. With CAT 5 wiring, one room can easily serve as a private home office, study, hobby room or guest bedroom. The main-level laundry room includes a utility sink for added functionality. High end washer and dryer convey with the home.
And then there is the part that sets this home apart: you don't have to downsize just because you're entering the next chapter of life. The expansive lower level provides incredible flexibility and additional living space. A huge lower-level bedroom with walk-in closet and Jack-and-Jill full bath could function as a private guest retreat, craft room, hobby space, creative studio or even a media/home theater room. A large lower-level family room provides even more room to gather, relax or entertain.
The walk-out lower level opens directly to the rear of the property and offers an opportunity to create an additional patio, hardscape or outdoor living area. There is also abundant lower-level storage plus attic storage, giving you plenty of room for the things you want to keep without crowding your living spaces.
Numerous improvements and thoughtful updates add even more value, including a stone front accent wall, stone added to the lower-level patio area, gutter guards and enlarged gutters, and additional storage enhancements. Basement shelving and hose storage convey with the property. And with the roof, HVAC system, water heater and appliances all only about four years young, there is peace of mind for the next owner.
Barley Woods offers an exceptional lifestyle with amenities designed to make everyday living easier and more enjoyable. The community includes lawn care, common areas, community management, road maintenance, snow removal and trash service, along with a clubhouse, billiard room, fitness/exercise room, swimming pool, dog park and more. The HOA owns and maintains the community irrigation system, including seasonal winterization and de-winterization, adding another layer of convenience for homeowners. Under appraised and assessed value! Equity!...
Contact an agent
Home facts
- Year built:2022
- Subdivision & Development:BARLEY WOODS
- Listing ID #:VASP2046392
- Added:8 day(s) ago
- Updated:October 24, 2026 at 04:44 AM
Rooms and interior
- Bedrooms:4
- Total bathrooms:3
- Full bathrooms:3
- Dining Description:Dining Area
- Bathrooms Description:Primary Bath(s)
- Kitchen Description:Breakfast Area, Butlers Pantry, Combination Kitchen/Living, Kitchen - Gourmet, Kitchen - Island, Pantry, Upgraded Countertops
- Bedroom Description:Entry Level Bedroom, Walk In Closet(s)
- Basement:Yes
- Living area:3,572 sq. ft.
Heating and cooling
- Cooling:Central A/C
- Heating:Forced Air, Natural Gas
Structure and exterior
- Year built:2022
- Building area:3,572 sq. ft.
- Lot area:0.12 Acres
- Lot Features:Backs to Trees, Cul-de-sac, Landscaping, Level, Premium
- Architectural Style:Ranch/Rambler
- Construction Materials:Stone, Vinyl Siding
- Exterior Features:Gutter System, Sidewalks, Underground Lawn Sprinkler
- Foundation Description:Concrete Perimeter
- Levels:2 Stories
Utilities
- Water:Public
- Sewer:Public Septic
Finances and disclosures
- Price:$644,900
- Price per sq. ft.:$180.54
- Tax amount:$4,831 (2026)
Features and amenities
- Laundry features:Dryer In Unit, Washer In Unit
- Amenities:Attic, Chair Railings, Window Treatments
Parking
- Parking description:Attached Garage, Concrete Driveway, Garage - Front Entry
- Garage:Yes
- Garage spaces:2
New listings near 12303 Ruby Red Dr
- Coming SoonOpen Sat, 1 to 3pm
 $525,000Coming Soon4 beds 3 baths2,201 sq. ft.
9809 Poplar Forest Rd, FREDERICKSBURG, VA 22408
MLS# VASP2046892Listed by: SAMSON PROPERTIES - Coming Soon
 $529,900Coming Soon4 beds 3 baths3,032 sq. ft.
123 Hillsdale Dr, FREDERICKSBURG, VA 22405
MLS# VAST2054790Listed by: RE/MAX SUPERCENTER - Coming Soon
 $350,000Coming Soon3 beds 3 baths2,014 sq. ft.
604 Harrogate Rd, FREDERICKSBURG, VA 22406
MLS# VAST2053776Listed by: EXP REALTY, LLC - Coming Soon
 $415,000Coming Soon4 beds 4 baths1,452 sq. ft.
506 Ben Neuis Pl, FREDERICKSBURG, VA 22405
MLS# VAST2054960Listed by: REALTY OF AMERICA LLC - Coming Soon
 $1,250,000Coming Soon6 beds 6 baths8,494 sq. ft.
15 Adrian Way, FREDERICKSBURG, VA 22405
MLS# VAST2054842Listed by: ONE PERCENT LISTS VIRGINIA - Coming Soon
 $645,000Coming Soon4 beds 3 baths3,462 sq. ft.
5911 S S Mills Manor Ct, FREDERICKSBURG, VA 22407
MLS# VASP2046800Listed by: COLDWELL BANKER ELITE - Coming Soon
 $1,480,000Coming Soon6 beds 5 baths4,924 sq. ft.
116 Vance Dr, FREDERICKSBURG, VA 22408
MLS# VASP2046674Listed by: COLDWELL BANKER ELITE - Coming Soon
 $624,900Coming Soon3 beds 3 baths4,369 sq. ft.
1213 Parcell St, FREDERICKSBURG, VA 22401
MLS# VAFB2011346Listed by: SAMSON PROPERTIES - Coming Soon
 $2,100,000Coming Soon6 beds 5 baths4,156 sq. ft.
52 Blake Meadow Ln, FREDERICKSBURG, VA 22406
MLS# VAST2054912Listed by: PEARSON SMITH REALTY, LLC - Coming Soon
 $430,000Coming Soon4 beds 4 baths1,632 sq. ft.
5100 Macnamara Dr, FREDERICKSBURG, VA 22407
MLS# VASP2046688Listed by: CENTURY 21 REDWOOD REALTY


Protect your home and budget from life's surprises with an Assurant Home Warranty, backed by a partner that supports you through every step of homeownership. Explore Plans.
© 2023 - 2026 ERA Franchise Systems LLC. All rights reserved. ERA Franchise Systems LLC fully supports the principles of the Fair Housing Act and the Equal Opportunity Act. ERA, ERA Real Estate powered, and their respective logos are registered service marks of ERA Franchise Systems LLC. Each office is independently owned and operated.