
12518 Ventura Ln, Fredericksburg, VA 22407
Local realty services provided by:ERA Liberty Realty
12518 Ventura Ln,Fredericksburg, VA 22407
$549,999
- 5 Beds
- 4 Baths
- 4,584 sq. ft.
- Single family
- Active
Listed by: tyler dalton bailey
Office: exp realty, llc.
MLS#:VASP2042378
Source:BRIGHTMLS
Price summary
- Price:$549,999
- Price per sq. ft.:$119.98
- Monthly HOA dues:$33.67
About this home
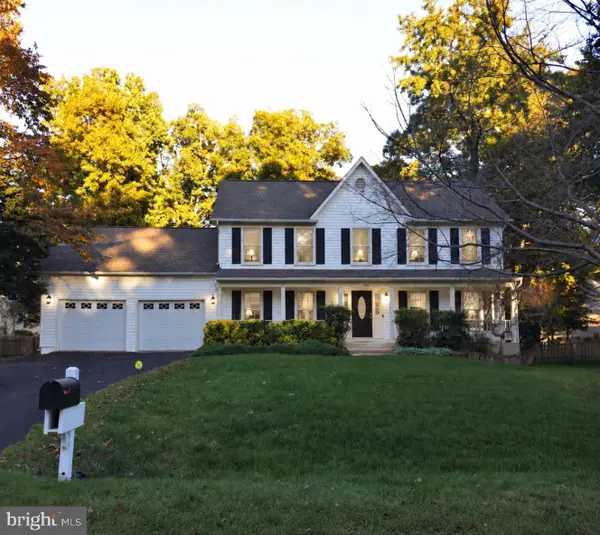
Welcome to 12518 Ventura Lane, a stunning home offering over 4,500 finished square feet of living space on a corner lot in the sought-after Heritage Hills community.
Inside, you'll find a bright and open floor plan. The main level features a formal living room, formal dining room, a spacious family room, a private office with French doors, a convenient half bathroom, and a main-level laundry room. The kitchen is equipped with an island, a generous pantry, and a breakfast nook. An intercom system connects much of the home, adding an extra touch of convenience.
Upstairs, the incredible primary suite is a true retreat. This oversized space features a vaulted ceiling, a double-sided electric fireplace shared with the adjoining sitting room, a large walk-in closet, and a dedicated linen closet. The luxurious en-suite bathroom offers separate vanities, a jetted soaking tub, a separate shower, and a private water closet. Three additional bedrooms and another full bathroom complete the upper level.
The fully finished walkout lower level is an entertainer's dream, featuring a massive recreation room, a wet bar with a sink and beverage refrigerator, a fifth bedroom, a full bathroom, and an additional bonus room that's perfect for a home gym, office, or hobby room.
Recent updates provide peace of mind, including a newer roof and hot water heater, both replaced in 2024, as well as new heating systems installed in 2023.
Ideally located near schools, shopping, dining, parks, and recreation, this home also offers quick access to I-95 and Route 3 for an easy commute. Central Park, baseball fields, and everyday conveniences are just minutes away. The highly anticipated Kalahari Resort and Indoor Waterpark, expected to open this fall, is located just about 20 miles away, adding even more entertainment options close to home.
Don't miss this opportunity to own a spacious, beautifully maintained home with exceptional living space, an incredible primary suite, and a finished lower level that's ready for entertaining. Schedule your private tour today!...
Contact an agent
Home facts
- Year built:2000
- Subdivision & Development:HERITAGE HILLS
- Listing ID #:VASP2042378
- Added:102 day(s) ago
- Updated:October 24, 2026 at 10:39 AM
Rooms and interior
- Bedrooms:5
- Total bathrooms:4
- Full bathrooms:3
- Half bathrooms:1
- Flooring:Carpet, Ceramic Tile, Hardwood
- Dining Description:Dining Room, Formal/Separate Dining Room
- Bathrooms Description:Bathroom 2, Bathroom 3, Half Bath, Primary Bath(s), Primary Bathroom
- Kitchen Description:Breakfast Area, Built-In Microwave, Carpet, Cooktop, Dishwasher, Disposal, Icemaker, Kitchen - Island, Oven - Double, Pantry, Recessed Lighting, Refrigerator
- Bedroom Description:Carpet, Primary Bedroom
- Basement:Yes
- Basement Description:Fully Finished, Walkout Level
- Living area:4,584 sq. ft.
Heating and cooling
- Cooling:Ceiling Fan(s), Central A/C
- Heating:Electric, Heat Pump(s)
Structure and exterior
- Year built:2000
- Building area:4,584 sq. ft.
- Lot area:0.33 Acres
- Architectural Style:Colonial
- Construction Materials:Brick, Combination, Vinyl Siding
- Foundation Description:Permanent
- Levels:3 Story
Utilities
- Water:Public
- Sewer:Public Sewer
Finances and disclosures
- Price:$549,999
- Price per sq. ft.:$119.98
- Tax amount:$4,225 (2026)
Features and amenities
- Laundry features:Dryer, Laundry, Washer
- Amenities:Carpet, Ceiling Fan(s), Intercom, Recessed Lighting, Security System, Smoke Detector
Parking
- Parking description:Attached Garage, Garage - Front Entry, Garage Door Opener, On Street
- Garage:Yes
- Garage spaces:2
New listings near 12518 Ventura Ln
- Coming SoonOpen Sat, 1 to 3pm
 $525,000Coming Soon4 beds 3 baths2,201 sq. ft.
9809 Poplar Forest Rd, FREDERICKSBURG, VA 22408
MLS# VASP2046892Listed by: SAMSON PROPERTIES - Coming Soon
 $529,900Coming Soon4 beds 3 baths3,032 sq. ft.
123 Hillsdale Dr, FREDERICKSBURG, VA 22405
MLS# VAST2054790Listed by: RE/MAX SUPERCENTER - Coming Soon
 $350,000Coming Soon3 beds 3 baths2,014 sq. ft.
604 Harrogate Rd, FREDERICKSBURG, VA 22406
MLS# VAST2053776Listed by: EXP REALTY, LLC - Coming Soon
 $415,000Coming Soon4 beds 4 baths1,452 sq. ft.
506 Ben Neuis Pl, FREDERICKSBURG, VA 22405
MLS# VAST2054960Listed by: REALTY OF AMERICA LLC - Coming Soon
 $1,250,000Coming Soon6 beds 6 baths8,494 sq. ft.
15 Adrian Way, FREDERICKSBURG, VA 22405
MLS# VAST2054842Listed by: ONE PERCENT LISTS VIRGINIA - Coming Soon
 $645,000Coming Soon4 beds 3 baths3,462 sq. ft.
5911 S S Mills Manor Ct, FREDERICKSBURG, VA 22407
MLS# VASP2046800Listed by: COLDWELL BANKER ELITE - Coming Soon
 $1,480,000Coming Soon6 beds 5 baths4,924 sq. ft.
116 Vance Dr, FREDERICKSBURG, VA 22408
MLS# VASP2046674Listed by: COLDWELL BANKER ELITE - Coming Soon
 $624,900Coming Soon3 beds 3 baths4,369 sq. ft.
1213 Parcell St, FREDERICKSBURG, VA 22401
MLS# VAFB2011346Listed by: SAMSON PROPERTIES - Coming Soon
 $2,100,000Coming Soon6 beds 5 baths4,156 sq. ft.
52 Blake Meadow Ln, FREDERICKSBURG, VA 22406
MLS# VAST2054912Listed by: PEARSON SMITH REALTY, LLC - Coming Soon
 $430,000Coming Soon4 beds 4 baths1,632 sq. ft.
5100 Macnamara Dr, FREDERICKSBURG, VA 22407
MLS# VASP2046688Listed by: CENTURY 21 REDWOOD REALTY


Protect your home and budget from life's surprises with an Assurant Home Warranty, backed by a partner that supports you through every step of homeownership. Explore Plans.
© 2023 - 2026 ERA Franchise Systems LLC. All rights reserved. ERA Franchise Systems LLC fully supports the principles of the Fair Housing Act and the Equal Opportunity Act. ERA, ERA Real Estate powered, and their respective logos are registered service marks of ERA Franchise Systems LLC. Each office is independently owned and operated.