
13010 Spotswood Furnace Rd, Fredericksburg, VA 22407
Local realty services provided by:Pagoda Realty ERA Powered
13010 Spotswood Furnace Rd,Fredericksburg, VA 22407
$679,900
- 4 Beds
- 4 Baths
- 4,065 sq. ft.
- Single family
- Active
Listed by: joseph s cleveland
Office: re/max supercenter
MLS#:VASP2044746
Source:BRIGHTMLS
Price summary
- Price:$679,900
- Price per sq. ft.:$167.26
- Monthly HOA dues:$37.5
About this home
4.99% APR OWNER FINANCING AVAILABLE TO QUALIFIED BUYERS! Contact listing agent for complete financing terms and qualification requirements. A rare opportunity to own a custom all-brick expanded ranch on over 3 private acres in one of Spotsylvania County's most sought-after locations.
Designed for comfort, flexibility, and everyday living, this beautifully maintained home offers true main-level living with 3 spacious bedrooms and 2 full baths on the first floor. The expansive upper-level loft provides endless possibilities as a home office, guest suite, media room, playroom, or additional living space.
The fully finished walk-out basement adds even more versatility with a large recreation room, a full bath, and abundant storage—perfect for entertaining, multigenerational living, or future customization.
Enjoy the privacy and tranquility of more than 3 wooded acres, a setting that is increasingly difficult to find, while remaining just minutes from Interstate 95, the Express (HOV) Lanes, VRE commuter rail, commuter lots, Central Park, premier shopping, dining, Mary Washington Hospital, and highly rated Spotsylvania County schools.
Whether you're seeking peaceful country living, exceptional commuter convenience, or room to grow, this property offers the best of both worlds.
Priced to sell, this exceptional home presents an outstanding opportunity to own acreage in one of the Fredericksburg area's most desirable locations.
As this is a Coming Soon listing!
Private acreage. Quality all-brick construction. Flexible living spaces. Outstanding location. Exceptional value.
Don't miss your opportunity to make this remarkable property your next home!...
Contact an agent
Home facts
- Year built:1972
- Subdivision & Development:NONE AVAILABLE
- Listing ID #:VASP2044746
- Added:59 day(s) ago
- Updated:October 01, 2026 at 03:01 PM
Rooms and interior
- Bedrooms:4
- Total bathrooms:4
- Full bathrooms:3
- Half bathrooms:1
- Flooring:Carpet, Hardwood
- Dining Description:Formal/Separate Dining Room
- Bathrooms Description:Primary Bath(s)
- Kitchen Description:Breakfast Area, Built-Ins, Carpet, Dishwasher, Disposal, Exhaust Fan, Icemaker, Kitchen - Eat-In, Microwave, Oven/Range - Electric, Range Hood, Refrigerator, Trash Compactor, Water Heater, Wet/Dry Bar
- Bedroom Description:Carpet, Entry Level Bedroom
- Basement:Yes
- Basement Description:Full, Outside Entrance, Partially Finished, Walkout Level
- Living area:4,065 sq. ft.
Heating and cooling
- Cooling:Heat Pump(s)
- Heating:Electric, Heat Pump(s)
Structure and exterior
- Roof:Shingle
- Year built:1972
- Building area:4,065 sq. ft.
- Lot area:3.05 Acres
- Lot Features:Irregular, Stream/Creek, Suburban, Trees/Wooded
- Architectural Style:Cape Cod, Colonial, Ranch/Rambler, Split Foyer
- Construction Materials:Brick
- Exterior Features:Deck(s), Outbuilding(s), Patio(s), Porch(es), Screened
- Foundation Description:Permanent
- Levels:3 Story
Schools
- High school:RIVERBEND
- Middle school:CHANCELLOR
- Elementary school:CHANCELLOR
Utilities
- Water:Well
- Sewer:On Site Septic
Finances and disclosures
- Price:$679,900
- Price per sq. ft.:$167.26
- Tax amount:$1,733 (2026)
Features and amenities
- Laundry features:Dryer, Washer
- Amenities:200+ Amp Service, Attic, Built-Ins, Cable TV Available, Carpet, Ceiling Fan(s), Central Vaccum, Chair Railings, Double Pane Windows, Water Treat System, Wet/Dry Bar, Window Treatments
Parking
- Parking description:Additional Storage Area, Attached Garage, Garage - Side Entry, Gravel Driveway, Inside Access
- Garage:Yes
- Garage spaces:2
New listings near 13010 Spotswood Furnace Rd
- Coming Soon
 $495,000Coming Soon4 beds 3 baths1,970 sq. ft.
11318 Springfield Dr, FREDERICKSBURG, VA 22408
MLS# VASP2046320Listed by: EXP REALTY, LLC - Coming Soon
 $220,000Coming Soon0.12 Acres
201 Prince Edward St, FREDERICKSBURG, VA 22401
MLS# VAFB2011262Listed by: COLDWELL BANKER ELITE - Coming Soon
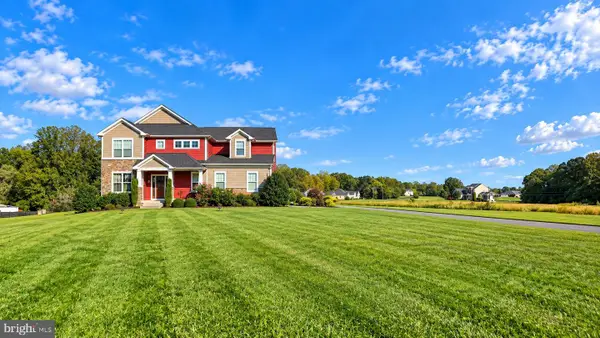 $799,000Coming Soon5 beds 5 baths4,064 sq. ft.
5 River Bend Dr, FREDERICKSBURG, VA 22405
MLS# VAST2054332Listed by: RIVER FOX REALTY, LLC - Coming SoonOpen Sat, 11am to 1pm
 $550,000Coming Soon3 beds 2 baths1,784 sq. ft.
1302 Littlepage St, FREDERICKSBURG, VA 22401
MLS# VAFB2011252Listed by: PATHWAY REALTY, INC. - Coming Soon
 $349,900Coming Soon3 beds 4 baths1,344 sq. ft.
214 Overlook Ct, FREDERICKSBURG, VA 22405
MLS# VAST2054372Listed by: SAMSON PROPERTIES - Coming SoonOpen Sat, 1 to 3pm
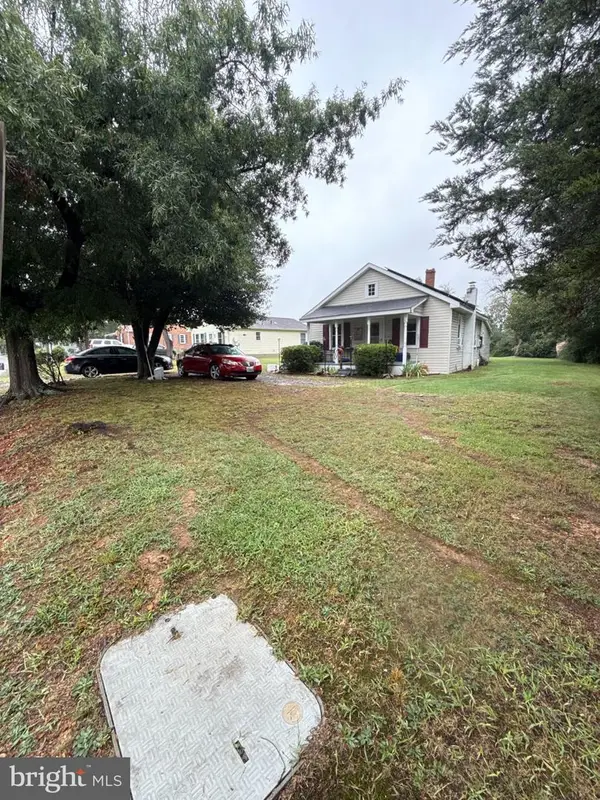 $245,000Coming Soon2 beds 1 baths809 sq. ft.
12007 Old Salem Church Rd, FREDERICKSBURG, VA 22407
MLS# VASP2046334Listed by: MOVE4FREE REALTY, LLC - Coming Soon
 $1,250,000Coming Soon4 beds 4 baths4,181 sq. ft.
709 Hanover St, FREDERICKSBURG, VA 22401
MLS# VAFB2011236Listed by: LANDO MASSEY REAL ESTATE - Coming SoonOpen Sun, 1 to 4pm
 $665,000Coming Soon3 beds 2 baths1,752 sq. ft.
917 Marye St, FREDERICKSBURG, VA 22401
MLS# VAFB2011246Listed by: M.O. WILSON PROPERTIES - Coming SoonOpen Sat, 12 to 3pm
 $599,999Coming Soon6 beds 4 baths3,486 sq. ft.
6210 Forest Grove Dr, FREDERICKSBURG, VA 22407
MLS# VASP2046316Listed by: SAMSON PROPERTIES - Coming Soon
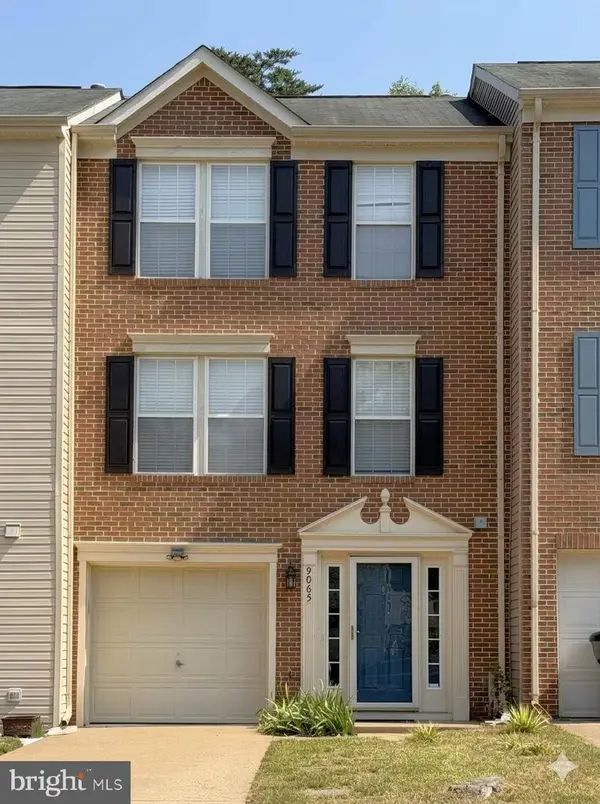 $382,000Coming Soon3 beds 3 baths1,440 sq. ft.
9905 Grass Market Ct, FREDERICKSBURG, VA 22408
MLS# VASP2046264Listed by: CENTURY 21 REDWOOD REALTY


Protect your home and budget from life's surprises with an Assurant Home Warranty, backed by a partner that supports you through every step of homeownership. Explore Plans.
© 2023 - 2026 ERA Franchise Systems LLC. All rights reserved. ERA Franchise Systems LLC fully supports the principles of the Fair Housing Act and the Equal Opportunity Act. ERA, ERA Real Estate powered, and their respective logos are registered service marks of ERA Franchise Systems LLC. Each office is independently owned and operated.