
1405 Stafford Ave, Fredericksburg, VA 22401
Local realty services provided by:Pagoda Realty ERA Powered
1405 Stafford Ave,Fredericksburg, VA 22401
$500,000
- 4 Beds
- 2 Baths
- 2,457 sq. ft.
- Single family
- Active
Upcoming open houses
- Sun, Aug 2301:00 pm - 03:00 pm
Listed by: lauren kennedy skinner
Office: redfin corporation
MLS#:VAFB2010844
Source:BRIGHTMLS
Price summary
- Price:$500,000
- Price per sq. ft.:$203.5
About this home
Welcome to 1405 Stafford Avenue, a charming brick Cape Cod in the desirable College Heights neighborhood of Fredericksburg City! Thoughtfully refreshed while maintaining the character that makes this home so special, recent improvements include NEW vinyl windows, freshly exposed hardwood floors, fresh interior paint, updated electrical with grounded outlets, and plumbing that has been professionally jetted and serviced. A standout feature of the home is the MAIN-LEVEL BEDROOM with a FULL 3-PIECE BATHROOM, offering wonderful flexibility for guests, multigenerational living, a home office, or anyone seeking the convenience of main-level living. Beautiful hardwood floors flow through much of the home, while the inviting living room features a classic brick fireplace flanked by built-in shelving. The main level also offers a spacious eat-in kitchen and separate formal dining room. Upstairs, you’ll find three additional generously sized bedrooms and another full bathroom, with charming built-in storage adding to the home’s character. The unfinished basement offers approximately 910 additional square feet with windows and an exterior entrance, providing excellent storage, workshop space, or exciting potential for future finishing. Outside, enjoy a spacious, level, fully fenced backyard, covered front porch and a concrete driveway. All of this in an established Fredericksburg City neighborhood just minutes from the University of Mary Washington, historic Downtown Fredericksburg, the Fredericksburg VRE, shopping, dining, and major commuter routes. Classic Fredericksburg charm, valuable recent improvements, and an unbeatable location. 1405 Stafford Avenue is ready to welcome its next owner!...
Contact an agent
Home facts
- Year built:1960
- Subdivision & Development:COLLEGE HEIGHTS
- Listing ID #:VAFB2010844
- Added:1 day(s) ago
- Updated:August 21, 2026 at 01:53 PM
Rooms and interior
- Bedrooms:4
- Total bathrooms:2
- Full bathrooms:2
- Rooms Total:9
- Flooring:Carpet, Hardwood
- Dining Description:Dining Room, Formal/Separate Dining Room
- Bathrooms Description:Bathroom 1, Bathroom 2
- Kitchen Description:Built-Ins, Crown Moldings, Dishwasher, Kitchen - Eat-In, Refrigerator, Stove
- Bedroom Description:Entry Level Bedroom
- Basement:Yes
- Living area:2,457 sq. ft.
Heating and cooling
- Cooling:Central A/C
- Heating:Forced Air, Natural Gas
Structure and exterior
- Year built:1960
- Building area:2,457 sq. ft.
- Lot area:0.15 Acres
- Lot Features:Level, Rear Yard
- Architectural Style:Cape Cod
- Construction Materials:Brick
- Exterior Features:Porch(es)
- Foundation Description:Slab
- Levels:3 Story
Schools
- High school:JAMES MONROE
- Middle school:WALKER-GRANT
- Elementary school:HUGH MERCER
Utilities
- Water:Public
- Sewer:Public Sewer
Finances and disclosures
- Price:$500,000
- Price per sq. ft.:$203.5
- Tax amount:$3,500 (2025)
Features and amenities
- Laundry features:Dryer, Washer
- Amenities:Built-Ins, Crown Moldings, Window Treatments
Parking
- Parking description:Concrete Driveway, On Street
New listings near 1405 Stafford Ave
- Coming Soon
 $399,999Coming Soon3 beds 2 baths1,680 sq. ft.
5004 Norris Dr, FREDERICKSBURG, VA 22407
MLS# VASP2045374Listed by: EXP REALTY, LLC - Coming Soon
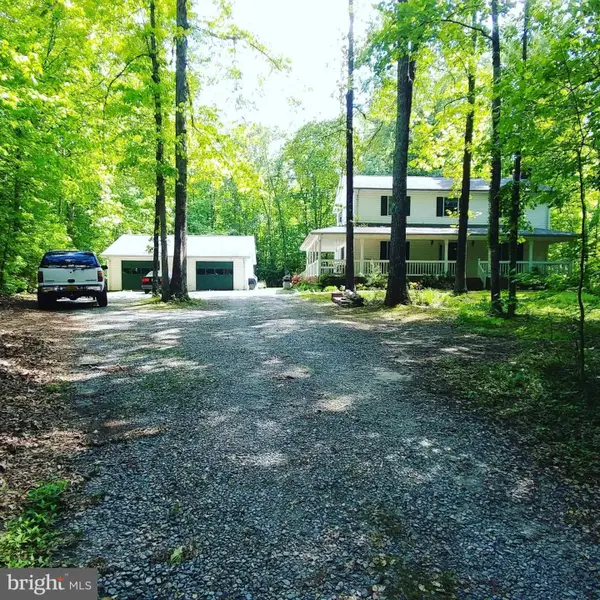 $530,000Coming Soon4 beds 3 baths2,240 sq. ft.
6016 Massaponax Church Rd, FREDERICKSBURG, VA 22407
MLS# VASP2045386Listed by: 1ST CHOICE BETTER HOMES & LAND, LC - Coming Soon
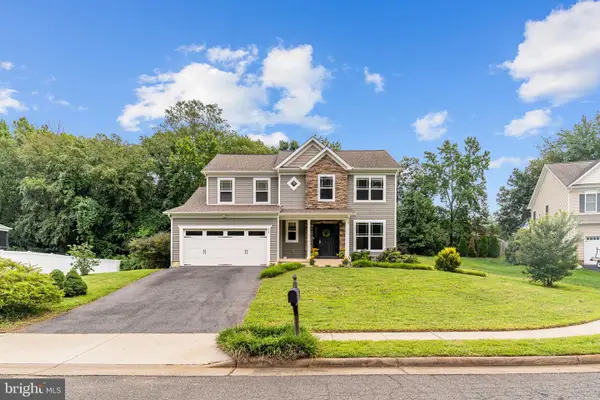 $550,000Coming Soon4 beds 3 baths2,220 sq. ft.
11 Prescott Ln, FREDERICKSBURG, VA 22405
MLS# VAST2053204Listed by: RIVER FOX REALTY, LLC - Coming Soon
 $439,900Coming Soon4 beds 2 baths1,353 sq. ft.
2421 Pittston Rd, FREDERICKSBURG, VA 22408
MLS# VASP2045384Listed by: KING GEORGE REALTY - Coming Soon
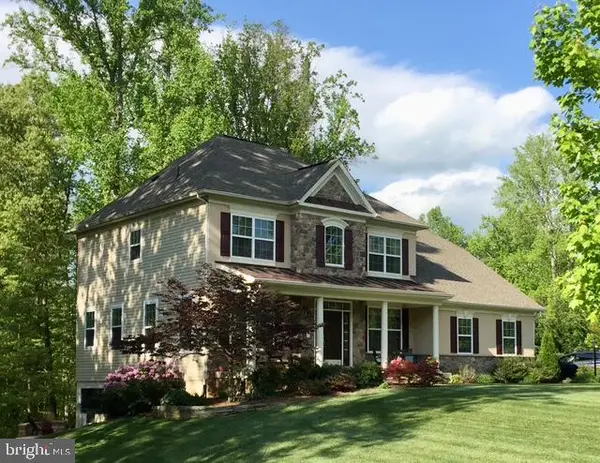 $810,000Coming Soon4 beds 4 baths3,908 sq. ft.
2 Janney Ln, FREDERICKSBURG, VA 22406
MLS# VAST2053144Listed by: BERKSHIRE HATHAWAY HOMESERVICES PENFED REALTY - Coming Soon
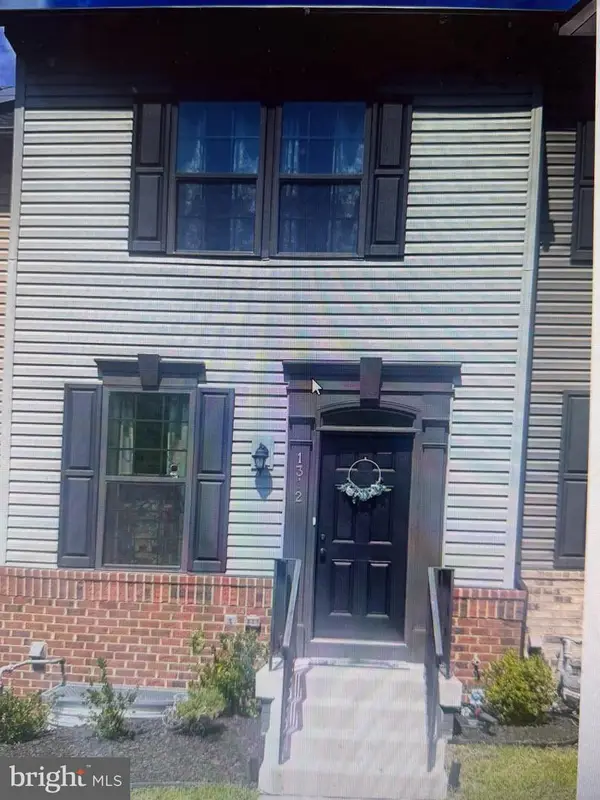 $430,000Coming Soon3 beds 4 baths1,437 sq. ft.
1312 Spur Ln, FREDERICKSBURG, VA 22401
MLS# VAFB2010972Listed by: RE/MAX ALLEGIANCE - Coming Soon
 $549,999Coming Soon4 beds 3 baths2,786 sq. ft.
17 N Jenny Lynn Rd, FREDERICKSBURG, VA 22405
MLS# VAST2053140Listed by: EXP REALTY, LLC - Coming Soon
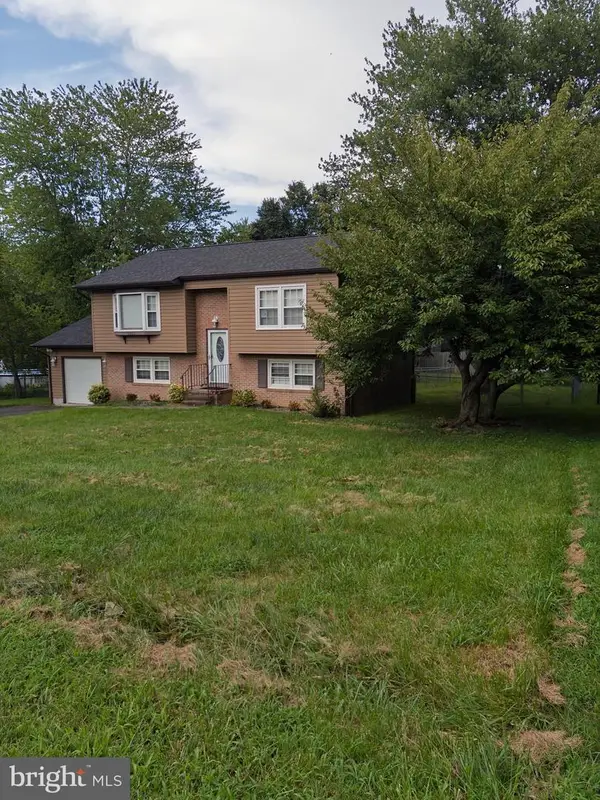 $430,000Coming Soon3 beds 2 baths1,788 sq. ft.
1411 Milestone Dr, FREDERICKSBURG, VA 22407
MLS# VASP2045342Listed by: GALLERY REALTY LLC - Coming Soon
 $399,000Coming Soon2 beds 2 baths1,505 sq. ft.
195 Castle Hill Dr, FREDERICKSBURG, VA 22406
MLS# VAST2052808Listed by: LORAC REALTY & PROPERTY MANAGEMENT - Coming Soon
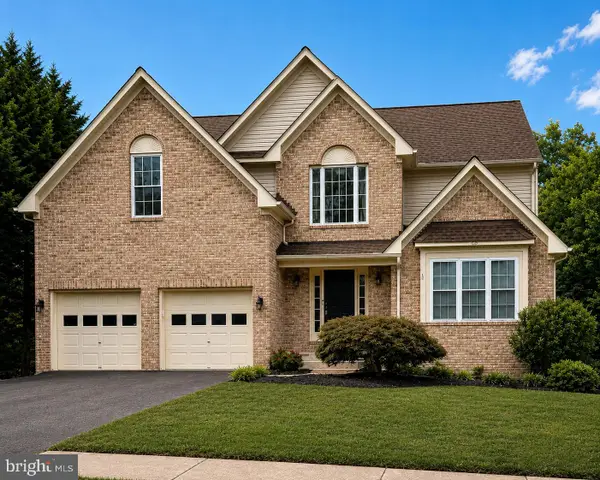 $669,900Coming Soon5 beds 4 baths4,076 sq. ft.
28 Norfolk St, FREDERICKSBURG, VA 22406
MLS# VAST2053116Listed by: SAMSON PROPERTIES


Protect your home and budget from life's surprises with an Assurant Home Warranty, backed by a partner that supports you through every step of homeownership. Explore Plans.
© 2023 - 2026 ERA Franchise Systems LLC. All rights reserved. ERA Franchise Systems LLC fully supports the principles of the Fair Housing Act and the Equal Opportunity Act. ERA, ERA Real Estate powered, and their respective logos are registered service marks of ERA Franchise Systems LLC. Each office is independently owned and operated.