
15220 Lost Horizon Ln, Fredericksburg, VA 22407
Local realty services provided by:ERA Bill May Realty Company
15220 Lost Horizon Ln,Fredericksburg, VA 22407
$949,900
- 4 Beds
- 5 Baths
- 4,165 sq. ft.
- Single family
- Active
Listed by: emily schroeder
Office: macdoc property mangement llc.
MLS#:VASP2042826
Source:VA_HRAR
Price summary
- Price:$949,900
- Price per sq. ft.:$198.52
About this home
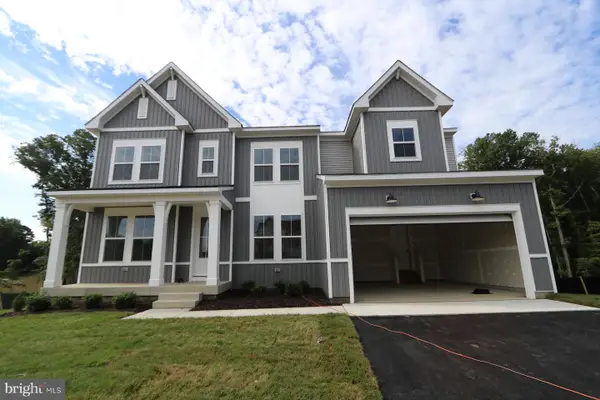
UNDER CONSTRUCTION- WATERFRONT- AVAILABLE LATE SEPTEMBER - FINISHED LOWER LEVEL- RIVERBEND SCHOOL DISTRICT- XFINITY HIGH SPEED INTERNET AVAILABLE-NO HOA- HUNTING RUN RESERVOIR- Welcome to the beautiful Catherine Anne, in the sought-after River Bend School District. At 4100 finished square feet, immerse yourself in the epitome of refined living, where award-winning design beautifully intertwines with modern convenience and luxury. Upon entry, you're embraced by a welcoming foyer, framed by a graceful oak tread staircase, and surrounded by versatile living spaces, including a secluded study, a formal dining room, and a spacious family room accentuated by a modern electric fireplace and shiplap wall. The culinary heart of the home, a gourmet kitchen, boasts immaculate softclose white cabinetry, quartz countertops, and a farmhouse sink, seamlessly connecting to a luminous morning room that invites the outdoors in, leading to a durable, maintenance-free composite deck. The upper level is a haven of comfort with a lavishly appointed primary suite with a sitting room complemented by 3 additional spacious bedrooms, and a dedicated laundry area, epitomizing thoughtful living and design. Elegantly expressed through its upgraded Craftsman de...
Contact an agent
Home facts
- Year built:2026
- Subdivision & Development:NONE
- Listing ID #:VASP2042826
- Added:55 day(s) ago
- Updated:July 15, 2026 at 05:11 PM
Rooms and interior
- Bedrooms:4
- Total bathrooms:5
- Full bathrooms:4
- Half bathrooms:1
- Flooring:Carpet, Ceramic Tile
- Basement Description:Finished, Heated, Inside Access, Outside Entrance, Walk Out
- Living area:4,165 sq. ft.
Heating and cooling
- Cooling:Central AC
- Heating:Electric
Structure and exterior
- Roof:Architectural Style
- Year built:2026
- Building area:4,165 sq. ft.
- Lot area:5.13 Acres
- Lot Features:Water Front
- Architectural Style:Colonial, Craftsman
- Construction Materials:Vinyl
- Foundation Description:Poured Concrete
- Levels:3 Story
Schools
- High school:Riverbend
- Middle school:Ni River
- Elementary school:Chancellor
Utilities
- Water:Individual Well
- Sewer:Septic Tank
Finances and disclosures
- Price:$949,900
- Price per sq. ft.:$198.52
- Tax amount:$1,370 (2026)
Features and amenities
- Laundry features:Dryer Hookup, Washer Hookup
- Amenities:qual ceiling fan(s)
Parking
- Garage spaces:2
New listings near 15220 Lost Horizon Ln
- New
 $379,000Active3 beds 2 baths1,148 sq. ft.
6519 Old Plank Rd, FREDERICKSBURG, VA 22407
MLS# VASP2045054Listed by: COLDWELL BANKER ELITE - Coming Soon
 $585,000Coming Soon5 beds 3 baths
109 Woodland Rd, FREDERICKSBURG, VA 22401
MLS# VAFB2010912Listed by: LANDO MASSEY REAL ESTATE - Coming Soon
 $334,900Coming Soon3 beds 1 baths
685 Bethel Church Rd, FREDERICKSBURG, VA 22405
MLS# VAST2052886Listed by: HAWKINS MOORE & COMPANY REAL ESTATE LLC - New
 $840,000Active5 beds 3 baths3,592 sq. ft.
80 Hopewell Dr, FREDERICKSBURG, VA 22406
MLS# VAST2052876Listed by: COLDWELL BANKER ELITE - New
 $385,000Active3 beds 3 baths1,498 sq. ft.
142 Mansfield St, FREDERICKSBURG, VA 22408
MLS# VASP2044992Listed by: KING GEORGE REALTY - Coming Soon
 $399,500Coming Soon4 beds 3 baths
205 Brenton Rd #29, FREDERICKSBURG, VA 22405
MLS# VAST2052824Listed by: UNITED REAL ESTATE PREMIER - New
 $819,070Active5 beds 5 baths3,540 sq. ft.
11151 Hazel Run Way, FREDERICKSBURG, VA 22407
MLS# VASP2045070Listed by: LONG & FOSTER REAL ESTATE, INC. - New
 $839,263Active5 beds 6 baths4,708 sq. ft.
11140 Hazel Run Way, FREDERICKSBURG, VA 22407
MLS# VASP2045076Listed by: LONG & FOSTER REAL ESTATE, INC. - New
 $719,341Active5 beds 4 baths3,872 sq. ft.
5508 Ivy Bush Ln, FREDERICKSBURG, VA 22407
MLS# VASP2045078Listed by: LONG & FOSTER REAL ESTATE, INC. - Coming Soon
 $360,000Coming Soon3 beds 1 baths
3321 Summit Crossing Rd, FREDERICKSBURG, VA 22408
MLS# VASP2045124Listed by: KELLER WILLIAMS CAPITAL PROPERTIES


Protect your home and budget from life's surprises with an Assurant Home Warranty, backed by a partner that supports you through every step of homeownership. Explore Plans.
© 2023 - 2026 ERA Franchise Systems LLC. All rights reserved. ERA Franchise Systems LLC fully supports the principles of the Fair Housing Act and the Equal Opportunity Act. ERA, ERA Real Estate powered, and their respective logos are registered service marks of ERA Franchise Systems LLC. Each office is independently owned and operated.