
1571 Truslow Rd, Fredericksburg, VA 22406
Local realty services provided by:Mountain Realty ERA Powered
1571 Truslow Rd,Fredericksburg, VA 22406
$267,000
- 2 Beds
- 1 Baths
- 672 sq. ft.
- Single family
- Pending
Listed by: kathleen o'blinsky
Office: long & foster real estate, inc.
MLS#:VAST2053106
Source:BRIGHTMLS
Price summary
- Price:$267,000
- Price per sq. ft.:$397.32
About this home
PICTURES COMING SOON. This charming 2-bedroom, 1-bathroom bungalow offers a perfect blend of comfort and functionality, situated on a spacious 1-acre lot. Built in 1976, this well-maintained home features a traditional floor plan with hardwood flooring , enhancing its warm and inviting atmosphere. The eat-in kitchen is designed for convenience, equipped with essential appliances including an electric oven/range, refrigerator, and exhaust fan, making meal preparation a breeze. The bathroom features a shower, providing a relaxing retreat. An entry-level bedroom adds to the home's accessibility and ease of living. Enjoy outdoor living on the deck and porch, ideal for entertaining or simply unwinding in the fresh air. The cleared and level lot offers ample space for gardening with front, rear, and side yards providing versatility for outdoor activities. Additional features include a detached garage with extra storage space and a driveway for easy parking. The property is free from community restrictions, allowing for personal customization and enjoyment. This home makes it an excellent choice for those seeking a peaceful retreat with room to grow. Don’t miss the opportunity to make this delightful property your own! AS IS and Home inspection Voidable only if wanting one.
Newer roof and HVAc and bathroom redone and kitchen quite nice- Needs some TLC with painting and it could use some cleaning on the HWF. Professional cleaned. if the buyer wants the garage cleaned out, the sellers will do so. There mmay be some valuable things the buyers may want. Let me know....
Contact an agent
Home facts
- Year built:1976
- Subdivision & Development:NONE AVAILABLE
- Listing ID #:VAST2053106
- Added:2 day(s) ago
- Updated:August 22, 2026 at 02:48 AM
Rooms and interior
- Bedrooms:2
- Total bathrooms:1
- Full bathrooms:1
- Flooring:Hardwood
- Kitchen Description:Exhaust Fan, Kitchen - Eat-In, Kitchen - Table Space, Oven - Single, Oven/Range - Electric, Refrigerator, Water Heater
- Bedroom Description:Entry Level Bedroom
- Living area:672 sq. ft.
Heating and cooling
- Cooling:Central A/C, Window Unit(s)
- Heating:Central, Propane - Owned
Structure and exterior
- Year built:1976
- Building area:672 sq. ft.
- Lot area:1 Acres
- Lot Features:Cleared, Front Yard, Interior, Level, Open, Rear Yard, SideYard(s)
- Architectural Style:Bungalow, Ranch/Rambler
- Construction Materials:Vinyl Siding
- Exterior Features:Deck(s), Porch(es)
- Foundation Description:Crawl Space
- Levels:1 Story
Utilities
- Sewer:No Sewer System
Finances and disclosures
- Price:$267,000
- Price per sq. ft.:$397.32
- Tax amount:$2,555 (2026)
Features and amenities
- Amenities:Attic
Parking
- Parking description:Additional Storage Area, Detached Garage, Garage - Front Entry, Gravel Driveway
- Garage:Yes
- Garage spaces:1
New listings near 1571 Truslow Rd
- Coming Soon
 $970,000Coming Soon5 beds 4 baths2,502 sq. ft.
30 Hopewell Dr, FREDERICKSBURG, VA 22406
MLS# VAST2053240Listed by: REALTY ONE GROUP PERFORMANCE, LLC - Coming Soon
 $575,000Coming Soon3 beds 4 baths2,416 sq. ft.
121 Kinross Ln, FREDERICKSBURG, VA 22401
MLS# VAFB2010906Listed by: KELLER WILLIAMS REALTY - Coming Soon
 $475,000Coming Soon3 beds 3 baths1,680 sq. ft.
9103 Wood Creek Cir, FREDERICKSBURG, VA 22407
MLS# VASP2045382Listed by: REDFIN CORPORATION - Coming Soon
 $690,000Coming Soon2 beds 2 baths2,592 sq. ft.
35 Meares Way, FREDERICKSBURG, VA 22406
MLS# VAST2053184Listed by: COLDWELL BANKER ELITE - Coming Soon
 $399,999Coming Soon3 beds 2 baths1,680 sq. ft.
5004 Norris Dr, FREDERICKSBURG, VA 22407
MLS# VASP2045374Listed by: EXP REALTY, LLC - Coming Soon
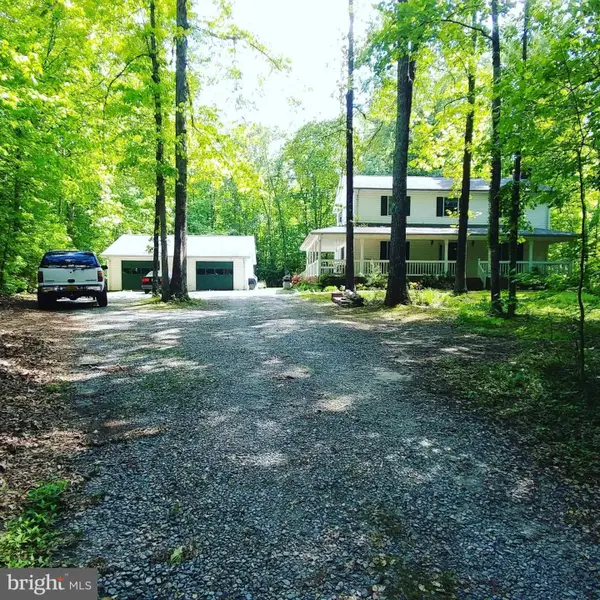 $530,000Coming Soon4 beds 3 baths2,240 sq. ft.
6016 Massaponax Church Rd, FREDERICKSBURG, VA 22407
MLS# VASP2045386Listed by: 1ST CHOICE BETTER HOMES & LAND, LC - Coming Soon
 $439,900Coming Soon4 beds 2 baths1,353 sq. ft.
2421 Pittston Rd, FREDERICKSBURG, VA 22408
MLS# VASP2045384Listed by: KING GEORGE REALTY - Coming SoonOpen Sat, 12 to 2pm
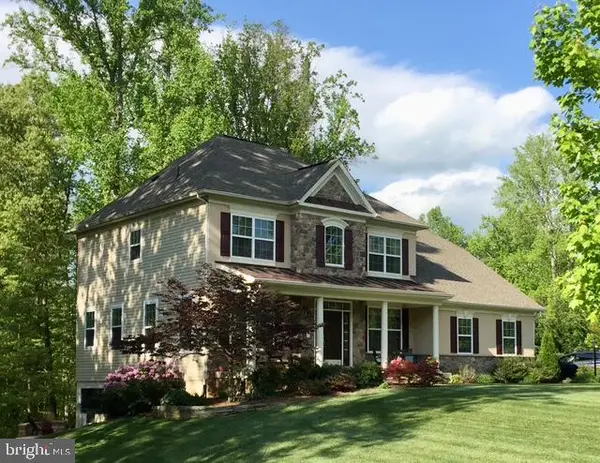 $810,000Coming Soon4 beds 4 baths3,908 sq. ft.
2 Janney Ln, FREDERICKSBURG, VA 22406
MLS# VAST2053144Listed by: BERKSHIRE HATHAWAY HOMESERVICES PENFED REALTY - Coming Soon
 $549,999Coming Soon4 beds 3 baths2,786 sq. ft.
17 N Jenny Lynn Rd, FREDERICKSBURG, VA 22405
MLS# VAST2053140Listed by: EXP REALTY, LLC - Coming Soon
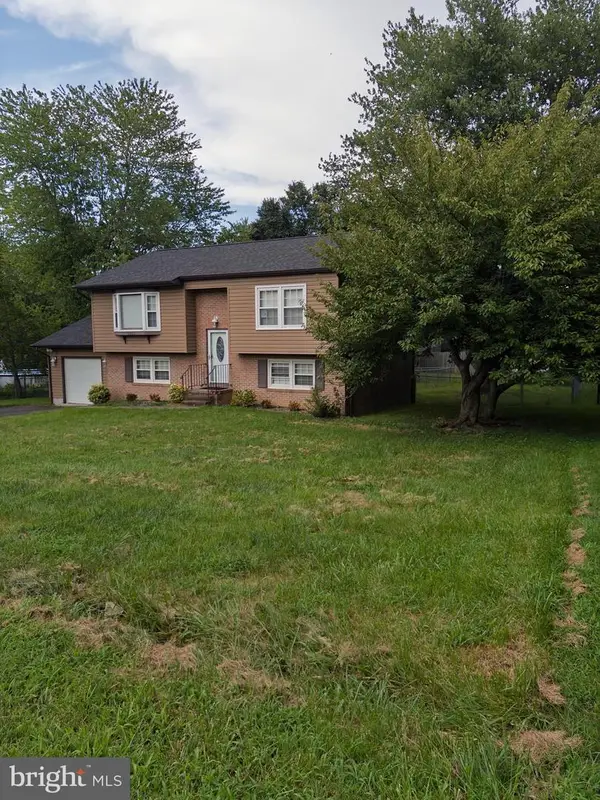 $430,000Coming Soon3 beds 2 baths1,788 sq. ft.
1411 Milestone Dr, FREDERICKSBURG, VA 22407
MLS# VASP2045342Listed by: GALLERY REALTY LLC


Protect your home and budget from life's surprises with an Assurant Home Warranty, backed by a partner that supports you through every step of homeownership. Explore Plans.
© 2023 - 2026 ERA Franchise Systems LLC. All rights reserved. ERA Franchise Systems LLC fully supports the principles of the Fair Housing Act and the Equal Opportunity Act. ERA, ERA Real Estate powered, and their respective logos are registered service marks of ERA Franchise Systems LLC. Each office is independently owned and operated.