
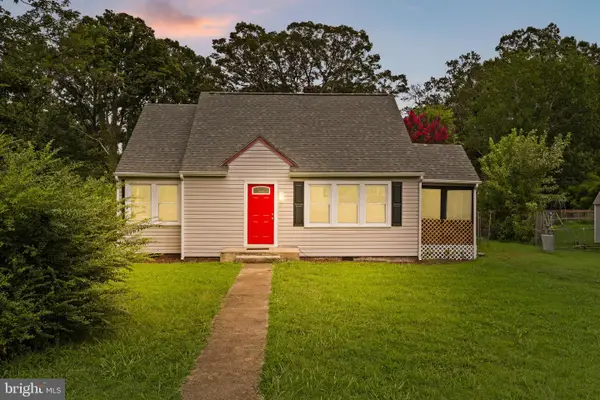
198 Caisson Rd, Fredericksburg, VA 22405
Local realty services provided by:ERA Liberty Realty
198 Caisson Rd,Fredericksburg, VA 22405
$262,000
- 2 Beds
- 1 Baths
- 775 sq. ft.
- Single family
- Pending
Listed by: michelle caldwell thompson, felton m m trusel jr jr.
Office: cti real estate
MLS#:VAST2051960
Source:BRIGHTMLS
Price summary
- Price:$262,000
- Price per sq. ft.:$338.06
About this home
Location, location, location! We have found a charming stone home for you that offers an incredible opportunity for those seeking a cozy, character-filled place, situated in the sought-after area of Ferry Farm and White Oak areas. This charming home sits on nearly an acre of land. This property offers a peaceful and private retreat. This cozy home features two bedrooms and one full bathroom, providing a comfortable living space for a lucky individual or a small family. Beautiful hardwood flooring throughout adds warmth to your living space. This property also features a detached garage-workshop with a private office and its own entrance. This separate space is ideal for those who work from home or want a dedicated area for personal projects or crafts. This property sits on approximately 1 acre. The location offers the perfect balance of privacy and tranquility. Enjoy the benefits of a rural setting while staying close to central amenities, including shopping centers, dining, entertainment, Dahlgren Naval Base, and I-95. This property was built prior to 1978. Lead-based paint potentially exists. This property may qualify for Seller-Financing (Vendee)....
Contact an agent
Home facts
- Year built:1960
- Subdivision & Development:NONE AVAILABLE
- Listing ID #:VAST2051960
- Added:100 day(s) ago
- Updated:October 22, 2026 at 08:31 AM
Rooms and interior
- Bedrooms:2
- Total bathrooms:1
- Full bathrooms:1
- Flooring:Hardwood
- Dining Description:Combination Kitchen/Dining
- Bathrooms Description:Bathroom 1
- Kitchen Description:Built-In Microwave, Built-Ins, Kitchen - Country, Oven/Range - Electric, Refrigerator, Water Heater
- Bedroom Description:Entry Level Bedroom
- Living area:775 sq. ft.
Heating and cooling
- Cooling:Ceiling Fan(s), Central A/C, Heat Pump(s)
- Heating:Heat Pump - Oil BackUp, Oil
Structure and exterior
- Roof:Shingle
- Year built:1960
- Building area:775 sq. ft.
- Lot area:0.9 Acres
- Lot Features:Front Yard, Landscaping, Open, Rear Yard, SideYard(s)
- Architectural Style:Bungalow
- Construction Materials:Stone
- Exterior Features:Deck(s), Flood Lights, Gutter System, Outbuilding(s), Porch(es), Roof, Screened
- Foundation Description:Crawl Space
- Levels:1 Story
Schools
- High school:STAFFORD
- Middle school:DIXON-SMITH
- Elementary school:FERRY FARM
Utilities
- Water:Well
Finances and disclosures
- Price:$262,000
- Price per sq. ft.:$338.06
- Tax amount:$2,957 (2026)
Features and amenities
- Laundry features:Dryer - Electric, Dryer In Unit, Washer - Front Loading, Washer In Unit
- Amenities:200+ Amp Service, Built-Ins, Ceiling Fan(s), Double Hung Windows, Window Treatments
Parking
- Parking description:Additional Storage Area, Detached Garage, Garage - Front Entry, Gravel Driveway, Oversized
- Garage:Yes
- Garage spaces:1
New listings near 198 Caisson Rd
- Coming Soon
 $645,000Coming Soon4 beds 3 baths3,462 sq. ft.
5911 S S Mills Manor Ct, FREDERICKSBURG, VA 22407
MLS# VASP2046800Listed by: COLDWELL BANKER ELITE - Coming Soon
 $1,480,000Coming Soon6 beds 5 baths4,924 sq. ft.
116 Vance Dr, FREDERICKSBURG, VA 22408
MLS# VASP2046674Listed by: COLDWELL BANKER ELITE - Coming Soon
 $624,900Coming Soon3 beds 3 baths4,369 sq. ft.
1213 Parcell St, FREDERICKSBURG, VA 22401
MLS# VAFB2011346Listed by: SAMSON PROPERTIES - Coming Soon
 $499,900Coming Soon4 beds 3 baths2,437 sq. ft.
11507 Duchess Dr, FREDERICKSBURG, VA 22408
MLS# VASP2046774Listed by: NEST REALTY FREDERICKSBURG - Coming Soon
 $2,100,000Coming Soon6 beds 5 baths4,156 sq. ft.
52 Blake Meadow Ln, FREDERICKSBURG, VA 22406
MLS# VAST2054912Listed by: PEARSON SMITH REALTY, LLC - Coming SoonOpen Fri, 5 to 6:30pm
 $749,900Coming Soon3 beds 3 baths3,604 sq. ft.
13310 Country Way Cir, FREDERICKSBURG, VA 22407
MLS# VASP2046786Listed by: BERKSHIRE HATHAWAY HOMESERVICES PENFED REALTY - Coming SoonOpen Fri, 6 to 7pm
 $1,275,000Coming Soon5 beds 7 baths5,140 sq. ft.
244 Brenthem Farm Dr, FREDERICKSBURG, VA 22405
MLS# VAST2054840Listed by: BERKSHIRE HATHAWAY HOMESERVICES PENFED REALTY - Coming Soon
 $675,000Coming Soon3 beds 2 baths2,115 sq. ft.
1111 Kenmore Ave, FREDERICKSBURG, VA 22401
MLS# VAFB2011354Listed by: COLDWELL BANKER ELITE - Coming Soon
 $430,000Coming Soon4 beds 4 baths1,632 sq. ft.
5100 Macnamara Dr, FREDERICKSBURG, VA 22407
MLS# VASP2046688Listed by: CENTURY 21 REDWOOD REALTY - Coming Soon
 $367,000Coming Soon4 beds 2 baths1,290 sq. ft.
6 Randolph Rd, FREDERICKSBURG, VA 22405
MLS# VAST2053256Listed by: TOWN & COUNTRY ELITE REALTY, LLC.


Protect your home and budget from life's surprises with an Assurant Home Warranty, backed by a partner that supports you through every step of homeownership. Explore Plans.
© 2023 - 2026 ERA Franchise Systems LLC. All rights reserved. ERA Franchise Systems LLC fully supports the principles of the Fair Housing Act and the Equal Opportunity Act. ERA, ERA Real Estate powered, and their respective logos are registered service marks of ERA Franchise Systems LLC. Each office is independently owned and operated.