
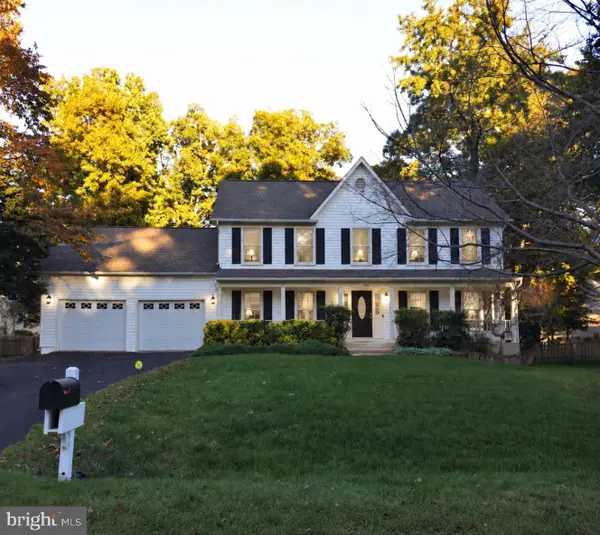
22 Chantilly Pl, Fredericksburg, VA 22406
Local realty services provided by:Mountain Realty ERA Powered
22 Chantilly Pl,Fredericksburg, VA 22406
$469,900
- 4 Beds
- 3 Baths
- 2,541 sq. ft.
- Single family
- Pending
Listed by: patricia p mccord
Office: samson properties
MLS#:VAST2052002
Source:BRIGHTMLS
Price summary
- Price:$469,900
- Price per sq. ft.:$184.93
- Monthly HOA dues:$200
About this home
NEW PRICE. If you are over 55 or live with that special one over 55 and are ready to have an active adult life, come join the fun! It is a new adventure! Time goes by so quickly, savor each day!
Welcome home to this beautifully maintained, move-in ready two-level home (Potomac model) in the highly sought-after 55+ Falls Run community. Freshly updated with custom designer paint throughout and brand-new carpeting, this bright and cheerful home offers the perfect blend of comfort, style, and easy living. The thoughtfully designed floor plan features four spacious bedrooms—including a flexible main-level bedroom that's ideal as a home office or library—three full baths, and a welcoming great room where the country kitchen, cozy natural gas fireplace, family area and gathering spaces create the perfect setting for everyday living, family & friends. Step outside to enjoy your morning coffee on the spacious Trex deck (natural Gas BBQ conveys) or unwind on the beautiful stamped concrete patio.
Perfectly situated just a short stroll from the award-winning clubhouse and the Rappahannock Regional Library, you'll enjoy resort-style amenities including heated indoor and outdoor saltwater pools, a state-of-the-art fitness center, tennis and pickleball courts, scenic walking paths, and an active social calendar with more than 60 weekly activities. This is more than just a home—it's a lifestyle where neighbors become friends and every day feels like a vacation. COME JOIN THE FUN!...
Contact an agent
Home facts
- Year built:2002
- Subdivision & Development:FALLS RUN
- Listing ID #:VAST2052002
- Added:97 day(s) ago
- Updated:October 24, 2026 at 09:13 AM
Rooms and interior
- Bedrooms:4
- Total bathrooms:3
- Full bathrooms:3
- Rooms Total:15
- Flooring:Carpet, Ceramic Tile, Hardwood
- Dining Description:Combination Dining/Living, Dining Area
- Bathrooms Description:Primary Bath(s)
- Kitchen Description:Breakfast Area, Built-In Microwave, Carpet, Dishwasher, Disposal, Exhaust Fan, Icemaker, Kitchen - Eat-In, Kitchen - Gourmet, Kitchen - Island, Microwave, Oven - Self Cleaning, Oven - Single, Pantry, Recessed Lighting, Refrigerator, Stove, Water Heater
- Bedroom Description:Carpet, Entry Level Bedroom, Walk In Closet(s)
- Basement:Yes
- Basement Description:Connecting Stairway, Daylight, Fully Finished, Interior Access, Partial, Rear Entrance, Sump Pump, Walkout Level, Windows
- Living area:2,541 sq. ft.
Heating and cooling
- Cooling:Ceiling Fan(s), Central A/C
- Heating:90% Forced Air, Natural Gas
Structure and exterior
- Year built:2002
- Building area:2,541 sq. ft.
- Lot area:0.12 Acres
- Lot Features:Cul-de-sac, Front Yard, Landscaping, Premium, Rear Yard
- Architectural Style:Ranch/Rambler
- Construction Materials:Stone, Vinyl Siding
- Foundation Description:Slab
- Levels:2 Stories
Utilities
- Water:Public
- Sewer:Public Sewer
Finances and disclosures
- Price:$469,900
- Price per sq. ft.:$184.93
- Tax amount:$4,249 (2026)
Features and amenities
- Laundry features:Dryer, Washer
- Amenities:Atrium Windows, Attic, Cable TV, Carpet, Ceiling Fan(s), Double Pane Windows, Multiple Phone Lines, Recessed Lighting, Storm Windows, Underground Utilities, Window Treatments
Parking
- Parking description:Additional Storage Area, Attached Garage, Garage - Front Entry, Garage Door Opener, Oversized
- Garage:Yes
- Garage spaces:2
New listings near 22 Chantilly Pl
- Coming SoonOpen Sat, 1 to 3pm
 $525,000Coming Soon4 beds 3 baths2,201 sq. ft.
9809 Poplar Forest Rd, FREDERICKSBURG, VA 22408
MLS# VASP2046892Listed by: SAMSON PROPERTIES - Coming Soon
 $529,900Coming Soon4 beds 3 baths3,032 sq. ft.
123 Hillsdale Dr, FREDERICKSBURG, VA 22405
MLS# VAST2054790Listed by: RE/MAX SUPERCENTER - Coming Soon
 $350,000Coming Soon3 beds 3 baths2,014 sq. ft.
604 Harrogate Rd, FREDERICKSBURG, VA 22406
MLS# VAST2053776Listed by: EXP REALTY, LLC - Coming Soon
 $415,000Coming Soon4 beds 4 baths1,452 sq. ft.
506 Ben Neuis Pl, FREDERICKSBURG, VA 22405
MLS# VAST2054960Listed by: REALTY OF AMERICA LLC - Coming Soon
 $1,250,000Coming Soon6 beds 6 baths8,494 sq. ft.
15 Adrian Way, FREDERICKSBURG, VA 22405
MLS# VAST2054842Listed by: ONE PERCENT LISTS VIRGINIA - Coming Soon
 $645,000Coming Soon4 beds 3 baths3,462 sq. ft.
5911 S S Mills Manor Ct, FREDERICKSBURG, VA 22407
MLS# VASP2046800Listed by: COLDWELL BANKER ELITE - Coming Soon
 $1,480,000Coming Soon6 beds 5 baths4,924 sq. ft.
116 Vance Dr, FREDERICKSBURG, VA 22408
MLS# VASP2046674Listed by: COLDWELL BANKER ELITE - Coming Soon
 $624,900Coming Soon3 beds 3 baths4,369 sq. ft.
1213 Parcell St, FREDERICKSBURG, VA 22401
MLS# VAFB2011346Listed by: SAMSON PROPERTIES - Coming Soon
 $2,100,000Coming Soon6 beds 5 baths4,156 sq. ft.
52 Blake Meadow Ln, FREDERICKSBURG, VA 22406
MLS# VAST2054912Listed by: PEARSON SMITH REALTY, LLC - Coming Soon
 $430,000Coming Soon4 beds 4 baths1,632 sq. ft.
5100 Macnamara Dr, FREDERICKSBURG, VA 22407
MLS# VASP2046688Listed by: CENTURY 21 REDWOOD REALTY


Protect your home and budget from life's surprises with an Assurant Home Warranty, backed by a partner that supports you through every step of homeownership. Explore Plans.
© 2023 - 2026 ERA Franchise Systems LLC. All rights reserved. ERA Franchise Systems LLC fully supports the principles of the Fair Housing Act and the Equal Opportunity Act. ERA, ERA Real Estate powered, and their respective logos are registered service marks of ERA Franchise Systems LLC. Each office is independently owned and operated.