
2426 Salem Church Rd, Fredericksburg, VA 22407
Local realty services provided by:ERA Bill May Realty Company
Listed by: andreia williams, mark williams
Office: beltway realty group llc.
MLS#:VASP2041612
Source:VA_HRAR
Price summary
- Price:$635,000
- Price per sq. ft.:$164.89
About this home
Welcome to this stunning new construction home! Perfectly situated on a spacious 0.47-acre lot, this thoughtfully designed residence offers modern living with room to grow. Featuring 3 generously sized bedrooms and 4.5 bathrooms, this home also includes a versatile main-level office that can easily serve as a 4th bedroom””ideal for guests or multi-generational living. The open-concept design seamlessly connects the kitchen, dining, and living areas, creating a bright and inviting space perfect for both everyday living and entertaining. The upper level is designed for convenience and comfort, featuring all 3 bedrooms along with a dedicated laundry area. The spacious primary suite offers a primary bathroom with a double vanity and a great-sized walk-in closet, creating a comfortable and functional retreat. One of the additional bedrooms features a private ensuite bathroom, providing added comfort and privacy for family or guests. You'll also find a large recreation room on this level, perfect for a media room, play area, or additional lounge space. The walk-out basement provides even more flexibility, whether you envision a home gym, guest suite, or finished living area. Relax on the charming front porch or step out onto the rear de...
Contact an agent
Home facts
- Year built:2026
- Subdivision & Development:NONE
- Listing ID #:VASP2041612
- Added:78 day(s) ago
- Updated:July 15, 2026 at 05:12 PM
Rooms and interior
- Bedrooms:3
- Total bathrooms:5
- Full bathrooms:4
- Half bathrooms:1
- Flooring:Carpet, Ceramic Tile
- Basement Description:Finished, Inside Access, Walk Out
- Living area:3,604 sq. ft.
Heating and cooling
- Cooling:Central AC
- Heating:Electric, Forced Air
Structure and exterior
- Roof:Composition Shingle
- Year built:2026
- Building area:3,604 sq. ft.
- Lot area:0.47 Acres
- Lot Features:Clear Cut, Nearly Level, Open
- Architectural Style:Colonial
- Construction Materials:Vinyl
- Foundation Description:Poured Concrete
- Levels:3 Story
Schools
- Middle school:Other
- Elementary school:NONE
Utilities
- Water:Public Water
- Sewer:Septic Tank
Finances and disclosures
- Price:$635,000
- Price per sq. ft.:$164.89
- Tax amount:$771 (2025)
Features and amenities
- Laundry features:Dryer Hookup, Washer Hookup
Parking
- Garage spaces:2
New listings near 2426 Salem Church Rd
- Coming SoonOpen Sat, 11am to 1pm
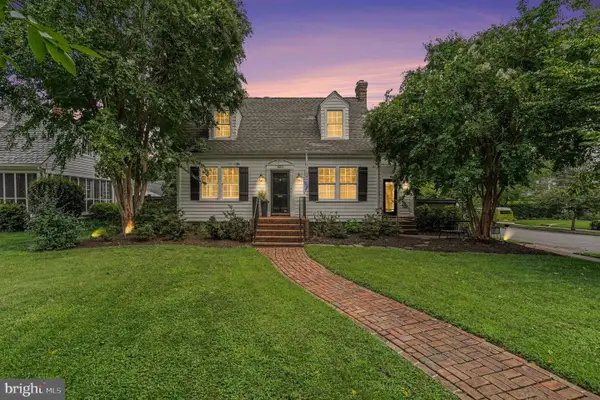 $1,175,000Coming Soon5 beds 5 baths
1601 Sunken Rd, FREDERICKSBURG, VA 22401
MLS# VAFB2010922Listed by: LANDO MASSEY REAL ESTATE - New
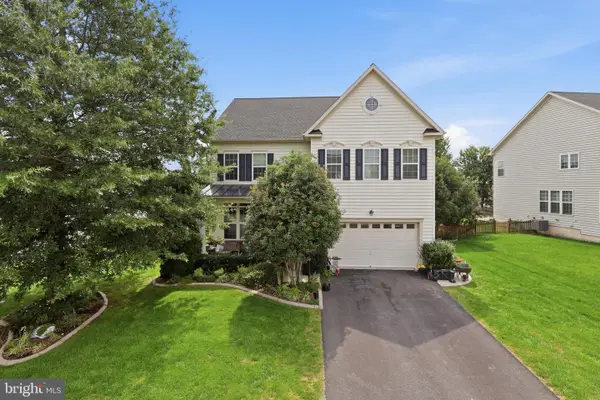 $625,000Active5 beds 4 baths2,078 sq. ft.
25 Charter Gate Dr, FREDERICKSBURG, VA 22406
MLS# VAST2052890Listed by: BERKSHIRE HATHAWAY HOMESERVICES PENFED REALTY - Open Sat, 12 to 2pmNew
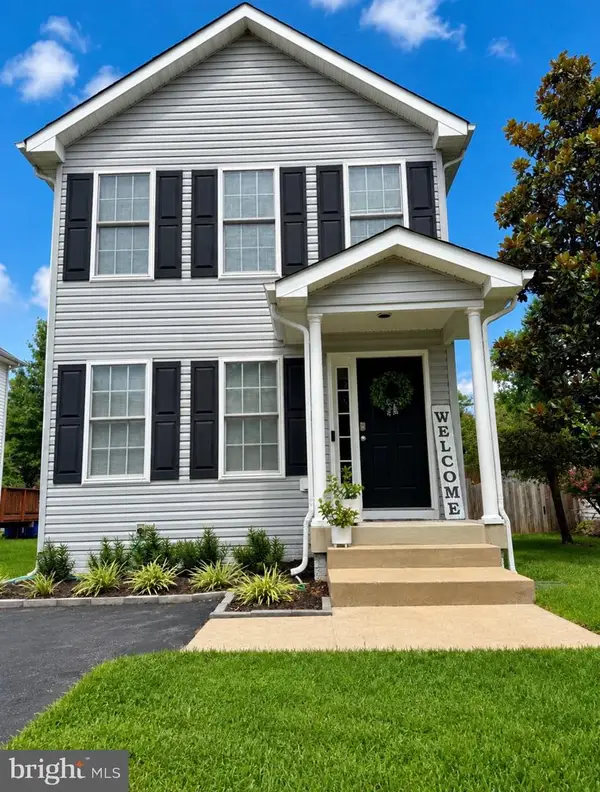 $339,900Active2 beds 3 baths1,368 sq. ft.
313 Third St, FREDERICKSBURG, VA 22408
MLS# VASP2045114Listed by: SAMSON PROPERTIES - Coming Soon
 $405,000Coming Soon3 beds 2 baths
9821 Leavells Rd, FREDERICKSBURG, VA 22407
MLS# VASP2045082Listed by: SAMSON PROPERTIES - New
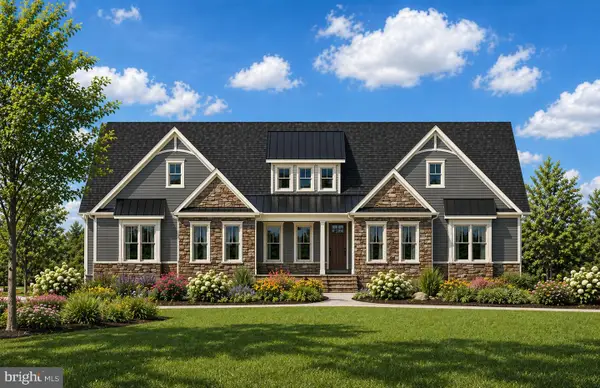 $1,229,000Active4 beds 5 baths3,287 sq. ft.
8633 Rosni Way, FREDERICKSBURG, VA 22407
MLS# VASP2045138Listed by: ASCENDANCY REALTY LLC - New
 $379,000Active3 beds 2 baths1,148 sq. ft.
6519 Old Plank Rd, FREDERICKSBURG, VA 22407
MLS# VASP2045054Listed by: COLDWELL BANKER ELITE - New
 $585,000Active5 beds 3 baths3,930 sq. ft.
109 Woodland Rd, FREDERICKSBURG, VA 22401
MLS# VAFB2010912Listed by: LANDO MASSEY REAL ESTATE - Coming Soon
 $334,900Coming Soon3 beds 1 baths
685 Bethel Church Rd, FREDERICKSBURG, VA 22405
MLS# VAST2052886Listed by: HAWKINS MOORE & COMPANY REAL ESTATE LLC - New
 $840,000Active5 beds 3 baths3,592 sq. ft.
80 Hopewell Dr, FREDERICKSBURG, VA 22406
MLS# VAST2052876Listed by: COLDWELL BANKER ELITE - New
 $385,000Active3 beds 3 baths1,498 sq. ft.
142 Mansfield St, FREDERICKSBURG, VA 22408
MLS# VASP2044992Listed by: KING GEORGE REALTY


Protect your home and budget from life's surprises with an Assurant Home Warranty, backed by a partner that supports you through every step of homeownership. Explore Plans.
© 2023 - 2026 ERA Franchise Systems LLC. All rights reserved. ERA Franchise Systems LLC fully supports the principles of the Fair Housing Act and the Equal Opportunity Act. ERA, ERA Real Estate powered, and their respective logos are registered service marks of ERA Franchise Systems LLC. Each office is independently owned and operated.