
28 Cherry Laurel Dr, Fredericksburg, VA 22405
Local realty services provided by:ERA Central Realty Group
28 Cherry Laurel Dr,Fredericksburg, VA 22405
$449,900
- 5 Beds
- 3 Baths
- 2,532 sq. ft.
- Single family
- Active
Listed by: cheantae a lewis
Office: century 21 redwood realty
MLS#:VAST2051802
Source:BRIGHTMLS
Price summary
- Price:$449,900
- Price per sq. ft.:$177.69
About this home
Discover the charm of this beautifully renovated raised ranch in the desirable Hickory Ridge neighborhood.
<p>
<p>
This home boasts modern finishes and a warm, inviting atmosphere. Featuring 5 spacious bedrooms 1(NTC) and 3 full bathrooms, it offers ample space for relaxation and entertaining. The fully finished walkout basement adds versatility, perfect for a family room or home office.
<p>
Enjoy cozy evenings by the fireplace or step outside to your serene fenced-in backyard, ideal for gatherings. The property sits on a large lot, providing plenty of outdoor space. Parking is a breeze with a concrete driveway and additional on-street options. Located close to Quantico and I-95, you'll have easy access to local parks, shopping, and dining. SOLD AS-IS. Move-in Ready!
Contact an agent
Home facts
- Year built:1994
- Subdivision & Development:HICKORY RIDGE
- Listing ID #:VAST2051802
- Added:45 day(s) ago
- Updated:August 21, 2026 at 01:53 PM
Rooms and interior
- Bedrooms:5
- Total bathrooms:3
- Full bathrooms:3
- Flooring:Carpet, Ceramic Tile, Engineered Wood
- Basement:Yes
- Basement Description:Full, Fully Finished, Walkout Level
- Living area:2,532 sq. ft.
Heating and cooling
- Cooling:Central A/C
- Heating:Electric, Forced Air
Structure and exterior
- Roof:Architectural Shingle
- Year built:1994
- Building area:2,532 sq. ft.
- Lot area:0.28 Acres
- Architectural Style:Raised Ranch/Rambler
- Construction Materials:Stone
- Foundation Description:Concrete Perimeter
- Levels:2 Stories
Schools
- High school:STAFFORD
- Middle school:DREW
- Elementary school:CONWAY
Utilities
- Water:Public
- Sewer:Grinder Pump, Public Sewer
Finances and disclosures
- Price:$449,900
- Price per sq. ft.:$177.69
- Tax amount:$3,854 (2026)
Parking
- Parking description:Concrete Driveway, On Street
New listings near 28 Cherry Laurel Dr
- Coming Soon
 $399,999Coming Soon3 beds 2 baths1,680 sq. ft.
5004 Norris Dr, FREDERICKSBURG, VA 22407
MLS# VASP2045374Listed by: EXP REALTY, LLC - Coming Soon
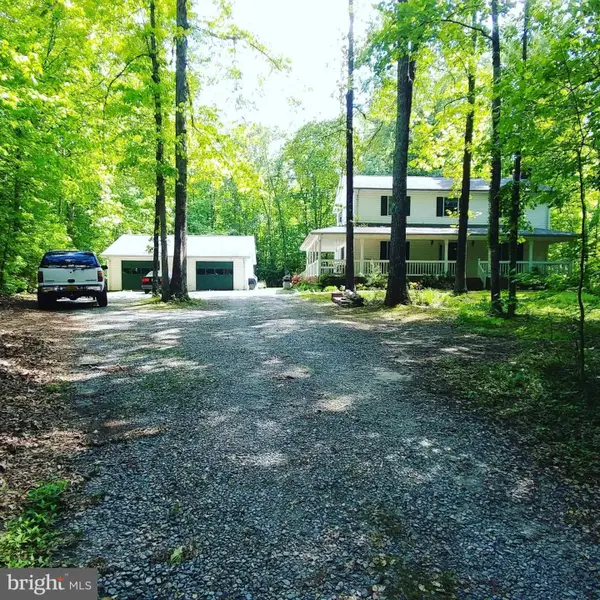 $530,000Coming Soon4 beds 3 baths2,240 sq. ft.
6016 Massaponax Church Rd, FREDERICKSBURG, VA 22407
MLS# VASP2045386Listed by: 1ST CHOICE BETTER HOMES & LAND, LC - Coming Soon
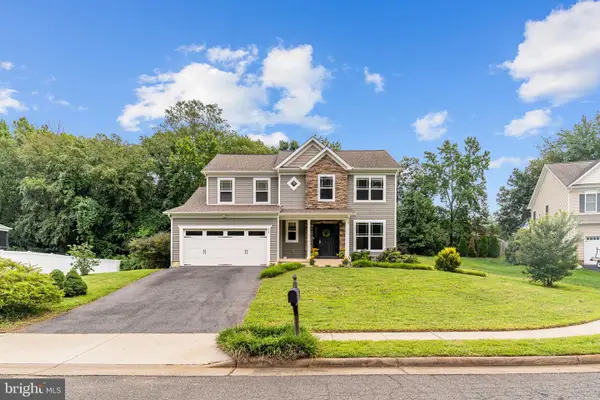 $550,000Coming Soon4 beds 3 baths2,220 sq. ft.
11 Prescott Ln, FREDERICKSBURG, VA 22405
MLS# VAST2053204Listed by: RIVER FOX REALTY, LLC - Coming Soon
 $439,900Coming Soon4 beds 2 baths1,353 sq. ft.
2421 Pittston Rd, FREDERICKSBURG, VA 22408
MLS# VASP2045384Listed by: KING GEORGE REALTY - Coming Soon
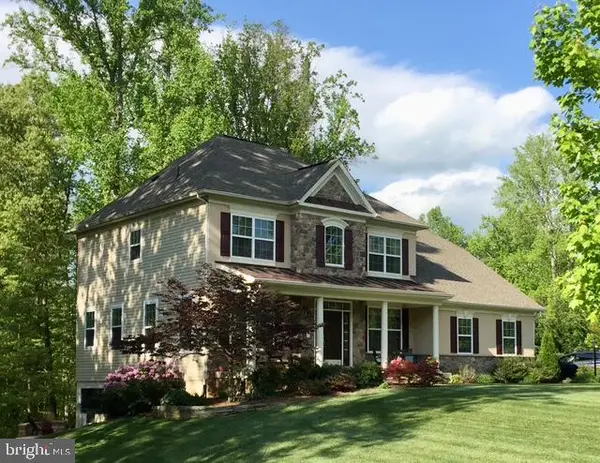 $810,000Coming Soon4 beds 4 baths3,908 sq. ft.
2 Janney Ln, FREDERICKSBURG, VA 22406
MLS# VAST2053144Listed by: BERKSHIRE HATHAWAY HOMESERVICES PENFED REALTY - Coming Soon
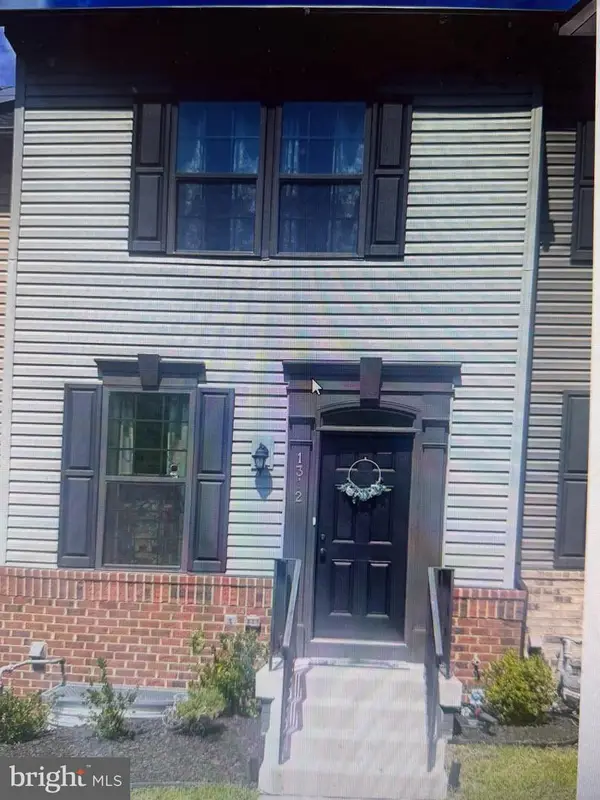 $430,000Coming Soon3 beds 4 baths1,437 sq. ft.
1312 Spur Ln, FREDERICKSBURG, VA 22401
MLS# VAFB2010972Listed by: RE/MAX ALLEGIANCE - Coming Soon
 $549,999Coming Soon4 beds 3 baths2,786 sq. ft.
17 N Jenny Lynn Rd, FREDERICKSBURG, VA 22405
MLS# VAST2053140Listed by: EXP REALTY, LLC - Coming Soon
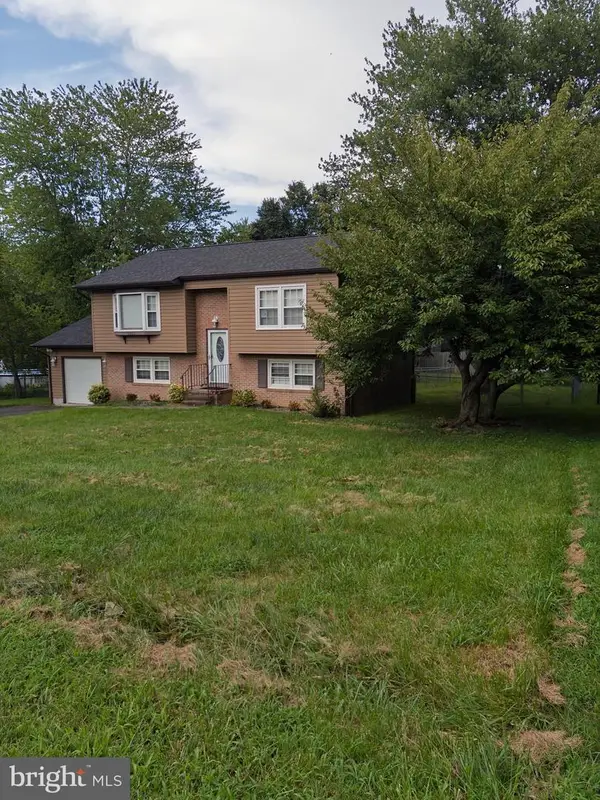 $430,000Coming Soon3 beds 2 baths1,788 sq. ft.
1411 Milestone Dr, FREDERICKSBURG, VA 22407
MLS# VASP2045342Listed by: GALLERY REALTY LLC - Coming Soon
 $399,000Coming Soon2 beds 2 baths1,505 sq. ft.
195 Castle Hill Dr, FREDERICKSBURG, VA 22406
MLS# VAST2052808Listed by: LORAC REALTY & PROPERTY MANAGEMENT - Coming Soon
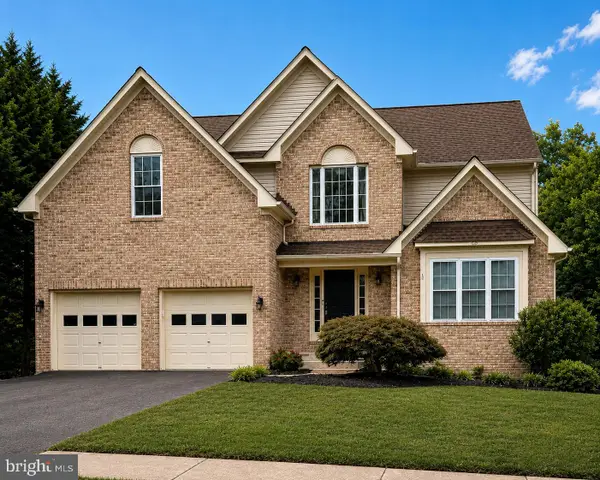 $669,900Coming Soon5 beds 4 baths4,076 sq. ft.
28 Norfolk St, FREDERICKSBURG, VA 22406
MLS# VAST2053116Listed by: SAMSON PROPERTIES


Protect your home and budget from life's surprises with an Assurant Home Warranty, backed by a partner that supports you through every step of homeownership. Explore Plans.
© 2023 - 2026 ERA Franchise Systems LLC. All rights reserved. ERA Franchise Systems LLC fully supports the principles of the Fair Housing Act and the Equal Opportunity Act. ERA, ERA Real Estate powered, and their respective logos are registered service marks of ERA Franchise Systems LLC. Each office is independently owned and operated.