
300 Beechnut St, Fredericksburg, VA 22408
Local realty services provided by:ERA Valley Realty
300 Beechnut St,Fredericksburg, VA 22408
$485,000
- 4 Beds
- 3 Baths
- - sq. ft.
- Single family
- Sold
Listed by: justin t hryckiewicz
Office: century 21 new millennium
MLS#:VASP2043798
Source:BRIGHTMLS
Sorry, we are unable to map this address
Price summary
- Price:$485,000
About this home
ASSUMABLE VA LOAN AT 2.25%! Welcome to 300 Beechnut Street, a timeless 4-bedroom, 2.5-bath colonial situated on a large corner lot in Spotswood Estates with NO HOA, just minutes to Historic Downtown Fredericksburg.
Inside, the main level features gleaming hardwood floors, fresh neutral paint, and recessed lighting throughout. The entry opens to a spacious formal living room with glass French doors leading into the formal dining room. The large eat-in kitchen features white cabinetry, new granite countertops with matching full-backsplash, new stainless steel appliances, and a prep island. With abundant counter space and an open layout, the kitchen is perfect for everyday living and entertaining.
The kitchen flows into a beautiful hearth room featuring built-in bookshelves, a cozy wood-burning fireplace, decorative ceiling beams, and direct access to the large rear deck and outdoor fire-pit area. A half bath, laundry room, and convenient access to the attached garage complete the main level.
Upstairs, the spacious primary bedroom offers two closets and a fully renovated, spa-inspired ensuite featuring a large walk-in shower and double vanity. Three additional generously sized bedrooms offer plenty of closet space and share a spacious hall bathroom with a double vanity.
Outdoor living is equally inviting with a large, fully fenced backyard, spacious deck, dedicated fire-pit area, and two storage sheds. Recent improvements include a brand-new roof, HVAC system replaced in 2020, appliances just replaced, freshened interior paint, and quality blinds installed throughout.
Move-in ready and conveniently located just minutes from Downtown Fredericksburg and Cosner's Corner, this home offers easy access to shopping, restaurants, grocery stores, entertainment, and more. With beautiful updates, a spacious floor plan, no HOA, 300 Beechnut Street is an opportunity you won't want to miss.
Take advantage of an incredible opportunity to assume the seller's existing VA loan through NewRez, with an approximate remaining balance of $262,000 and a maturity date of February 1, 2051. Loan assumption is subject to lender approval and applicable VA and lender requirements....
Contact an agent
Home facts
- Year built:1983
- Subdivision & Development:SPOTSWOOD ESTATES
- Listing ID #:VASP2043798
- Added:41 day(s) ago
- Updated:August 26, 2026 at 05:42 AM
Rooms and interior
- Bedrooms:4
- Total bathrooms:3
- Full bathrooms:2
- Half bathrooms:1
- Flooring:Carpet, Slate, Wood
- Dining Description:Dining Area, Dining Room, Formal/Separate Dining Room
- Bathrooms Description:Primary Bath(s)
- Kitchen Description:Breakfast Area, Built-In Microwave, Built-Ins, Carpet, Crown Moldings, Dishwasher, Disposal, Kitchen - Eat-In, Kitchen - Table Space, Oven/Range - Electric, Recessed Lighting, Refrigerator, Water Heater
- Bedroom Description:Carpet
Heating and cooling
- Cooling:Heat Pump(s)
- Heating:Electric, Heat Pump(s)
Structure and exterior
- Year built:1983
- Lot Features:Corner, Front Yard, Level, Rear Yard
- Architectural Style:Colonial
- Construction Materials:Combination, Vinyl Siding
- Exterior Features:Deck(s), Porch(es)
- Foundation Description:Crawl Space
- Levels:2 Stories
Utilities
- Water:Public
- Sewer:Public Sewer
Finances and disclosures
- Price:$485,000
- Tax amount:$2,877 (2026)
Features and amenities
- Laundry features:Dryer, Washer
- Amenities:Built-Ins, Carpet, Ceiling Fan(s), Crown Moldings, Recessed Lighting, Window Treatments
Parking
- Parking description:Attached Garage, Garage - Side Entry, Garage Door Opener, Inside Access, On Street
- Garage:Yes
- Garage spaces:1
New listings near 300 Beechnut St
- Coming Soon
 $450,000Coming Soon3 beds 3 baths2,792 sq. ft.
128 Castle Hill Dr, FREDERICKSBURG, VA 22406
MLS# VAST2053358Listed by: BERKSHIRE HATHAWAY HOMESERVICES PENFED REALTY - Coming Soon
 $389,999Coming Soon2 beds 2 baths1,340 sq. ft.
175 Hyannis Pl, FREDERICKSBURG, VA 22406
MLS# VAST2053274Listed by: BERKSHIRE HATHAWAY HOMESERVICES PENFED REALTY - Coming Soon
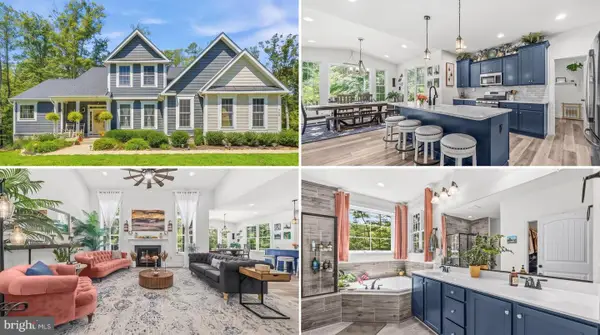 $890,000Coming Soon5 beds 4 baths4,544 sq. ft.
450 Wiley Ln, FREDERICKSBURG, VA 22406
MLS# VAST2053262Listed by: REDFIN CORPORATION - Coming Soon
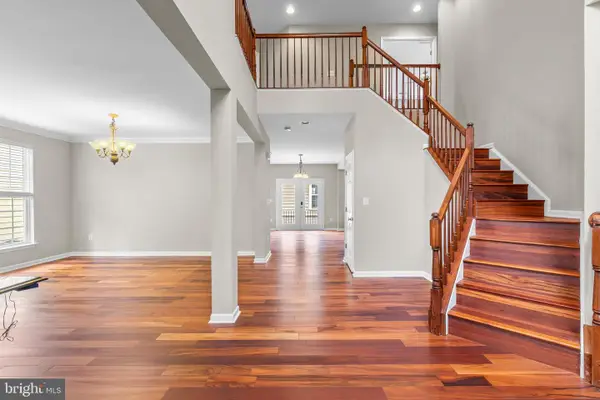 $649,000Coming Soon5 beds 4 baths
1603 Gayle Ter, FREDERICKSBURG, VA 22401
MLS# VAFB2010992Listed by: NEST REALTY FREDERICKSBURG - Coming Soon
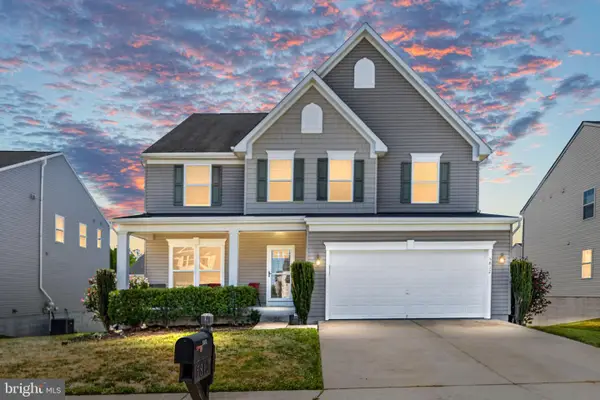 $619,990Coming Soon4 beds 5 baths4,221 sq. ft.
5812 Spruce Valley Dr, FREDERICKSBURG, VA 22407
MLS# VASP2045450Listed by: NEST REALTY FREDERICKSBURG - Coming Soon
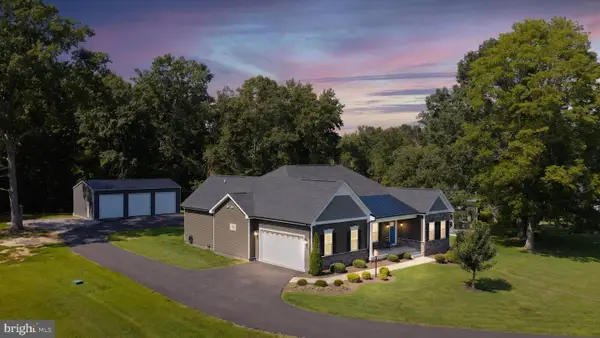 $994,999Coming Soon4 beds 3 baths4,243 sq. ft.
9409 Signature Way, FREDERICKSBURG, VA 22407
MLS# VASP2045436Listed by: KELLER WILLIAMS CAPITAL PROPERTIES - Coming Soon
 $569,900Coming Soon3 beds 4 baths2,416 sq. ft.
309 Willis St, FREDERICKSBURG, VA 22401
MLS# VAFB2011012Listed by: BERKSHIRE HATHAWAY HOMESERVICES PENFED REALTY - Coming Soon
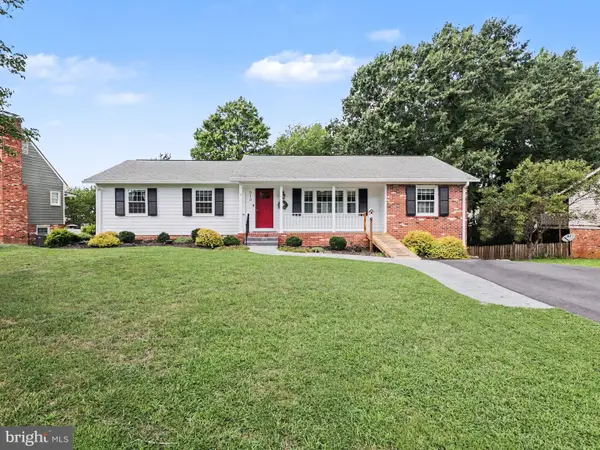 $464,900Coming Soon3 beds 3 baths2,494 sq. ft.
313 Laurel Ave, FREDERICKSBURG, VA 22408
MLS# VASP2045392Listed by: COLDWELL BANKER ELITE - Coming SoonOpen Sun, 1 to 3pm
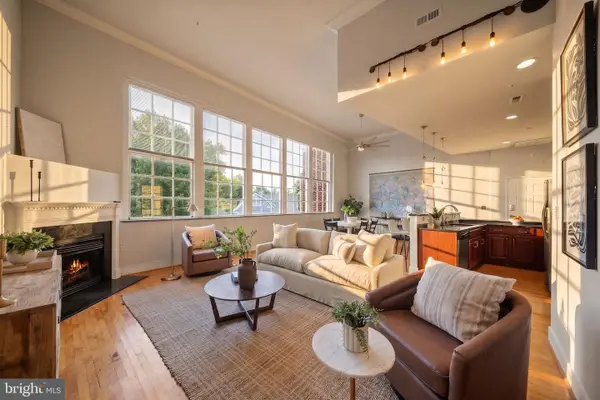 $399,000Coming Soon1 beds 2 baths1,060 sq. ft.
900 Barton St #301, FREDERICKSBURG, VA 22401
MLS# VAFB2011000Listed by: KW UNITED - Coming Soon
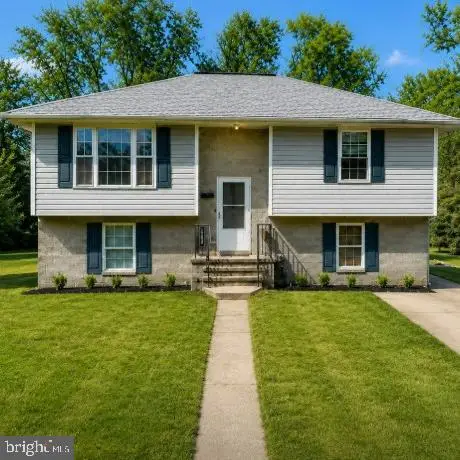 $349,900Coming Soon3 beds 2 baths1,632 sq. ft.
423 Palmer St, FREDERICKSBURG, VA 22401
MLS# VAFB2010996Listed by: CTI REAL ESTATE


Protect your home and budget from life's surprises with an Assurant Home Warranty, backed by a partner that supports you through every step of homeownership. Explore Plans.
© 2023 - 2026 ERA Franchise Systems LLC. All rights reserved. ERA Franchise Systems LLC fully supports the principles of the Fair Housing Act and the Equal Opportunity Act. ERA, ERA Real Estate powered, and their respective logos are registered service marks of ERA Franchise Systems LLC. Each office is independently owned and operated.