
300 Sandy Ridge Rd, Fredericksburg, VA 22405
Local realty services provided by:Pagoda Realty ERA Powered
300 Sandy Ridge Rd,Fredericksburg, VA 22405
$619,900
- 5 Beds
- 4 Baths
- 2,528 sq. ft.
- Single family
- Active
Listed by: kardin lillis
Office: weichert, realtors
MLS#:VAST2054774
Source:BRIGHTMLS
Price summary
- Price:$619,900
- Price per sq. ft.:$245.21
About this home
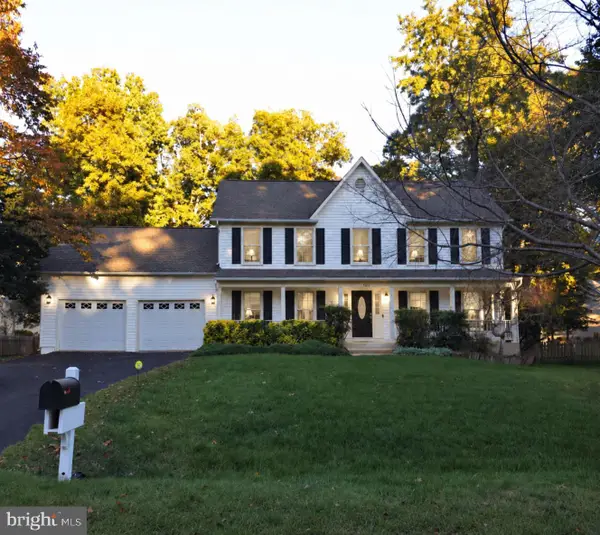
Welcome to 300 Sandy Ridge Road, where you'll find over 3 acres of privacy, a spacious home with three finished levels, and plenty of room both inside and out. This 4-bedroom, 3.5-bath colonial offers an attached two-car garage, a detached workshop, and the freedom of no HOA.
The main level features hardwood floors, a private office with French doors, comfortable living and dining areas, and an eat-in kitchen with solid maple cabinetry, granite countertops, and plenty of storage. The kithen and family room are open-concept for easy entertaining. Just off the kitchen, theupdated mudroom/dropzone provides access to the 2 car garage, a convenient second fridge, laundry sink, and tons of extra storage space for everyday essentials.
Upstairs, the freshly painted primary offers ample closet space, and a unique ensuite that connects to a second bedroom that would make a great sitting room or office space, if desired. Bedrooms 3 and four are bright and spacious and share a hall bathroom. A convenient laundry space is also located on this level.
The finished walkout basement offers additional living space, with a 5 (NTC) bedroom, a full bathroom, and plenty of flexibility for a recreation room, home gym, or guest area.
Outside, the large deck overlooks the fenced backyard and surrounding acreage. Established garden beds offer space for those who enjoy gardening, while the detached two-car workshop with electricity provides room for projects, equipment, or additional storage. The property also includes a rustic three-stall barn and making it especially appealing to those looking for space for animals or outdoor hobbies.
With over 3 acres, multiple outbuildings, and three finished levels, there's room here for more than just everyday living. Enjoy the privacy and space of a larger property without giving up convenient access to shopping, dining, and commuter routes.
Home is a 3 bedroom perc and 4 bedroom per Stafford County Tax records. This property is being sold as a relocation and no home sale contingencies will be accepted, but home settlement could be considered. Home is winterized and water is off...
Contact an agent
Home facts
- Year built:2000
- Subdivision & Development:FOXBERRY
- Listing ID #:VAST2054774
- Added:8 day(s) ago
- Updated:October 24, 2026 at 04:44 AM
Rooms and interior
- Bedrooms:5
- Total bathrooms:4
- Full bathrooms:3
- Half bathrooms:1
- Rooms Total:10
- Flooring:Carpet, Ceramic Tile, Hardwood
- Basement:Yes
- Basement Description:Partial, Walkout Level
- Living area:2,528 sq. ft.
Heating and cooling
- Cooling:Ceiling Fan(s), Central A/C
- Heating:Electric, Heat Pump(s)
Structure and exterior
- Roof:Shingle
- Year built:2000
- Building area:2,528 sq. ft.
- Lot area:3.01 Acres
- Lot Features:Backs to Trees, Front Yard, Private, Rear Yard, Secluded, Sloping
- Architectural Style:Colonial
- Construction Materials:Vinyl Siding
- Foundation Description:Block
- Levels:3 Story
Utilities
- Water:Well
Finances and disclosures
- Price:$619,900
- Price per sq. ft.:$245.21
- Tax amount:$5,595 (2026)
Parking
- Parking description:Attached Garage, Detached Garage, Garage Door Opener
- Garage:Yes
- Garage spaces:4
New listings near 300 Sandy Ridge Rd
- Coming SoonOpen Sat, 1 to 3pm
 $525,000Coming Soon4 beds 3 baths2,201 sq. ft.
9809 Poplar Forest Rd, FREDERICKSBURG, VA 22408
MLS# VASP2046892Listed by: SAMSON PROPERTIES - Coming Soon
 $529,900Coming Soon4 beds 3 baths3,032 sq. ft.
123 Hillsdale Dr, FREDERICKSBURG, VA 22405
MLS# VAST2054790Listed by: RE/MAX SUPERCENTER - Coming Soon
 $350,000Coming Soon3 beds 3 baths2,014 sq. ft.
604 Harrogate Rd, FREDERICKSBURG, VA 22406
MLS# VAST2053776Listed by: EXP REALTY, LLC - Coming Soon
 $415,000Coming Soon4 beds 4 baths1,452 sq. ft.
506 Ben Neuis Pl, FREDERICKSBURG, VA 22405
MLS# VAST2054960Listed by: REALTY OF AMERICA LLC - Coming Soon
 $1,250,000Coming Soon6 beds 6 baths8,494 sq. ft.
15 Adrian Way, FREDERICKSBURG, VA 22405
MLS# VAST2054842Listed by: ONE PERCENT LISTS VIRGINIA - Coming Soon
 $645,000Coming Soon4 beds 3 baths3,462 sq. ft.
5911 S S Mills Manor Ct, FREDERICKSBURG, VA 22407
MLS# VASP2046800Listed by: COLDWELL BANKER ELITE - Coming Soon
 $1,480,000Coming Soon6 beds 5 baths4,924 sq. ft.
116 Vance Dr, FREDERICKSBURG, VA 22408
MLS# VASP2046674Listed by: COLDWELL BANKER ELITE - Coming Soon
 $624,900Coming Soon3 beds 3 baths4,369 sq. ft.
1213 Parcell St, FREDERICKSBURG, VA 22401
MLS# VAFB2011346Listed by: SAMSON PROPERTIES - Coming Soon
 $2,100,000Coming Soon6 beds 5 baths4,156 sq. ft.
52 Blake Meadow Ln, FREDERICKSBURG, VA 22406
MLS# VAST2054912Listed by: PEARSON SMITH REALTY, LLC - Coming Soon
 $430,000Coming Soon4 beds 4 baths1,632 sq. ft.
5100 Macnamara Dr, FREDERICKSBURG, VA 22407
MLS# VASP2046688Listed by: CENTURY 21 REDWOOD REALTY


Protect your home and budget from life's surprises with an Assurant Home Warranty, backed by a partner that supports you through every step of homeownership. Explore Plans.
© 2023 - 2026 ERA Franchise Systems LLC. All rights reserved. ERA Franchise Systems LLC fully supports the principles of the Fair Housing Act and the Equal Opportunity Act. ERA, ERA Real Estate powered, and their respective logos are registered service marks of ERA Franchise Systems LLC. Each office is independently owned and operated.