
302 E Chatham St, Fredericksburg, VA 22405
Local realty services provided by:ERA OakCrest Realty, Inc.
302 E Chatham St,Fredericksburg, VA 22405
$299,000
- 3 Beds
- 1 Baths
- 1,260 sq. ft.
- Single family
- Active
Listed by: evan sullivan, bethany r neher
Office: coldwell banker elite
MLS#:VAST2052178
Source:BRIGHTMLS
Price summary
- Price:$299,000
- Price per sq. ft.:$237.3
About this home
Nestled in the charming Clearview/Chatham Heights neighborhood, this delightful Cape Cod home exudes warmth and comfort. With 1,260 sq. ft. of thoughtfully designed space, it features three inviting bedrooms and a full bathroom with a classic tub shower. The traditional floor plan is enhanced by cozy carpeting and ceiling fans, creating a welcoming atmosphere throughout. The kitchen is equipped with essential appliances, including an electric oven/range, refrigerator, and convenient in-unit washer and dryer, making daily living a breeze. Outside, the cleared and level lot offers ample space for outdoor activities, complemented by a handy shed for additional storage. Located in a friendly community, you'll enjoy easy access to local parks, shops, and dining options, perfect for leisurely strolls or weekend outings. This home is not just a place to live; it's a place to create lasting memories. Experience the perfect blend of comfort and convenience in this lovely residence.
Contact an agent
Home facts
- Year built:1950
- Subdivision & Development:CLEARVIEW/CHATHAM HGTS
- Listing ID #:VAST2052178
- Added:44 day(s) ago
- Updated:September 02, 2026 at 01:59 PM
Rooms and interior
- Bedrooms:3
- Total bathrooms:1
- Full bathrooms:1
- Kitchen Description:Carpet, Oven/Range - Electric, Refrigerator
- Bedroom Description:Carpet, Entry Level Bedroom
- Living area:1,260 sq. ft.
Heating and cooling
- Cooling:Multi Units, Window Unit(s)
- Heating:Forced Air, Natural Gas
Structure and exterior
- Roof:Shingle
- Year built:1950
- Building area:1,260 sq. ft.
- Lot Features:Cleared, Level
- Architectural Style:Cape Cod
- Construction Materials:Vinyl Siding
- Foundation Description:Crawl Space
- Levels:2 Stories
Utilities
- Water:Public
- Sewer:Public Sewer
Finances and disclosures
- Price:$299,000
- Price per sq. ft.:$237.3
- Tax amount:$1,878 (2025)
Features and amenities
- Laundry features:Dryer, Dryer In Unit, Washer, Washer In Unit
- Amenities:Carpet, Ceiling Fan(s)
New listings near 302 E Chatham St
- Coming Soon
 $325,000Coming Soon2 beds 3 baths1,152 sq. ft.
208 Heritage Commons Dr, FREDERICKSBURG, VA 22405
MLS# VAST2053540Listed by: RE/MAX SUPERCENTER - Coming Soon
 $525,000Coming Soon4 beds 3 baths3,111 sq. ft.
11209 Springfield Dr, FREDERICKSBURG, VA 22408
MLS# VASP2045690Listed by: PEARSON SMITH REALTY, LLC - Coming Soon
 $425,000Coming Soon13.78 Acres
Tbd Fines Ln #tbd, FREDERICKSBURG, VA 22405
MLS# VAST2053596Listed by: ALL BROKERS REALTY LLC - Coming SoonOpen Sat, 12 to 2pm
 $325,000Coming Soon4 beds 3 baths2,240 sq. ft.
3206 Normandy Ave, FREDERICKSBURG, VA 22401
MLS# VAFB2011042Listed by: SAMSON PROPERTIES - Coming Soon
 $744,900Coming Soon5 beds 3 baths3,835 sq. ft.
12509 Bainswood Ct, FREDERICKSBURG, VA 22407
MLS# VASP2045554Listed by: BELCHER REAL ESTATE, LLC. - Coming Soon
 $589,900Coming Soon5 beds 4 baths3,739 sq. ft.
32 Clear Spring Ln, FREDERICKSBURG, VA 22405
MLS# VAST2052514Listed by: PORCH & STABLE REALTY, LLC - Coming SoonOpen Sat, 12 to 2pm
 $649,999Coming Soon4 beds 4 baths2,822 sq. ft.
38 Lynchester Dr, FREDERICKSBURG, VA 22406
MLS# VAST2053282Listed by: KELLER WILLIAMS CAPITAL PROPERTIES - Coming Soon
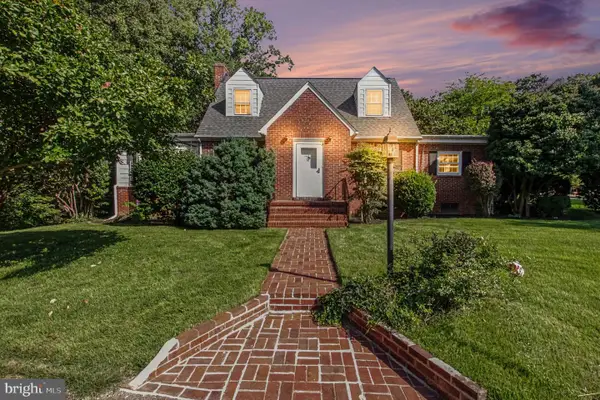 $475,000Coming Soon3 beds 2 baths2,792 sq. ft.
4145 Woodside Dr, FREDERICKSBURG, VA 22407
MLS# VASP2045668Listed by: EXP REALTY, LLC - Coming Soon
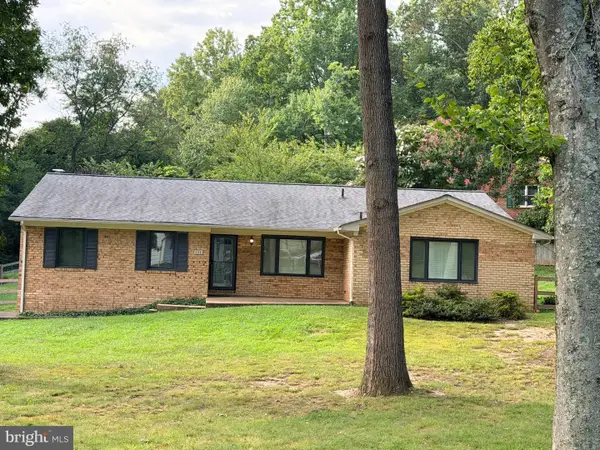 $524,900Coming Soon3 beds 2 baths1,820 sq. ft.
534 Cumberland Rd, FREDERICKSBURG, VA 22405
MLS# VAST2053552Listed by: NEST REALTY FREDERICKSBURG - Coming Soon
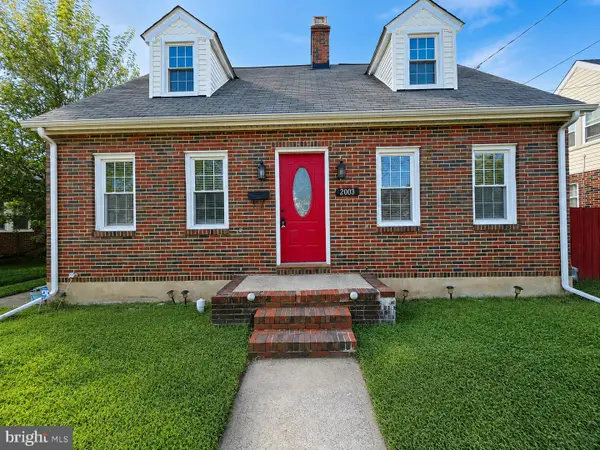 $415,000Coming Soon3 beds 2 baths1,310 sq. ft.
2003 Elmhurst Ave, FREDERICKSBURG, VA 22401
MLS# VAFB2011018Listed by: 1ST CHOICE BETTER HOMES & LAND, LC


Protect your home and budget from life's surprises with an Assurant Home Warranty, backed by a partner that supports you through every step of homeownership. Explore Plans.
© 2023 - 2026 ERA Franchise Systems LLC. All rights reserved. ERA Franchise Systems LLC fully supports the principles of the Fair Housing Act and the Equal Opportunity Act. ERA, ERA Real Estate powered, and their respective logos are registered service marks of ERA Franchise Systems LLC. Each office is independently owned and operated.