
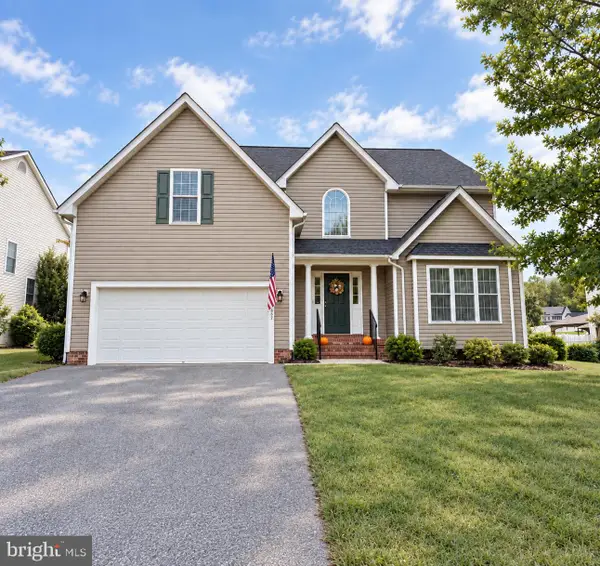
3103 Alliance Ct, Fredericksburg, VA 22408
Local realty services provided by:ERA Bill May Realty Company
Listed by: carla criscuolo
Office: coldwell banker elite
MLS#:VASP2043796
Source:VA_HRAR
Price summary
- Price:$405,000
- Price per sq. ft.:$159.83
- Monthly HOA dues:$100
About this home
Experience the perfect blend of modern sophistication and unbeatable location in this stunning three-level townhome. Boasting model-home like presentation and premium upgrades throughout, this property offers an exceptional opportunity for buyers seeking comfort, style, and effortless connectivity. Impeccable finishes and an inviting foyer deliver a high-end experience from the moment you step inside. Premium interior features to include a beautiful family room, a gourmet kitchen equipped with gleaming luxury plank flooring, granite countertops, stainless steel appliances, upgraded cabinetry, a center island, a breakfast bar, and a dedicated dining space. Elegant primary suite features striking tray ceilings, walk-in closet, tiled flooring, a walk-in shower, and a soaking tub. Two additional upper-level bedrooms sit adjacent to a dedicated laundry room for maximum convenience. Flexible lower level offers a partially finished walk-out basement, providing a versatile space for recreation, a home office, or a gym. Expansion potential in the huge unfinished area, great for storage, complete with a roughed-in bathroom ready for customization. Location & lifestyle is a commuter's paradise, situated just 3 miles from the Downtown Fredericksburg VRE station, with multiple other VRE options nearby for seamless travel. Enjoy the close proximity to Fredericksburgs premier shopping, local dining options, and year-round community events....
Contact an agent
Home facts
- Year built:2013
- Subdivision & Development:LAFAYETTE CROSSING
- Listing ID #:VASP2043796
- Added:74 day(s) ago
- Updated:July 15, 2026 at 02:30 PM
Rooms and interior
- Bedrooms:3
- Total bathrooms:3
- Full bathrooms:2
- Half bathrooms:1
- Flooring:Carpet, Ceramic Tile, Hardwood, Vinyl, Wood
- Basement Description:Full, Inside Access, Outside Entrance, Partly Finished, Rough Bath Plumb, Sump Pump, Walk Out, Windows
- Living area:2,206 sq. ft.
Heating and cooling
- Cooling:Central AC, ENERGY STAR Equipment, Heat Pump
- Heating:Forced Air, Natural Gas
Structure and exterior
- Roof:Composition Shingle
- Year built:2013
- Building area:2,206 sq. ft.
- Lot area:0.04 Acres
- Lot Features:Landscape Lighting, Playground
- Architectural Style:Colonial, Contemporary, Traditional
- Construction Materials:Brick, Vinyl
- Exterior Features:Board Fence, Privacy Fence
- Foundation Description:Poured Concrete, Sump Pump
- Levels:3 Story
Schools
- High school:Massaponax
- Middle school:Battlefield
- Elementary school:Spotswood (Spotsylvania)
Utilities
- Water:Public Water
- Sewer:Public Sewer
Finances and disclosures
- Price:$405,000
- Price per sq. ft.:$159.83
- Tax amount:$2,758 (2026)
Features and amenities
- Laundry features:Dryer, Washer
- Amenities:Smoke Detector(s), TV Camera, qual ceiling fan(s)
New listings near 3103 Alliance Ct
- Coming Soon
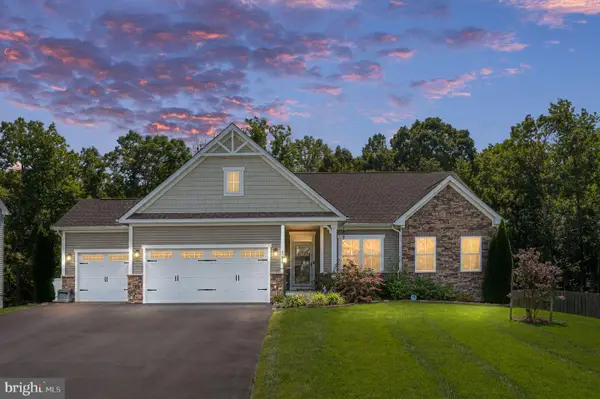 $670,000Coming Soon4 beds 3 baths4,039 sq. ft.
5206 Mulberry Dr, FREDERICKSBURG, VA 22407
MLS# VASP2046312Listed by: RIVER FOX REALTY, LLC - Coming Soon
 $599,999Coming Soon6 beds 4 baths3,486 sq. ft.
6210 Forest Grove Dr, FREDERICKSBURG, VA 22407
MLS# VASP2046316Listed by: SAMSON PROPERTIES - Coming Soon
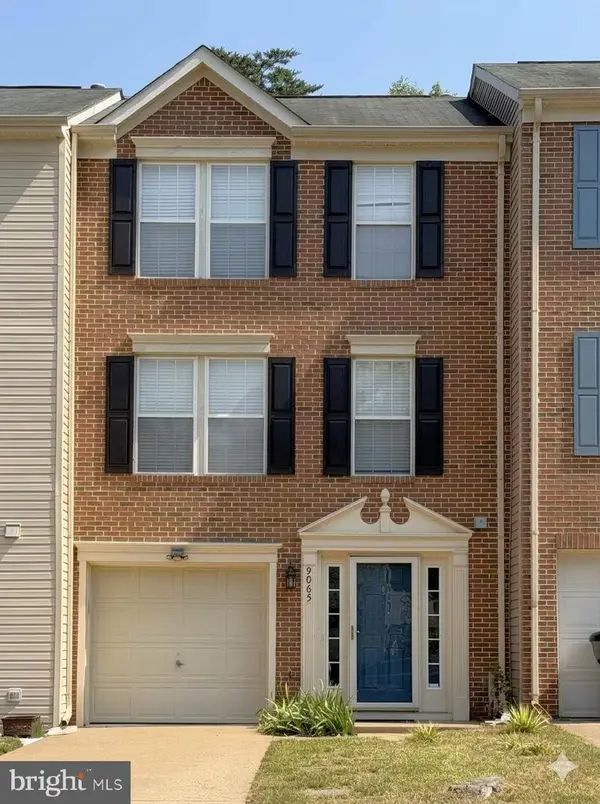 $382,000Coming Soon3 beds 3 baths1,440 sq. ft.
9905 Grass Market Ct, FREDERICKSBURG, VA 22408
MLS# VASP2046264Listed by: CENTURY 21 REDWOOD REALTY - Coming Soon
 $450,000Coming Soon5 beds 3 baths2,237 sq. ft.
6 Norman Ct, FREDERICKSBURG, VA 22407
MLS# VASP2046248Listed by: KELLER WILLIAMS CAPITAL PROPERTIES - Coming Soon
 $525,000Coming Soon2 beds 3 baths2,504 sq. ft.
5619 E Kesslers Xing, FREDERICKSBURG, VA 22407
MLS# VASP2046260Listed by: 1ST CHOICE BETTER HOMES & LAND, LC - Coming Soon
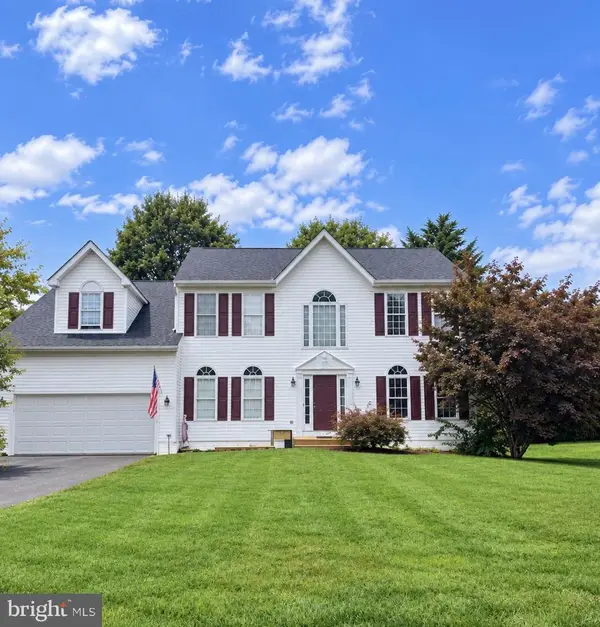 $570,000Coming Soon4 beds 3 baths3,170 sq. ft.
10 Glenhaven Ct, FREDERICKSBURG, VA 22406
MLS# VAST2053952Listed by: SAMSON PROPERTIES - Coming Soon
 $839,900Coming Soon5 beds 4 baths4,418 sq. ft.
444 Gentle Breeze Cir, FREDERICKSBURG, VA 22406
MLS# VAST2054224Listed by: CENTURY 21 NEW MILLENNIUM - Coming Soon
 $395,000Coming Soon3 beds 2 baths1,204 sq. ft.
10711 Allie Dr, FREDERICKSBURG, VA 22408
MLS# VASP2045446Listed by: REAL BROKER, LLC - Coming Soon
 $535,000Coming Soon5 beds 4 baths3,233 sq. ft.
11607 New Bond St, FREDERICKSBURG, VA 22408
MLS# VASP2046232Listed by: MILITARY PRIME PROPERTY MANAGEMENT - Coming SoonOpen Sun, 1 to 3pm
 $599,900Coming Soon5 beds 3 baths2,740 sq. ft.
10707 Tricia Pl, FREDERICKSBURG, VA 22408
MLS# VASP2046176Listed by: TOWN & COUNTRY ELITE REALTY, LLC.


Protect your home and budget from life's surprises with an Assurant Home Warranty, backed by a partner that supports you through every step of homeownership. Explore Plans.
© 2023 - 2026 ERA Franchise Systems LLC. All rights reserved. ERA Franchise Systems LLC fully supports the principles of the Fair Housing Act and the Equal Opportunity Act. ERA, ERA Real Estate powered, and their respective logos are registered service marks of ERA Franchise Systems LLC. Each office is independently owned and operated.