
4301 Turnberry Dr, Fredericksburg, VA 22408
Local realty services provided by:ERA Martin Associates
Listed by: amy cherry taylor
Office: porch & stable realty, llc.
MLS#:VASP2044206
Source:BRIGHTMLS
Price summary
- Price:$419,900
- Price per sq. ft.:$184.33
- Monthly HOA dues:$182
About this home
Offering the ease of main-level living with room to spread out, this beautifully maintained three-bedroom, two-and-a-half-bath end-unit villa combines generous living spaces, abundant storage, and an incredibly convenient Fredericksburg location. Situated in the desirable Lees Hill community, you'll enjoy easy access to the neighborhood pool, tennis courts, shopping, dining, Spotsylvania Regional Medical Center, Cosner's Corner, and major commuter routes. The spacious main-level primary suite is one of the standouts of the home, featuring a large walk-in closet, double vanity, soaking tub, and separate glass-enclosed shower. The second level offers two additional oversized bedrooms, including one with an entire wall of closet space, plus a versatile loft overlooking the family room that could easily serve as a home office, second living area, or even be enclosed to create a fourth bedroom. The soaring vaulted ceilings, dormer window, skylights, and abundance of windows fill the home with natural light, while rich mahogany-toned flooring adds warmth throughout the main living areas. The inviting family room flows into the sunroom, complete with a cozy gas fireplace, creating the perfect place to relax or entertain. Storage is exceptional throughout, with a large storage closet on the main level, a walk-in attic with finished flooring, oversized bedroom closets, and an attached garage with additional driveway parking. Outside, the HOA maintains the front and side landscaping, while the fenced backyard and patio provide space for outdoor dining or grilling with a park-like feel. Additional updates include a newer furnace (approximately five years old) and water heater (approximately two years old). Comfortable, inviting, and thoughtfully designed, this home offers a wonderful blend of convenience, flexibility, and low-maintenance living in one of Fredericksburg's most established communities!...
Contact an agent
Home facts
- Year built:1995
- Subdivision & Development:LEE'S HILL
- Listing ID #:VASP2044206
- Added:1 day(s) ago
- Updated:August 22, 2026 at 02:48 AM
Rooms and interior
- Bedrooms:3
- Total bathrooms:3
- Full bathrooms:2
- Half bathrooms:1
- Flooring:Carpet, Hardwood
- Dining Description:Combination Dining/Living, Dining Area, Dining Room, Formal/Separate Dining Room
- Bathrooms Description:Bathroom 2, Half Bath, Primary Bath(s), Primary Bathroom
- Kitchen Description:Breakfast Area, Built-In Microwave, Carpet, Cooktop, Dishwasher, Disposal, Exhaust Fan, Icemaker, Recessed Lighting, Refrigerator, Stove, Upgraded Countertops
- Bedroom Description:Carpet, Entry Level Bedroom, Primary Bedroom, Walk In Closet(s)
- Living area:2,278 sq. ft.
Heating and cooling
- Cooling:Ceiling Fan(s), Central A/C, Heat Pump(s)
- Heating:Forced Air, Natural Gas
Structure and exterior
- Year built:1995
- Building area:2,278 sq. ft.
- Lot area:0.12 Acres
- Architectural Style:Colonial, Villa
- Construction Materials:Vinyl Siding
- Exterior Features:Lawn Sprinkler, Sidewalks
- Foundation Description:Permanent, Slab
- Levels:2 Stories
Schools
- High school:MASSAPONAX
- Middle school:THORNBURG
- Elementary school:LEE HILL
Utilities
- Water:Public
- Sewer:Public Sewer
Finances and disclosures
- Price:$419,900
- Price per sq. ft.:$184.33
- Tax amount:$2,805 (2026)
Features and amenities
- Laundry features:Dryer, Has Laundry, Laundry, Washer
- Amenities:Carpet, Ceiling Fan(s), Chair Railings, Recessed Lighting
Parking
- Parking description:Attached Garage, Built In, Covered Parking, Garage - Front Entry, Garage Door Opener
- Garage:Yes
- Garage spaces:1
New listings near 4301 Turnberry Dr
- Coming Soon
 $970,000Coming Soon5 beds 4 baths2,502 sq. ft.
30 Hopewell Dr, FREDERICKSBURG, VA 22406
MLS# VAST2053240Listed by: REALTY ONE GROUP PERFORMANCE, LLC - Coming Soon
 $575,000Coming Soon3 beds 4 baths2,416 sq. ft.
121 Kinross Ln, FREDERICKSBURG, VA 22401
MLS# VAFB2010906Listed by: KELLER WILLIAMS REALTY - Coming Soon
 $475,000Coming Soon3 beds 3 baths1,680 sq. ft.
9103 Wood Creek Cir, FREDERICKSBURG, VA 22407
MLS# VASP2045382Listed by: REDFIN CORPORATION - Coming Soon
 $690,000Coming Soon2 beds 2 baths2,592 sq. ft.
35 Meares Way, FREDERICKSBURG, VA 22406
MLS# VAST2053184Listed by: COLDWELL BANKER ELITE - Coming Soon
 $399,999Coming Soon3 beds 2 baths1,680 sq. ft.
5004 Norris Dr, FREDERICKSBURG, VA 22407
MLS# VASP2045374Listed by: EXP REALTY, LLC - Coming Soon
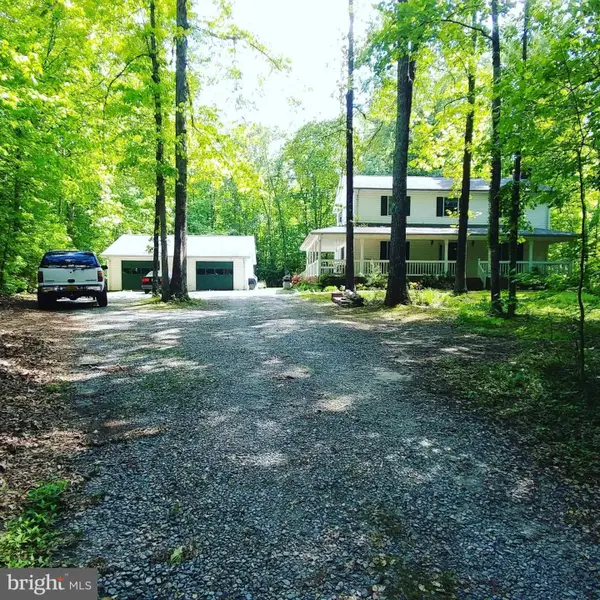 $530,000Coming Soon4 beds 3 baths2,240 sq. ft.
6016 Massaponax Church Rd, FREDERICKSBURG, VA 22407
MLS# VASP2045386Listed by: 1ST CHOICE BETTER HOMES & LAND, LC - Coming Soon
 $439,900Coming Soon4 beds 2 baths1,353 sq. ft.
2421 Pittston Rd, FREDERICKSBURG, VA 22408
MLS# VASP2045384Listed by: KING GEORGE REALTY - Coming SoonOpen Sat, 12 to 2pm
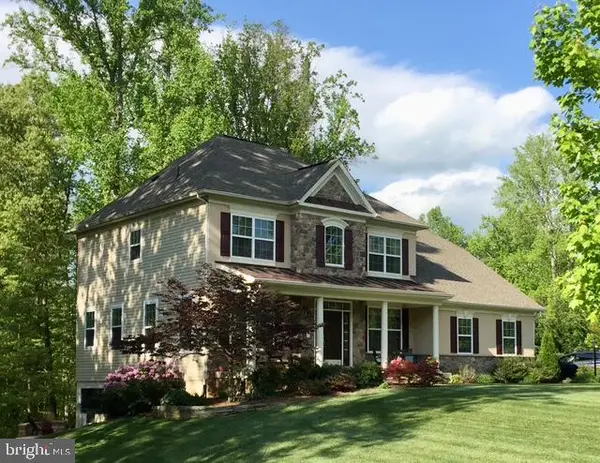 $810,000Coming Soon4 beds 4 baths3,908 sq. ft.
2 Janney Ln, FREDERICKSBURG, VA 22406
MLS# VAST2053144Listed by: BERKSHIRE HATHAWAY HOMESERVICES PENFED REALTY - Coming Soon
 $549,999Coming Soon4 beds 3 baths2,786 sq. ft.
17 N Jenny Lynn Rd, FREDERICKSBURG, VA 22405
MLS# VAST2053140Listed by: EXP REALTY, LLC - Coming Soon
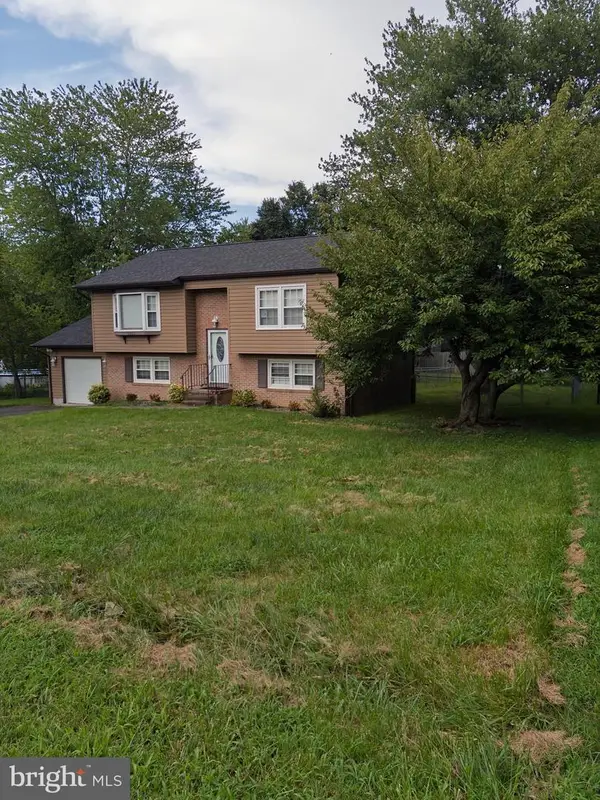 $430,000Coming Soon3 beds 2 baths1,788 sq. ft.
1411 Milestone Dr, FREDERICKSBURG, VA 22407
MLS# VASP2045342Listed by: GALLERY REALTY LLC


Protect your home and budget from life's surprises with an Assurant Home Warranty, backed by a partner that supports you through every step of homeownership. Explore Plans.
© 2023 - 2026 ERA Franchise Systems LLC. All rights reserved. ERA Franchise Systems LLC fully supports the principles of the Fair Housing Act and the Equal Opportunity Act. ERA, ERA Real Estate powered, and their respective logos are registered service marks of ERA Franchise Systems LLC. Each office is independently owned and operated.