
4524 Papillion Ct, Fredericksburg, VA 22408
Local realty services provided by:ERA Bill May Realty Company
4524 Papillion Ct,Fredericksburg, VA 22408
$385,000
- 3 Beds
- 4 Baths
- 2,248 sq. ft.
- Single family
- Active
Listed by: christy donaldson
Office: samson properties
MLS#:VASP2043748
Source:VA_HRAR
Price summary
- Price:$385,000
- Price per sq. ft.:$171.26
- Monthly HOA dues:$132.33
About this home
New Paint throughtout was completed week of July 4th! Welcome to 4524 Papillion Ct, a beautifully maintained three-level townhome in the highly sought-after Germanna Point at Lee's Hill community. With a new roof installed in 2024 and fresh professional paint throughout, this move-in ready home offers over 2,200 finished square feet, featuring 3 bedrooms, 2 full baths, and 2 half baths, providing the perfect blend of comfort, style, and functionality. Step inside to a bright, open main level highlighted by luxury vinyl plank flooring and an inviting layout designed for both everyday living and entertaining. The spacious living room features a stunning wall of windows that fills the home with glorious natural light, creating a warm and inviting atmosphere that's perfect for gathering with family and friends. The centrally located kitchen boasts a beautiful butcher block island, offering ample prep space and a natural gathering spot. Just beyond the kitchen, the sun-filled morning room provides the perfect place to enjoy your coffee, unwind with a good book, or step outside to the private deck overlooking the backyard. The fully finished lower level offers additional flexible living space with beautiful ceramic tile flooring that im...
Contact an agent
Home facts
- Year built:2001
- Subdivision & Development:GERMANNA POINT
- Listing ID #:VASP2043748
- Added:80 day(s) ago
- Updated:July 15, 2026 at 05:12 PM
Rooms and interior
- Bedrooms:3
- Total bathrooms:4
- Full bathrooms:2
- Half bathrooms:2
- Flooring:Carpet, Ceramic Tile
- Basement Description:Finished, Walk Out
- Living area:2,248 sq. ft.
Heating and cooling
- Cooling:Central AC, ENERGY STAR Equipment, Heat Pump
- Heating:Electric, Heat Pump, Natural Gas
Structure and exterior
- Roof:Wood Shingle
- Year built:2001
- Building area:2,248 sq. ft.
- Lot area:0.05 Acres
- Lot Features:Landscaped
- Architectural Style:Traditional
- Construction Materials:Vinyl
- Exterior Features:Privacy Fence
- Foundation Description:Concrete Slab
- Levels:3 Story
Schools
- High school:Massaponax
- Middle school:Thornburg
- Elementary school:Lee Hill
Utilities
- Water:Public Water
- Sewer:Public Sewer
Finances and disclosures
- Price:$385,000
- Price per sq. ft.:$171.26
- Tax amount:$2,574 (2026)
Features and amenities
- Laundry features:Dryer, Dryer Hookup, Washer, Washer Hookup
- Amenities:TV Camera, qual ceiling fan(s)
- Pool features:Community Pool, Pool
Parking
- Garage spaces:1
New listings near 4524 Papillion Ct
- Coming SoonOpen Sat, 12 to 3pm
 $325,000Coming Soon3 beds 3 baths1,564 sq. ft.
301 Clay St, FREDERICKSBURG, VA 22408
MLS# VASP2046354Listed by: YOUR HOME SOLD GUARANTEED REALTY - AT YOUR SERVICE - Coming Soon
 $494,900Coming Soon3 beds 3 baths2,842 sq. ft.
10037 Altamont Cir, FREDERICKSBURG, VA 22408
MLS# VASP2046336Listed by: COLDWELL BANKER ELITE - Coming SoonOpen Sat, 1 to 3pm
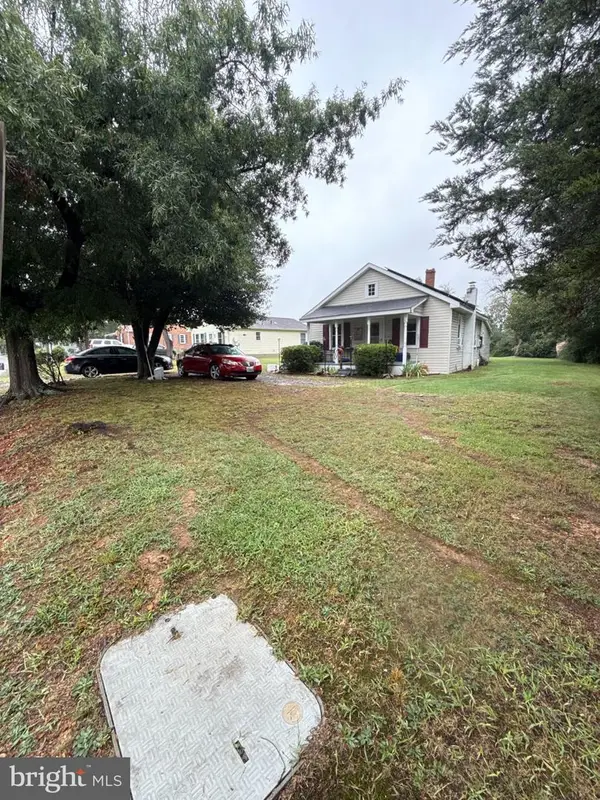 $245,000Coming Soon2 beds 1 baths809 sq. ft.
12007 Old Salem Church Rd, FREDERICKSBURG, VA 22407
MLS# VASP2046334Listed by: MOVE4FREE REALTY, LLC - Coming Soon
 $1,250,000Coming Soon4 beds 4 baths4,181 sq. ft.
709 Hanover St, FREDERICKSBURG, VA 22401
MLS# VAFB2011236Listed by: LANDO MASSEY REAL ESTATE - Coming Soon
 $530,000Coming Soon2 beds 2 baths1,799 sq. ft.
12403 Ruby Red Dr, FREDERICKSBURG, VA 22407
MLS# VASP2046304Listed by: REALTY ONE GROUP KEY PROPERTIES - Coming SoonOpen Sun, 1 to 4pm
 $665,000Coming Soon3 beds 2 baths1,752 sq. ft.
917 Marye St, FREDERICKSBURG, VA 22401
MLS# VAFB2011246Listed by: M.O. WILSON PROPERTIES - Coming Soon
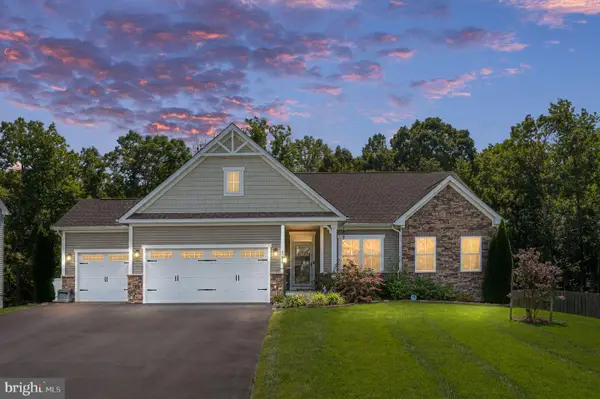 $670,000Coming Soon4 beds 3 baths4,039 sq. ft.
5206 Mulberry Dr, FREDERICKSBURG, VA 22407
MLS# VASP2046312Listed by: RIVER FOX REALTY, LLC - Coming Soon
 $599,999Coming Soon6 beds 4 baths3,486 sq. ft.
6210 Forest Grove Dr, FREDERICKSBURG, VA 22407
MLS# VASP2046316Listed by: SAMSON PROPERTIES - Coming Soon
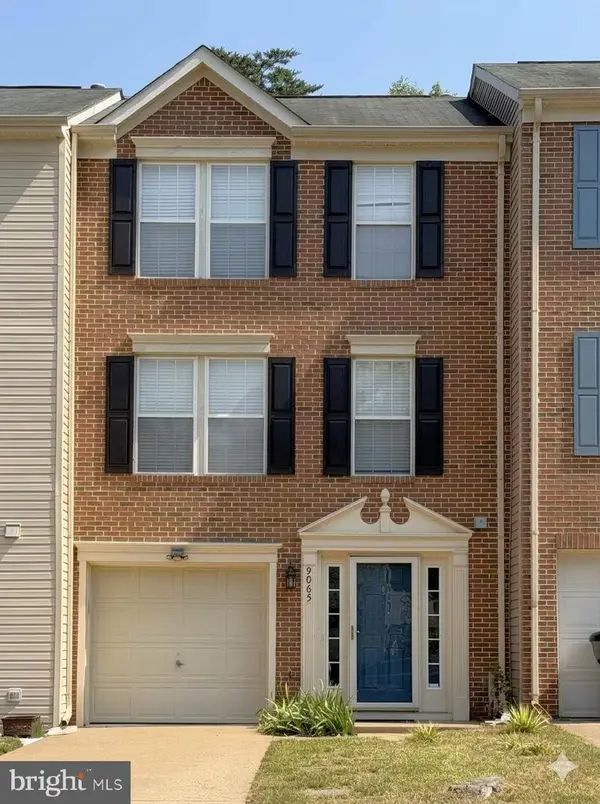 $382,000Coming Soon3 beds 3 baths1,440 sq. ft.
9905 Grass Market Ct, FREDERICKSBURG, VA 22408
MLS# VASP2046264Listed by: CENTURY 21 REDWOOD REALTY - Coming Soon
 $450,000Coming Soon5 beds 3 baths2,237 sq. ft.
6 Norman Ct, FREDERICKSBURG, VA 22407
MLS# VASP2046248Listed by: KELLER WILLIAMS CAPITAL PROPERTIES


Protect your home and budget from life's surprises with an Assurant Home Warranty, backed by a partner that supports you through every step of homeownership. Explore Plans.
© 2023 - 2026 ERA Franchise Systems LLC. All rights reserved. ERA Franchise Systems LLC fully supports the principles of the Fair Housing Act and the Equal Opportunity Act. ERA, ERA Real Estate powered, and their respective logos are registered service marks of ERA Franchise Systems LLC. Each office is independently owned and operated.