
4811 Harvest Glen Ct, Fredericksburg, VA 22408
Local realty services provided by:ERA Bill May Realty Company
4811 Harvest Glen Ct,Fredericksburg, VA 22408
$600,000
- 5 Beds
- 4 Baths
- 4,036 sq. ft.
- Single family
- Active
Listed by: ashley brady
Office: pearson smith realty, llc.
MLS#:VASP2042546
Source:VA_HRAR
Price summary
- Price:$600,000
- Price per sq. ft.:$148.66
- Monthly HOA dues:$62
About this home
Welcome to 4811 Harvest Glen Court, located in the highly sought-after Kingswood community in Spotsylvania County! Nestled on a quiet cul-de-sac, this beautifully updated 5-bedroom, 3.5-bath home offers the perfect blend of comfort, style, and functionality. From the moment you arrive, you'll appreciate the brand-new roof, brand-new driveway, and attractive stamped concrete accents that enhance both the front entrance and backyard living spaces. Inside, you'll find new carpet and luxury plank vinyl flooring throughout, creating a fresh, modern feel. The spacious floor plan that is over 4,036 sqft, offers room for everyone, including a fully finished basement complete with a theater room and sauna””perfect for relaxing or entertaining The heart of the home flows seamlessly to a brand-new deck overlooking the backyard. Combined with the stamped concrete patio, this outdoor space is ideal for hosting gatherings, enjoying family cookouts, or simply unwinding after a long day. Move-in ready and thoughtfully updated, this home offers generous living spaces, stylish finishes, and exceptional amenities. Conveniently located near shopping, dining, schools, and major commuter routes, this Kingswood gem is ready to welcome its next family. D...
Contact an agent
Home facts
- Year built:1999
- Subdivision & Development:KINGSWOOD
- Listing ID #:VASP2042546
- Added:64 day(s) ago
- Updated:July 15, 2026 at 05:12 PM
Rooms and interior
- Bedrooms:5
- Total bathrooms:4
- Full bathrooms:3
- Half bathrooms:1
- Basement Description:Full, Partly Finished, Walk Out, Windows
- Living area:4,036 sq. ft.
Heating and cooling
- Cooling:Central AC
- Heating:Natural Gas
Structure and exterior
- Roof:Architectural Style
- Year built:1999
- Building area:4,036 sq. ft.
- Lot area:0.38 Acres
- Lot Features:Playground
- Architectural Style:Colonial
- Construction Materials:Aluminum
- Foundation Description:Poured Concrete
- Levels:3 Story
Schools
- High school:Chancellor
- Middle school:Chancellor
- Elementary school:Battlefield
Utilities
- Water:Public Water
- Sewer:Community Septic
Finances and disclosures
- Price:$600,000
- Price per sq. ft.:$148.66
- Tax amount:$3,875 (2026)
Features and amenities
- Laundry features:Dryer, Washer
- Amenities:qual ceiling fan(s)
- Pool features:Community Pool
Parking
- Garage spaces:2
New listings near 4811 Harvest Glen Ct
- New
 $385,000Active3 beds 3 baths1,498 sq. ft.
142 Mansfield St, FREDERICKSBURG, VA 22408
MLS# VASP2044992Listed by: KING GEORGE REALTY - New
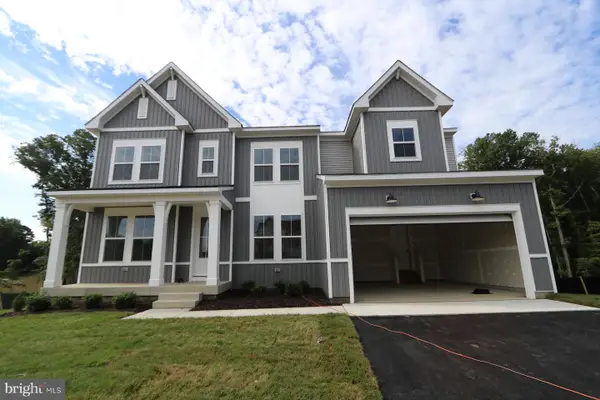 $819,070Active5 beds 5 baths3,540 sq. ft.
11151 Hazel Run Way, FREDERICKSBURG, VA 22407
MLS# VASP2045070Listed by: LONG & FOSTER REAL ESTATE, INC. - New
 $839,263Active5 beds 6 baths4,708 sq. ft.
11140 Hazel Run Way, FREDERICKSBURG, VA 22407
MLS# VASP2045076Listed by: LONG & FOSTER REAL ESTATE, INC. - New
 $719,341Active5 beds 4 baths3,872 sq. ft.
5508 Ivy Bush Ln, FREDERICKSBURG, VA 22407
MLS# VASP2045078Listed by: LONG & FOSTER REAL ESTATE, INC. - Coming Soon
 $360,000Coming Soon3 beds 1 baths
3321 Summit Crossing Rd, FREDERICKSBURG, VA 22408
MLS# VASP2045124Listed by: KELLER WILLIAMS CAPITAL PROPERTIES - New
 $398,000Active3 beds 3 baths2,206 sq. ft.
3103 Alliance Ct, FREDERICKSBURG, VA 22408
MLS# VASP2045104Listed by: COLDWELL BANKER ELITE - Coming Soon
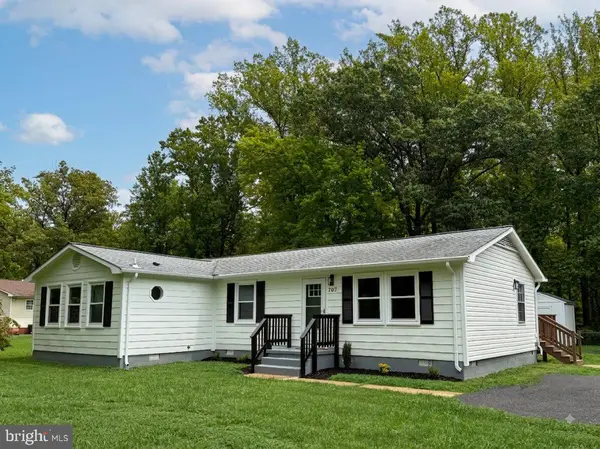 $410,000Coming Soon3 beds 2 baths
707 Holly Corner Rd, FREDERICKSBURG, VA 22406
MLS# VAST2052848Listed by: SPRING HILL REAL ESTATE, LLC. - New
 $325,000Active4 beds 1 baths1,196 sq. ft.
15 October Ln, FREDERICKSBURG, VA 22405
MLS# VAST2052804Listed by: REAL BROKER, LLC - New
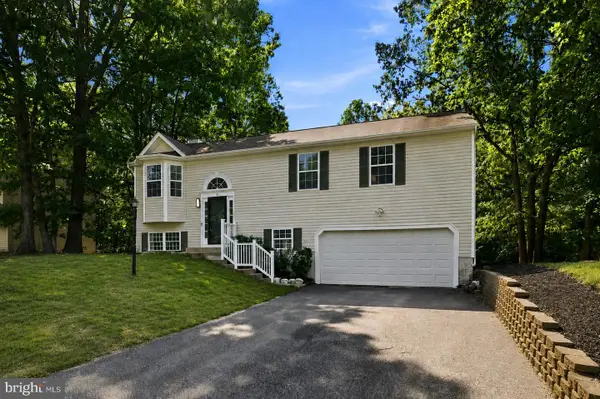 $469,900Active4 beds 3 baths1,850 sq. ft.
6 Plumosa Dr, FREDERICKSBURG, VA 22405
MLS# VAST2052796Listed by: BELCHER REAL ESTATE, LLC. - New
 $335,000Active3 beds 3 baths1,418 sq. ft.
600 Olde Greenwich Cir, FREDERICKSBURG, VA 22408
MLS# VASP2045098Listed by: METRO PREMIER HOMES


Protect your home and budget from life's surprises with an Assurant Home Warranty, backed by a partner that supports you through every step of homeownership. Explore Plans.
© 2023 - 2026 ERA Franchise Systems LLC. All rights reserved. ERA Franchise Systems LLC fully supports the principles of the Fair Housing Act and the Equal Opportunity Act. ERA, ERA Real Estate powered, and their respective logos are registered service marks of ERA Franchise Systems LLC. Each office is independently owned and operated.