
5 Graham St, Fredericksburg, VA 22405
Local realty services provided by:ERA Central Realty Group
5 Graham St,Fredericksburg, VA 22405
$440,000
- 3 Beds
- 3 Baths
- 1,680 sq. ft.
- Single family
- Active
Listed by: lauren e page
Office: samson properties
MLS#:VAST2052880
Source:BRIGHTMLS
Price summary
- Price:$440,000
- Price per sq. ft.:$261.9
About this home
This is the one you have been waiting for! Large lot with NO HOA!!! Stress free living, with recent updates taken care of - new windows, refinished hardwood floors, newer water heater, roof, gutters and heat pump! Freshly painted! Updated kitchen and baths make this ready for immediate move-in. The dining area is on the left (just off the kitchen) and a spacious family room is on the right. The kitchen complete with stainless steel appliances and granite counters make meal prep a dream. The white cabinets and granite island bring a modern touch. A first floor primary bedroom features an ensuite bathroom with contemporary tiled shower as well as a large walk-in closet. The laundry/mud room is conveniently located on the main level of the house. A built-in shelf and extra cabinets offer storage and folding space, as well. Upstairs you will find two additional bedrooms each with large closets and a shared bathroom. The Jack-and-Jill bathroom features a custom tile shower, two vanities and plenty of storage for both bedrooms. There is even more room to expand in the unfinished walk-up basement. Enjoy evenings and weekends on your patio overlooking the large backyard that was recently fenced in. Tons of off street parking, with a driveway the length of the lot that connects Little Falls Road and Graham Street. Located minutes from downtown Fredericksburg and a quick drive to get onto I-95. Schedule your showing and make your offer before this one is sold....
Contact an agent
Home facts
- Year built:1949
- Subdivision & Development:LITTLE FALLS
- Listing ID #:VAST2052880
- Added:47 day(s) ago
- Updated:October 01, 2026 at 03:01 PM
Rooms and interior
- Bedrooms:3
- Total bathrooms:3
- Full bathrooms:2
- Half bathrooms:1
- Bathrooms Description:Primary Bath(s)
- Kitchen Description:Built-In Microwave, Dishwasher, Exhaust Fan, Icemaker, Oven/Range - Gas, Refrigerator, Stainless Steel Appliances, Upgraded Countertops, Water Heater
- Bedroom Description:Entry Level Bedroom
- Basement:Yes
- Basement Description:Full, Interior Access, Outside Entrance, Sump Pump, Unfinished, Walkout Stairs
- Living area:1,680 sq. ft.
Heating and cooling
- Heating:Electric, Heat Pump(s)
Structure and exterior
- Year built:1949
- Building area:1,680 sq. ft.
- Lot area:0.32 Acres
- Architectural Style:Cape Cod
- Construction Materials:Brick, Vinyl Siding
- Foundation Description:Concrete Perimeter
- Levels:3 Story
Schools
- High school:STAFFORD
- Middle school:DIXON-SMITH
- Elementary school:FERRY FARM
Utilities
- Water:Public
- Sewer:Septic Exists
Finances and disclosures
- Price:$440,000
- Price per sq. ft.:$261.9
- Tax amount:$3,782 (2026)
Features and amenities
- Laundry features:Hookup
Parking
- Parking description:Gravel Driveway
New listings near 5 Graham St
- Coming Soon
 $495,000Coming Soon4 beds 3 baths1,970 sq. ft.
11318 Springfield Dr, FREDERICKSBURG, VA 22408
MLS# VASP2046320Listed by: EXP REALTY, LLC - Coming Soon
 $220,000Coming Soon0.12 Acres
201 Prince Edward St, FREDERICKSBURG, VA 22401
MLS# VAFB2011262Listed by: COLDWELL BANKER ELITE - Coming Soon
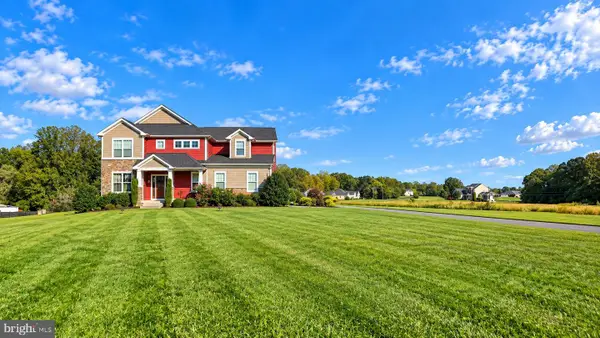 $799,000Coming Soon5 beds 5 baths4,064 sq. ft.
5 River Bend Dr, FREDERICKSBURG, VA 22405
MLS# VAST2054332Listed by: RIVER FOX REALTY, LLC - Coming SoonOpen Sat, 11am to 1pm
 $550,000Coming Soon3 beds 2 baths1,784 sq. ft.
1302 Littlepage St, FREDERICKSBURG, VA 22401
MLS# VAFB2011252Listed by: PATHWAY REALTY, INC. - Coming Soon
 $349,900Coming Soon3 beds 4 baths1,344 sq. ft.
214 Overlook Ct, FREDERICKSBURG, VA 22405
MLS# VAST2054372Listed by: SAMSON PROPERTIES - Coming SoonOpen Sat, 1 to 3pm
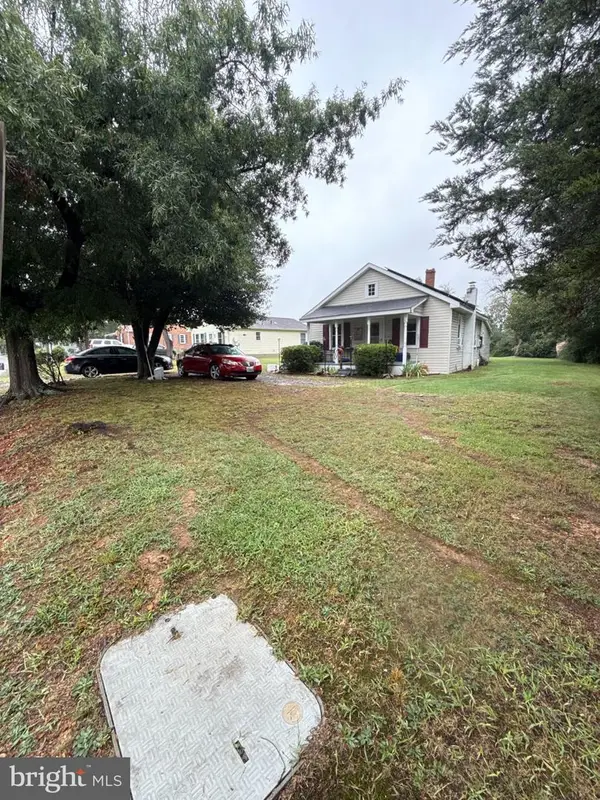 $245,000Coming Soon2 beds 1 baths809 sq. ft.
12007 Old Salem Church Rd, FREDERICKSBURG, VA 22407
MLS# VASP2046334Listed by: MOVE4FREE REALTY, LLC - Coming Soon
 $1,250,000Coming Soon4 beds 4 baths4,181 sq. ft.
709 Hanover St, FREDERICKSBURG, VA 22401
MLS# VAFB2011236Listed by: LANDO MASSEY REAL ESTATE - Coming SoonOpen Sun, 1 to 4pm
 $665,000Coming Soon3 beds 2 baths1,752 sq. ft.
917 Marye St, FREDERICKSBURG, VA 22401
MLS# VAFB2011246Listed by: M.O. WILSON PROPERTIES - Coming SoonOpen Sat, 12 to 3pm
 $599,999Coming Soon6 beds 4 baths3,486 sq. ft.
6210 Forest Grove Dr, FREDERICKSBURG, VA 22407
MLS# VASP2046316Listed by: SAMSON PROPERTIES - Coming Soon
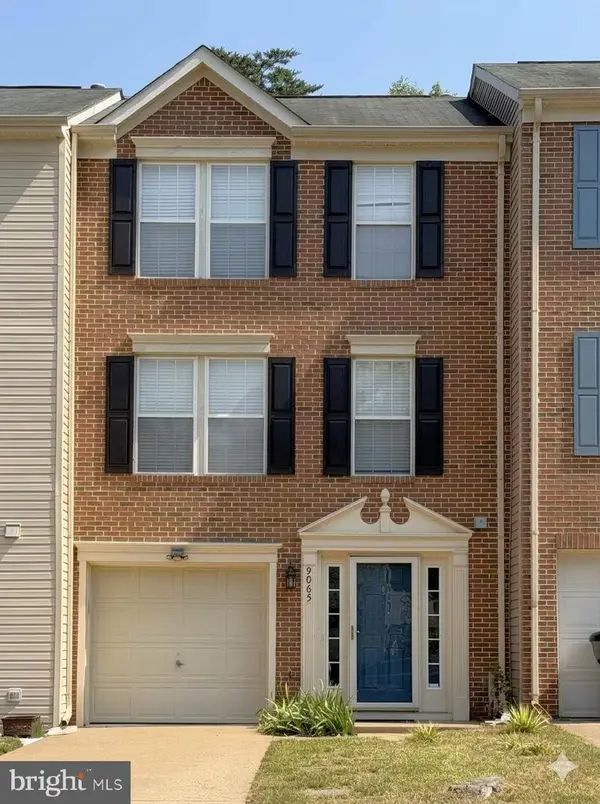 $382,000Coming Soon3 beds 3 baths1,440 sq. ft.
9905 Grass Market Ct, FREDERICKSBURG, VA 22408
MLS# VASP2046264Listed by: CENTURY 21 REDWOOD REALTY


Protect your home and budget from life's surprises with an Assurant Home Warranty, backed by a partner that supports you through every step of homeownership. Explore Plans.
© 2023 - 2026 ERA Franchise Systems LLC. All rights reserved. ERA Franchise Systems LLC fully supports the principles of the Fair Housing Act and the Equal Opportunity Act. ERA, ERA Real Estate powered, and their respective logos are registered service marks of ERA Franchise Systems LLC. Each office is independently owned and operated.