
506 Kensington Dr, Fredericksburg, VA 22405
Local realty services provided by:ERA Valley Realty
506 Kensington Dr,Fredericksburg, VA 22405
$364,900
- 3 Beds
- 3 Baths
- 1,840 sq. ft.
- Townhouse
- Active
Listed by: dawn marie josemans
Office: coldwell banker elite
MLS#:VAST2053548
Source:BRIGHTMLS
Price summary
- Price:$364,900
- Price per sq. ft.:$198.32
- Monthly HOA dues:$95
About this home
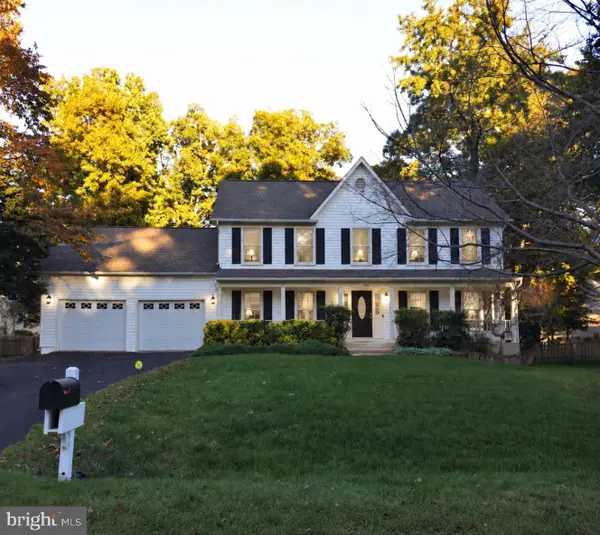
Discover the charm of this beautifully maintained Colonial townhouse nestled in the desirable Charlestown Commons community. With 1,840 square feet of thoughtfully designed living space, this home offers a perfect blend of comfort and style. Step inside to find a warm and inviting atmosphere, highlighted by a cozy fireplace that serves as the heart of the living area, perfect for creating lasting memories with loved ones. The kitchen, featuring ample table space, is ideal for casual dining and entertaining, equipped with modern appliances including a built-in microwave, dishwasher, refrigerator, and stove, making meal prep a breeze. This home boasts three spacious bedrooms, providing plenty of room for relaxation and personalization. The two full bathrooms and an additional half bath ensure convenience for both residents and guests alike. Enjoy the ease of low-maintenance living with vinyl siding and a manageable lot size of just 0.04 acres, allowing you to spend more time enjoying your home and less time on upkeep. The deck off of the kitchen allows for perfect outdoor entertaining while overlooking space for outdoor activities or gardening, tailored to your lifestyle. Located in a vibrant community, this townhouse is perfect for those seeking a blend of comfort and accessibility. Don't miss the opportunity to make this charming residence your own-schedule a showing today and envision the possibilities that await!...
Contact an agent
Home facts
- Year built:2002
- Subdivision & Development:CHARLESTOWN COMMONS
- Listing ID #:VAST2053548
- Added:52 day(s) ago
- Updated:October 24, 2026 at 04:44 AM
Rooms and interior
- Bedrooms:3
- Total bathrooms:3
- Full bathrooms:2
- Half bathrooms:1
- Kitchen Description:Built-In Microwave, Dishwasher, Kitchen - Table Space, Refrigerator, Stove
- Living area:1,840 sq. ft.
Heating and cooling
- Cooling:Ceiling Fan(s), Central A/C
- Heating:Forced Air, Natural Gas
Structure and exterior
- Roof:Asphalt
- Year built:2002
- Building area:1,840 sq. ft.
- Lot area:0.04 Acres
- Architectural Style:Colonial
- Construction Materials:Vinyl Siding
- Foundation Description:Permanent, Slab
- Levels:3 Story
Schools
- High school:STAFFORD
- Middle school:DIXON-SMITH
- Elementary school:CONWAY
Utilities
- Water:Public
- Sewer:Public Sewer
Finances and disclosures
- Price:$364,900
- Price per sq. ft.:$198.32
- Tax amount:$3,018 (2026)
Features and amenities
- Amenities:Electric Available, Natural Gas Available
New listings near 506 Kensington Dr
- Coming SoonOpen Sat, 1 to 3pm
 $525,000Coming Soon4 beds 3 baths2,201 sq. ft.
9809 Poplar Forest Rd, FREDERICKSBURG, VA 22408
MLS# VASP2046892Listed by: SAMSON PROPERTIES - Coming Soon
 $529,900Coming Soon4 beds 3 baths3,032 sq. ft.
123 Hillsdale Dr, FREDERICKSBURG, VA 22405
MLS# VAST2054790Listed by: RE/MAX SUPERCENTER - Coming Soon
 $350,000Coming Soon3 beds 3 baths2,014 sq. ft.
604 Harrogate Rd, FREDERICKSBURG, VA 22406
MLS# VAST2053776Listed by: EXP REALTY, LLC - Coming Soon
 $415,000Coming Soon4 beds 4 baths1,452 sq. ft.
506 Ben Neuis Pl, FREDERICKSBURG, VA 22405
MLS# VAST2054960Listed by: REALTY OF AMERICA LLC - Coming Soon
 $1,250,000Coming Soon6 beds 6 baths8,494 sq. ft.
15 Adrian Way, FREDERICKSBURG, VA 22405
MLS# VAST2054842Listed by: ONE PERCENT LISTS VIRGINIA - Coming Soon
 $645,000Coming Soon4 beds 3 baths3,462 sq. ft.
5911 S S Mills Manor Ct, FREDERICKSBURG, VA 22407
MLS# VASP2046800Listed by: COLDWELL BANKER ELITE - Coming Soon
 $1,480,000Coming Soon6 beds 5 baths4,924 sq. ft.
116 Vance Dr, FREDERICKSBURG, VA 22408
MLS# VASP2046674Listed by: COLDWELL BANKER ELITE - Coming Soon
 $624,900Coming Soon3 beds 3 baths4,369 sq. ft.
1213 Parcell St, FREDERICKSBURG, VA 22401
MLS# VAFB2011346Listed by: SAMSON PROPERTIES - Coming Soon
 $2,100,000Coming Soon6 beds 5 baths4,156 sq. ft.
52 Blake Meadow Ln, FREDERICKSBURG, VA 22406
MLS# VAST2054912Listed by: PEARSON SMITH REALTY, LLC - Coming Soon
 $430,000Coming Soon4 beds 4 baths1,632 sq. ft.
5100 Macnamara Dr, FREDERICKSBURG, VA 22407
MLS# VASP2046688Listed by: CENTURY 21 REDWOOD REALTY


Protect your home and budget from life's surprises with an Assurant Home Warranty, backed by a partner that supports you through every step of homeownership. Explore Plans.
© 2023 - 2026 ERA Franchise Systems LLC. All rights reserved. ERA Franchise Systems LLC fully supports the principles of the Fair Housing Act and the Equal Opportunity Act. ERA, ERA Real Estate powered, and their respective logos are registered service marks of ERA Franchise Systems LLC. Each office is independently owned and operated.