
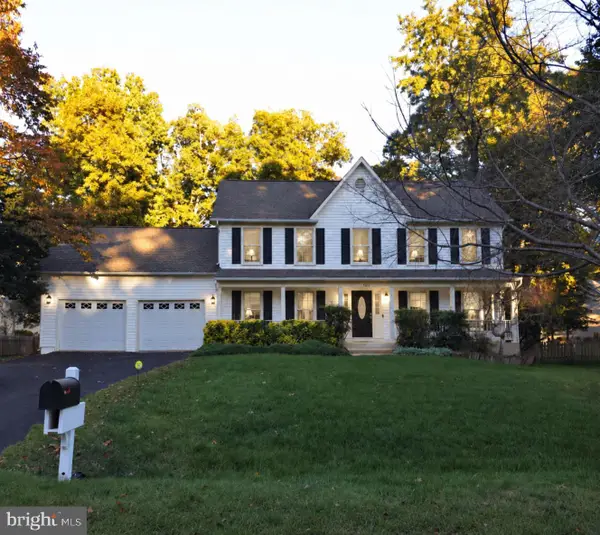
520 Forbes St, Fredericksburg, VA 22405
Local realty services provided by:ERA Valley Realty
Upcoming open houses
- Sat, Oct 2401:00 pm - 03:00 pm
Listed by: john f flynn
Office: keller williams realty
MLS#:VAST2054722
Source:BRIGHTMLS
Price summary
- Price:$475,000
- Price per sq. ft.:$250
About this home
Welcome home to this inviting property offering a spacious, versatile floor plan and a large, level, fenced backyard perfect for everyday living and entertaining! The main level features a generous living room with hardwood flooring that flows into the eat-in kitchen, complete with abundant cabinet storage, ample counter space, and convenient access to the expansive deck overlooking the backyard and gazebo—an ideal setting for gatherings with family and friends. Just off the living room, the private office/study features French doors and a gas fireplace, creating the perfect space to work from home or unwind. Three bedrooms, a full hall bath, and an additional half bath complete the main level. The lower level offers even more living space with a comfortable family room featuring a brick fireplace and a convenient kitchenette, perfect for movie nights, game days, or entertaining guests. Two additional bedrooms and a full hall bath provide flexibility for guests, extended family, or additional workspace. Enjoy easy access to the two-car side-load garage and a lower-level patio that makes outdoor dining and backyard barbecues a breeze. Conveniently located just minutes from downtown Fredericksburg, this home offers easy access to shopping, restaurants, I-95, Route 1, and all the amenities the Fredericksburg area has to offer. With generous living spaces, flexible bedroom options, and wonderful indoor and outdoor entertaining areas, this home is ready for you to make it your own! **Photos may be virtually staged**...
Contact an agent
Home facts
- Year built:1986
- Subdivision & Development:CLEARVIEW HEIGHTS
- Listing ID #:VAST2054722
- Added:9 day(s) ago
- Updated:October 24, 2026 at 04:44 AM
Rooms and interior
- Bedrooms:5
- Total bathrooms:3
- Full bathrooms:2
- Half bathrooms:1
- Flooring:Hardwood, Luxury Vinyl Plank
- Kitchen Description:Built-In Microwave, Crown Moldings, Dishwasher, Disposal, Refrigerator, Stove
- Basement:Yes
- Basement Description:Fully Finished, Garage Access
- Living area:1,900 sq. ft.
Heating and cooling
- Cooling:Central A/C
- Heating:Heat Pump(s), Natural Gas
Structure and exterior
- Year built:1986
- Building area:1,900 sq. ft.
- Lot area:0.32 Acres
- Architectural Style:Split Foyer
- Construction Materials:Vinyl Siding
- Exterior Features:Balcony, Deck(s), Patio(s)
- Foundation Description:Slab
- Levels:2 Stories
Schools
- High school:STAFFORD
- Middle school:EDWARD E. DREW
- Elementary school:FALLS RUN ELEMENTARY
Utilities
- Water:Public
- Sewer:Public Sewer
Finances and disclosures
- Price:$475,000
- Price per sq. ft.:$250
- Tax amount:$4,223 (2026)
Features and amenities
- Laundry features:Dryer, Washer
- Amenities:Ceiling Fan(s), Crown Moldings, Skylight(s), Window Treatments
Parking
- Parking description:Attached Garage, Garage Door Opener
- Garage:Yes
- Garage spaces:2
New listings near 520 Forbes St
- Coming SoonOpen Sat, 1 to 3pm
 $525,000Coming Soon4 beds 3 baths2,201 sq. ft.
9809 Poplar Forest Rd, FREDERICKSBURG, VA 22408
MLS# VASP2046892Listed by: SAMSON PROPERTIES - Coming Soon
 $529,900Coming Soon4 beds 3 baths3,032 sq. ft.
123 Hillsdale Dr, FREDERICKSBURG, VA 22405
MLS# VAST2054790Listed by: RE/MAX SUPERCENTER - Coming Soon
 $350,000Coming Soon3 beds 3 baths2,014 sq. ft.
604 Harrogate Rd, FREDERICKSBURG, VA 22406
MLS# VAST2053776Listed by: EXP REALTY, LLC - Coming Soon
 $415,000Coming Soon4 beds 4 baths1,452 sq. ft.
506 Ben Neuis Pl, FREDERICKSBURG, VA 22405
MLS# VAST2054960Listed by: REALTY OF AMERICA LLC - Coming Soon
 $1,250,000Coming Soon6 beds 6 baths8,494 sq. ft.
15 Adrian Way, FREDERICKSBURG, VA 22405
MLS# VAST2054842Listed by: ONE PERCENT LISTS VIRGINIA - Coming Soon
 $645,000Coming Soon4 beds 3 baths3,462 sq. ft.
5911 S S Mills Manor Ct, FREDERICKSBURG, VA 22407
MLS# VASP2046800Listed by: COLDWELL BANKER ELITE - Coming Soon
 $1,480,000Coming Soon6 beds 5 baths4,924 sq. ft.
116 Vance Dr, FREDERICKSBURG, VA 22408
MLS# VASP2046674Listed by: COLDWELL BANKER ELITE - Coming Soon
 $624,900Coming Soon3 beds 3 baths4,369 sq. ft.
1213 Parcell St, FREDERICKSBURG, VA 22401
MLS# VAFB2011346Listed by: SAMSON PROPERTIES - Coming Soon
 $2,100,000Coming Soon6 beds 5 baths4,156 sq. ft.
52 Blake Meadow Ln, FREDERICKSBURG, VA 22406
MLS# VAST2054912Listed by: PEARSON SMITH REALTY, LLC - Coming Soon
 $430,000Coming Soon4 beds 4 baths1,632 sq. ft.
5100 Macnamara Dr, FREDERICKSBURG, VA 22407
MLS# VASP2046688Listed by: CENTURY 21 REDWOOD REALTY


Protect your home and budget from life's surprises with an Assurant Home Warranty, backed by a partner that supports you through every step of homeownership. Explore Plans.
© 2023 - 2026 ERA Franchise Systems LLC. All rights reserved. ERA Franchise Systems LLC fully supports the principles of the Fair Housing Act and the Equal Opportunity Act. ERA, ERA Real Estate powered, and their respective logos are registered service marks of ERA Franchise Systems LLC. Each office is independently owned and operated.