
5504 Glen Eagles Ct, Fredericksburg, VA 22407
Local realty services provided by:O'BRIEN REALTY ERA POWERED
5504 Glen Eagles Ct,Fredericksburg, VA 22407
$555,000
- 4 Beds
- 4 Baths
- 3,912 sq. ft.
- Single family
- Coming Soon
Upcoming open houses
- Sat, Aug 2911:00 am - 01:00 pm
Listed by: mary n tibbatts
Office: century 21 new millennium
MLS#:VASP2045398
Source:BRIGHTMLS
Price summary
- Price:$555,000
- Price per sq. ft.:$141.87
About this home
Welcome Home! Beautifully updated and thoughtfully designed, this spacious 4-bedroom, 3.5-bath rambler offers exceptional flexibility, modern updates, and incredible potential for multigenerational living or an in-law suite.
From the moment you step inside, you’ll appreciate the fresh, inviting finishes and extensive updates throughout. The brand-new kitchen is a true showstopper, featuring crisp white shaker cabinetry, gorgeous quartzite countertops, and stainless-steel appliances, including a convection range with an air-fry option. For the ultimate in convenience, the refrigerator, range, dishwasher and microwave can all be controlled right from an app on your phone!
New luxury vinyl plank flooring flows beautifully through the foyer, family room, dining room, kitchen, study, half bath, laundry room, back hall, and basement, while the main-level bedrooms feature new, plush carpeting.
The inviting family room is the perfect gathering space, complete with a gas fireplace, retractable ceiling fan, and a brand-new sliding door leading to the refreshed rear deck. The spacious dining room provides plenty of room for family dinners and entertaining.
Retreat to the generously sized primary suite, featuring new carpet, a retractable ceiling fan, an updated private bath, and a walk-in closet. Two additional spacious bedrooms offer ceiling fans and large closets, while the updated hall bath features a new vanity, mirror, fixtures, and toilet. A convenient half bath and laundry room complete the main level.
The finished basement adds an entirely new dimension of living space and offers incredible versatility. A second kitchen with a full-size range and refrigerator with ice maker makes this level ideal for guests, extended family, or in-law accommodations. The basement also includes a recreation room with a gas fireplace, a bedroom, full bathroom, workshop, storage rooms, and additional closets—giving you plenty of space to accommodate whatever your lifestyle requires.
Enjoy peace of mind with a whole-house generator, and step outside onto the newly refreshed rear deck featuring new composite decking—perfect for relaxing, entertaining, or enjoying your morning coffee.
Conveniently located just minutes from I-95, shopping, restaurants, Spotsylvania Mall, and so much more, this wonderful home combines comfort, flexibility, and convenience in one exceptional package.
With its beautiful updates, spacious layout, versatile finished basement, and in-law possibilities, this is a home you’ll love coming back to every day. Come see it for yourself and fall in love with your new Home Sweet Home!...
Contact an agent
Home facts
- Year built:1999
- Subdivision & Development:MAPLE GROVE
- Listing ID #:VASP2045398
- Updated:August 23, 2026 at 01:42 PM
Rooms and interior
- Bedrooms:4
- Total bathrooms:4
- Full bathrooms:3
- Half bathrooms:1
- Rooms Total:12
- Flooring:Carpet, Luxury Vinyl Plank
- Dining Description:Dining Room
- Bathrooms Description:Bathroom 2, Bathroom 3, Primary Bath(s), Primary Bathroom
- Kitchen Description:2nd Kitchen, Built-In Microwave, Carpet, Dishwasher, Disposal, Energy Efficient Appliances, Exhaust Fan, Extra Refrigerator/Freezer, Icemaker, Microwave, Oven/Range - Electric, Pantry, Recessed Lighting, Refrigerator, Stainless Steel Appliances, Upgraded Countertops, Water Heater
- Bedroom Description:Carpet, Entry Level Bedroom, Primary Bedroom, Walk In Closet(s)
- Basement:Yes
- Basement Description:Full, Fully Finished, Heated, Improved, Interior Access, Outside Entrance, Rear Entrance, Shelving, Sump Pump, Walkout Level, Windows, Workshop
- Living area:3,912 sq. ft.
Heating and cooling
- Cooling:Ceiling Fan(s), Central A/C
- Heating:Electric, Heat Pump(s)
Structure and exterior
- Year built:1999
- Building area:3,912 sq. ft.
- Lot Features:Backs to Trees, Cul-de-sac, Front Yard, Irregular, Landscaping, Rear Yard, Suburban
- Architectural Style:Ranch/Rambler
- Construction Materials:Vinyl Siding
- Exterior Features:Deck(s), Porch(es)
- Foundation Description:Block
- Levels:2 Stories
Schools
- High school:CHANCELLOR
- Middle school:CHANCELLOR
- Elementary school:SALEM
Utilities
- Water:Public
- Sewer:Public Sewer
Finances and disclosures
- Price:$555,000
- Price per sq. ft.:$141.87
- Tax amount:$3,463 (2026)
Features and amenities
- Laundry features:Dryer - Electric, Laundry, Washer
- Amenities:Carpet, Ceiling Fan(s), Double Pane Windows, Humidifer, Insulated Windows, Recessed Lighting
Parking
- Parking description:Attached Garage, Concrete Driveway, Garage - Front Entry, Garage Door Opener, Inside Access
- Garage:Yes
- Garage spaces:2
New listings near 5504 Glen Eagles Ct
- Coming Soon
 $410,000Coming Soon3 beds 3 baths1,152 sq. ft.
505 River Crest Way, FREDERICKSBURG, VA 22405
MLS# VAST2053250Listed by: SAMSON PROPERTIES - Coming SoonOpen Sat, 1 to 3pm
 $375,000Coming Soon3 beds 2 baths1,596 sq. ft.
520 Butternut Dr, FREDERICKSBURG, VA 22408
MLS# VASP2045412Listed by: INNOVATE REAL ESTATE INC - Coming SoonOpen Thu, 5 to 6pm
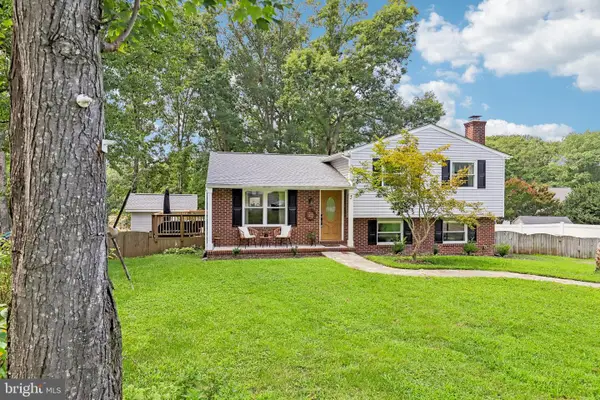 $465,000Coming Soon4 beds 3 baths2,060 sq. ft.
5 Creekwood Ln, FREDERICKSBURG, VA 22405
MLS# VAST2053196Listed by: SAMSON PROPERTIES - Coming Soon
 $970,000Coming Soon5 beds 4 baths2,502 sq. ft.
30 Hopewell Dr, FREDERICKSBURG, VA 22406
MLS# VAST2053240Listed by: REALTY ONE GROUP PERFORMANCE, LLC - Coming Soon
 $575,000Coming Soon3 beds 4 baths2,416 sq. ft.
121 Kinross Ln, FREDERICKSBURG, VA 22401
MLS# VAFB2010906Listed by: KELLER WILLIAMS REALTY - Coming Soon
 $475,000Coming Soon3 beds 3 baths1,680 sq. ft.
9103 Wood Creek Cir, FREDERICKSBURG, VA 22407
MLS# VASP2045382Listed by: REDFIN CORPORATION - Coming Soon
 $690,000Coming Soon2 beds 2 baths2,592 sq. ft.
35 Meares Way, FREDERICKSBURG, VA 22406
MLS# VAST2053184Listed by: COLDWELL BANKER ELITE - Coming Soon
 $399,999Coming Soon3 beds 2 baths1,680 sq. ft.
5004 Norris Dr, FREDERICKSBURG, VA 22407
MLS# VASP2045374Listed by: EXP REALTY, LLC - Coming Soon
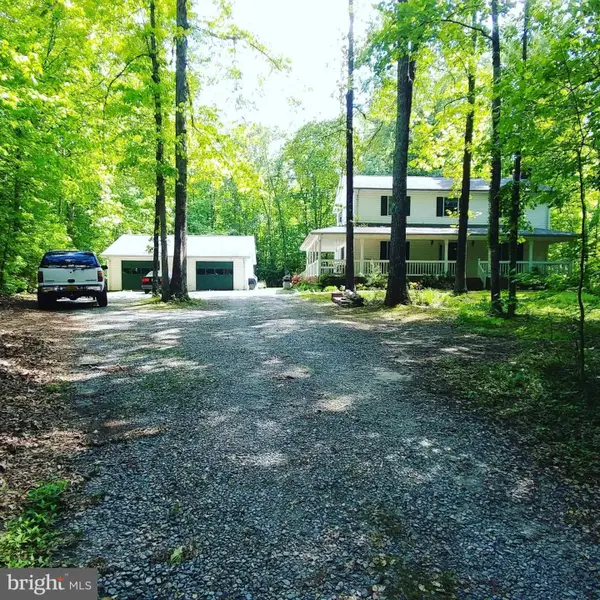 $530,000Coming Soon4 beds 3 baths2,240 sq. ft.
6016 Massaponax Church Rd, FREDERICKSBURG, VA 22407
MLS# VASP2045386Listed by: 1ST CHOICE BETTER HOMES & LAND, LC


Protect your home and budget from life's surprises with an Assurant Home Warranty, backed by a partner that supports you through every step of homeownership. Explore Plans.
© 2023 - 2026 ERA Franchise Systems LLC. All rights reserved. ERA Franchise Systems LLC fully supports the principles of the Fair Housing Act and the Equal Opportunity Act. ERA, ERA Real Estate powered, and their respective logos are registered service marks of ERA Franchise Systems LLC. Each office is independently owned and operated.