
5602 Piney Glade Rd, Fredericksburg, VA 22407
Local realty services provided by:Mountain Realty ERA Powered
5602 Piney Glade Rd,Fredericksburg, VA 22407
$604,900
- 5 Beds
- 4 Baths
- 3,482 sq. ft.
- Single family
- Active
Listed by: mark s peterson
Office: century 21 new millennium
MLS#:VASP2044792
Source:BRIGHTMLS
Price summary
- Price:$604,900
- Price per sq. ft.:$173.72
- Monthly HOA dues:$96
About this home
****** Updated photos! Entire exterior has been pressure washed! Tenants have moved out. ****** Come see this 5-bedroom, 3.5-bathroom stunner in Lees Parke! This home comes equipped with fully paid solar panels! Estimated electric bill of $15 a month!!! Not to mention 9 ft ceilings, luxury vinyl floors throughout all of the common areas of the home, a large open kitchen with an oversized island with granite countertops and custom subway tile backsplash, 2 large ovens, and a gas cooktop. The primary bedroom boasts an amazing walk-in closet with an incredible amount of storage space and a cozy sitting area. The basement of this home is complete with a bar area and plenty of space for movie night! Plus, an additional full bedroom and bathroom, and plenty of storage in the unfinished area. Out back is a beautiful stamped concrete patio, with lots of room for get togethers. Located in the amenity filled neighborhood of Lees Park you will enjoy access to walking paths, multiple playgrounds, pickle ball, tennis courts, a large neighborhood pool, 24-hour fitness center, a club house available for rentals, and many community events throughout the year! All of this and you are still only 2 miles from I95 and a quick trip to shopping, dining, and entertainment!...
Contact an agent
Home facts
- Year built:2018
- Subdivision & Development:LEE'S PARKE
- Listing ID #:VASP2044792
- Added:57 day(s) ago
- Updated:September 28, 2026 at 01:56 PM
Rooms and interior
- Bedrooms:5
- Total bathrooms:4
- Full bathrooms:3
- Half bathrooms:1
- Flooring:Carpet, Ceramic Tile, Luxury Vinyl Plank
- Dining Description:Dining Area
- Kitchen Description:Built-In Microwave, Carpet, Cooktop, Dishwasher, Disposal, Energy Efficient Appliances, Exhaust Fan, Extra Refrigerator/Freezer, Kitchen - Eat-In, Oven - Self Cleaning, Oven - Wall, Oven/Range - Gas, Pantry, Recessed Lighting, Refrigerator, Stainless Steel Appliances, Stove, Upgraded Countertops, Water Heater
- Bedroom Description:Carpet, Walk In Closet(s)
- Basement:Yes
- Basement Description:Full, Fully Finished, Heated, Interior Access, Sump Pump, Windows
- Living area:3,482 sq. ft.
Heating and cooling
- Cooling:Central A/C, Solar On Grid
- Heating:Central, Natural Gas, Solar On Grid
Structure and exterior
- Roof:Shingle
- Year built:2018
- Building area:3,482 sq. ft.
- Lot area:0.13 Acres
- Architectural Style:Colonial
- Construction Materials:Frame, Vinyl Siding
- Exterior Features:Patio(s), Sidewalks, Street Lights, Tennis Court(s)
- Foundation Description:Permanent
- Levels:3 Story
Schools
- High school:COURTLAND
Utilities
- Water:Public
- Sewer:Public Sewer
Finances and disclosures
- Price:$604,900
- Price per sq. ft.:$173.72
- Tax amount:$4,069 (2026)
Features and amenities
- Laundry features:Dryer, Dryer - Front Loading, Dryer In Unit, Washer - Front Loading, Washer In Unit
- Amenities:Bar, Carpet, Ceiling Fan(s), Exterior Cameras, Main Entrance Lock, Natural Gas Available, Recessed Lighting, Smoke Detector, Underground Utilities, Window Treatments
Parking
- Parking description:Additional Storage Area, Attached Garage, Garage - Front Entry
- Garage:Yes
- Garage spaces:2
New listings near 5602 Piney Glade Rd
- Coming SoonOpen Sun, 1 to 4pm
 $665,000Coming Soon3 beds 2 baths1,752 sq. ft.
917 Marye St, FREDERICKSBURG, VA 22401
MLS# VAFB2011246Listed by: M.O. WILSON PROPERTIES - Coming Soon
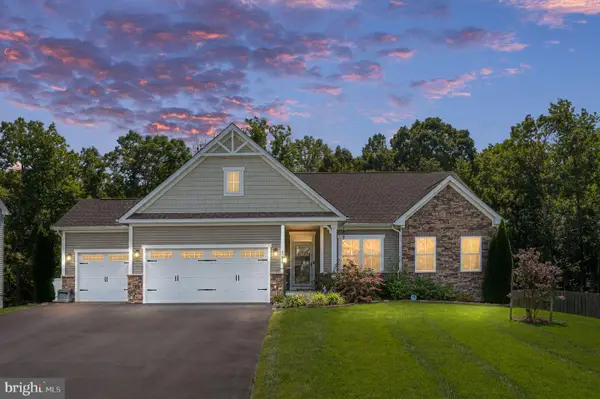 $670,000Coming Soon4 beds 3 baths4,039 sq. ft.
5206 Mulberry Dr, FREDERICKSBURG, VA 22407
MLS# VASP2046312Listed by: RIVER FOX REALTY, LLC - Coming Soon
 $599,999Coming Soon6 beds 4 baths3,486 sq. ft.
6210 Forest Grove Dr, FREDERICKSBURG, VA 22407
MLS# VASP2046316Listed by: SAMSON PROPERTIES - Coming Soon
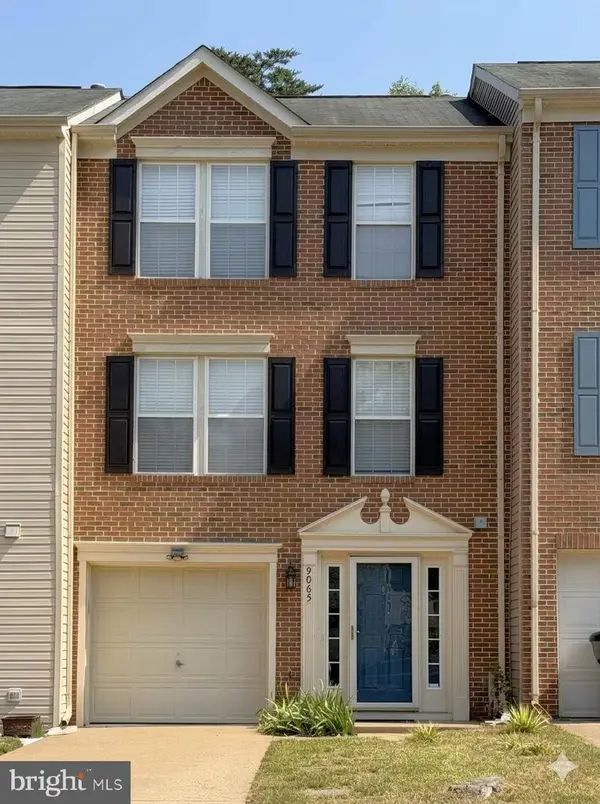 $382,000Coming Soon3 beds 3 baths1,440 sq. ft.
9905 Grass Market Ct, FREDERICKSBURG, VA 22408
MLS# VASP2046264Listed by: CENTURY 21 REDWOOD REALTY - Coming Soon
 $450,000Coming Soon5 beds 3 baths2,237 sq. ft.
6 Norman Ct, FREDERICKSBURG, VA 22407
MLS# VASP2046248Listed by: KELLER WILLIAMS CAPITAL PROPERTIES - Coming Soon
 $525,000Coming Soon2 beds 3 baths2,504 sq. ft.
5619 E Kesslers Xing, FREDERICKSBURG, VA 22407
MLS# VASP2046260Listed by: 1ST CHOICE BETTER HOMES & LAND, LC - Coming Soon
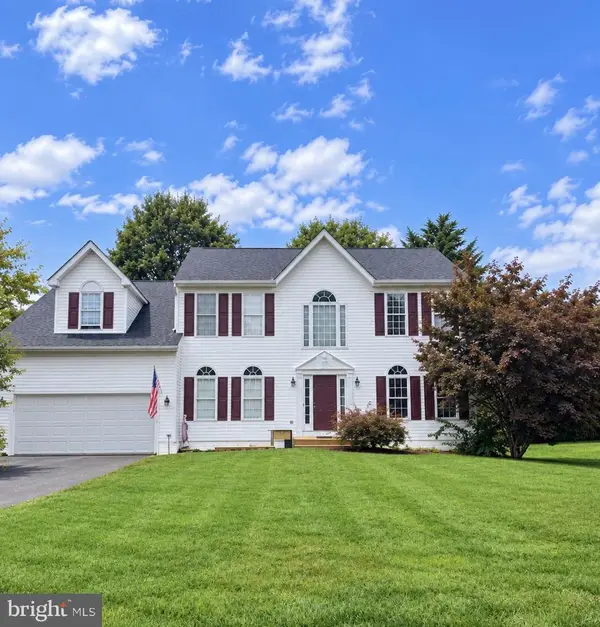 $570,000Coming Soon4 beds 3 baths3,170 sq. ft.
10 Glenhaven Ct, FREDERICKSBURG, VA 22406
MLS# VAST2053952Listed by: SAMSON PROPERTIES - Coming Soon
 $839,900Coming Soon5 beds 4 baths4,418 sq. ft.
444 Gentle Breeze Cir, FREDERICKSBURG, VA 22406
MLS# VAST2054224Listed by: CENTURY 21 NEW MILLENNIUM - Coming Soon
 $395,000Coming Soon3 beds 2 baths1,204 sq. ft.
10711 Allie Dr, FREDERICKSBURG, VA 22408
MLS# VASP2045446Listed by: REAL BROKER, LLC - Coming Soon
 $535,000Coming Soon5 beds 4 baths3,233 sq. ft.
11607 New Bond St, FREDERICKSBURG, VA 22408
MLS# VASP2046232Listed by: MILITARY PRIME PROPERTY MANAGEMENT


Protect your home and budget from life's surprises with an Assurant Home Warranty, backed by a partner that supports you through every step of homeownership. Explore Plans.
© 2023 - 2026 ERA Franchise Systems LLC. All rights reserved. ERA Franchise Systems LLC fully supports the principles of the Fair Housing Act and the Equal Opportunity Act. ERA, ERA Real Estate powered, and their respective logos are registered service marks of ERA Franchise Systems LLC. Each office is independently owned and operated.