
600 Olde Greenwich Cir, Fredericksburg, VA 22408
Local realty services provided by:O'BRIEN REALTY ERA POWERED
600 Olde Greenwich Cir,Fredericksburg, VA 22408
$338,900
- 4 Beds
- 3 Baths
- 1,890 sq. ft.
- Townhouse
- Active
Listed by: thomas s hennerty
Office: netrealtynow.com, llc.
MLS#:VASP2043902
Source:BRIGHTMLS
Price summary
- Price:$338,900
- Price per sq. ft.:$179.31
- Monthly HOA dues:$3.5
About this home
This charming 3BR. 2.5BA, end-unit townhouse in the heart of Fredericksburg is back at no seller’s fault but buyers loan documentations issue and loan. Well maintained, well kept, and move in ready with numerous updates throughout. Features include energy -efficient vinyl windows and doors, Roof is 3years old. There is a new dishwasher and built in microwave, with new vinyl flooring in kitchen. Bright and functional layout with a comfortable dining area, spacious living room, and generously sized primary bedroom, hardwood floors in good condition throughout main and second levels, no carpet. Fully finished walk-out basement offers flexible space for recreational room, home office, or guest area. And there is a kitchen and full bath on the lower level as well supporting multi-generational living or rental with separate entrance, recently fresh painted and a new laminate flooring installed, and tile in kitchen and bathroom. Enjoy outdoor living in the private spacious backyard with deck, multiple patios and established landscaping. Tall trees have been removed for added openness and low maintenance. Built-in storage shed conveys. Convenient location close to shopping, dining schools, commuter routes, and downtown Fredericksburg. Schedule your showing today with your realtor, the seller is ready for negotiations, don’t miss this opportunity....
Contact an agent
Home facts
- Year built:1970
- Subdivision & Development:OLDE GREENWICH
- Listing ID #:VASP2043902
- Added:15 day(s) ago
- Updated:July 29, 2026 at 02:42 PM
Rooms and interior
- Bedrooms:4
- Total bathrooms:3
- Full bathrooms:2
- Half bathrooms:1
- Flooring:Ceramic Tile, Hardwood
- Kitchen Description:Built-In Microwave, Dishwasher, Oven - Double, Refrigerator, Water Heater
- Basement:Yes
- Basement Description:Connecting Stairway, Full, Fully Finished, Improved, Interior Access, Walkout Level
- Living area:1,890 sq. ft.
Heating and cooling
- Cooling:Central A/C
- Heating:Forced Air, Natural Gas
Structure and exterior
- Roof:Shingle
- Year built:1970
- Building area:1,890 sq. ft.
- Lot area:0.1 Acres
- Architectural Style:Colonial
- Construction Materials:Brick, Frame
- Exterior Features:Deck(s), Exterior Lighting, Patio(s), Sidewalks, Street Lights
- Foundation Description:Concrete Perimeter
- Levels:3 Story
Utilities
- Water:Public
- Sewer:Public Sewer
Finances and disclosures
- Price:$338,900
- Price per sq. ft.:$179.31
- Tax amount:$87 (2026)
Features and amenities
- Laundry features:Washer
- Amenities:Attic
Parking
- Parking description:Off Street, Parking Lot
New listings near 600 Olde Greenwich Cir
- New
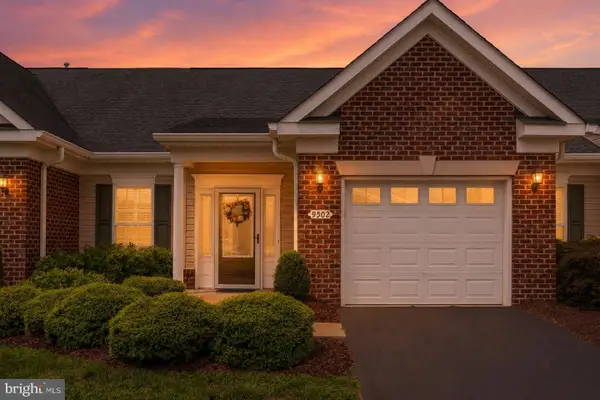 $394,000Active2 beds 2 baths1,848 sq. ft.
9502 Airdrie Ln, FREDERICKSBURG, VA 22408
MLS# VASP2044082Listed by: KING GEORGE REALTY - Coming Soon
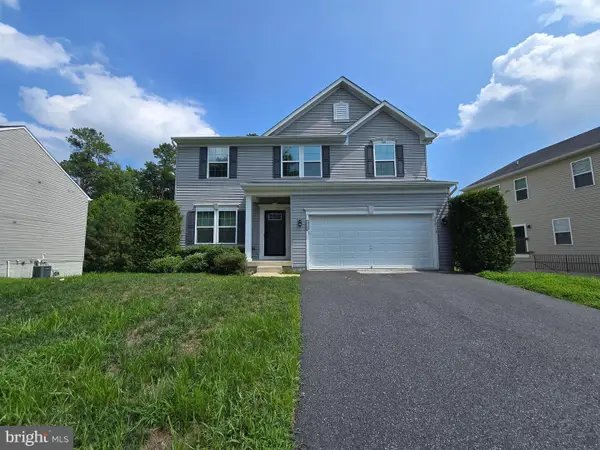 $589,900Coming Soon4 beds 4 baths
5713 Piney Glade Rd, FREDERICKSBURG, VA 22407
MLS# VASP2044700Listed by: RENOMAX REAL ESTATE - New
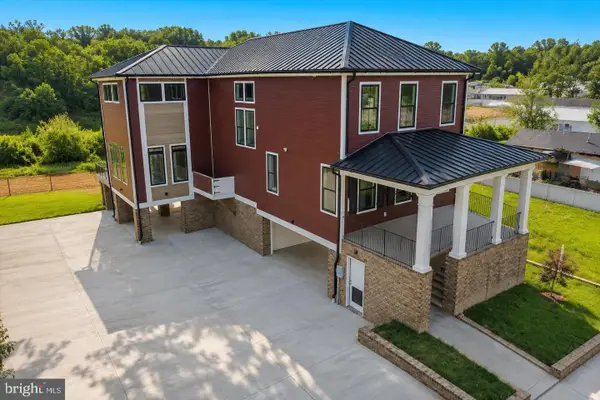 $1,400,000Active4 beds 5 baths3,460 sq. ft.
1111 Sophia St, FREDERICKSBURG, VA 22401
MLS# VAFB2010854Listed by: BELCHER REAL ESTATE, LLC. - Coming Soon
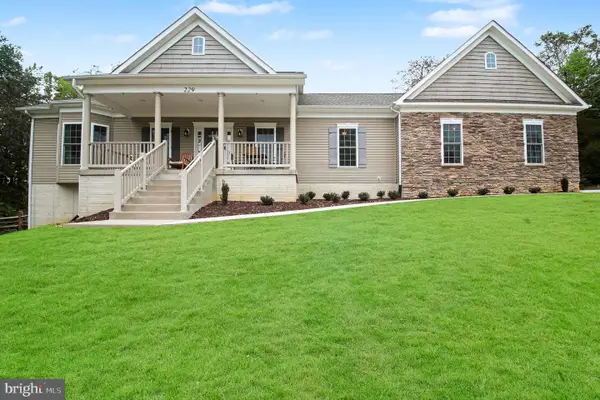 $600,000Coming Soon4 beds 3 baths
229 Colebrook Rd, FREDERICKSBURG, VA 22405
MLS# VAST2051298Listed by: SAMSON PROPERTIES - New
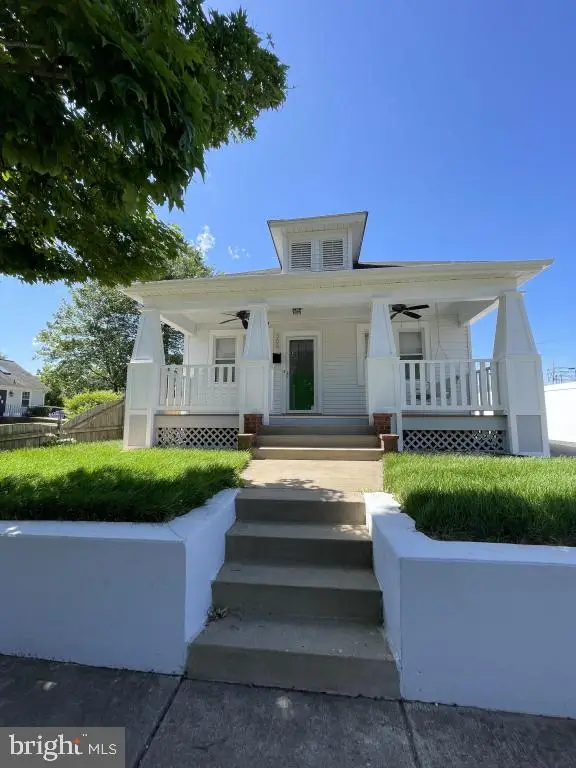 $499,900Active3 beds 2 baths1,308 sq. ft.
309 Progress St, FREDERICKSBURG, VA 22401
MLS# VAFB2010846Listed by: CONTINENTAL REAL ESTATE GROUP - Coming Soon
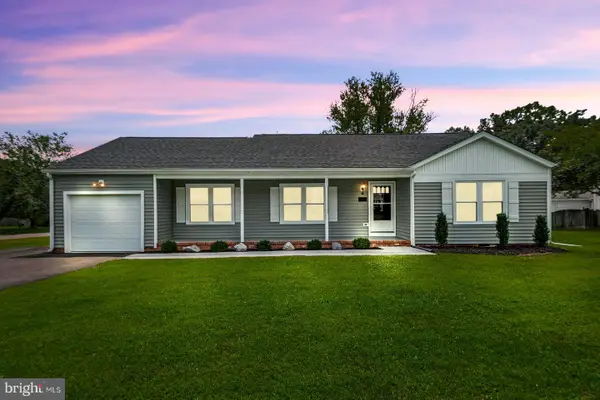 $429,900Coming Soon3 beds 2 baths
701 Halleck Ct, FREDERICKSBURG, VA 22407
MLS# VASP2044550Listed by: SAMSON PROPERTIES - Coming Soon
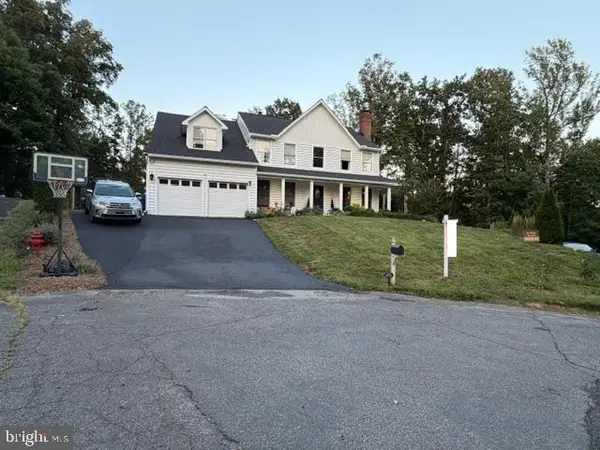 $635,000Coming Soon5 beds 3 baths
5000 York Ct, FREDERICKSBURG, VA 22408
MLS# VASP2044642Listed by: REDFIN CORPORATION - New
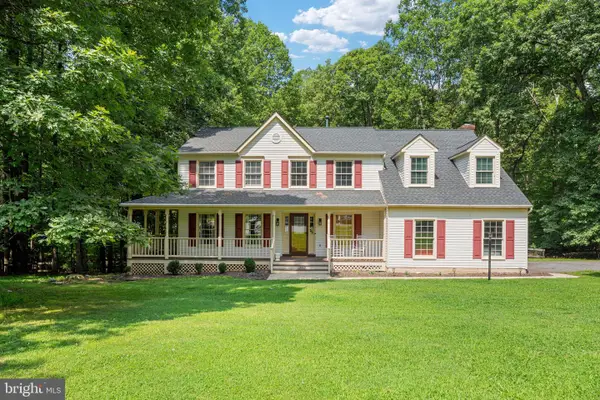 $675,000Active4 beds 4 baths4,216 sq. ft.
12660 Belleflower Ln, FREDERICKSBURG, VA 22407
MLS# VASP2044620Listed by: KELLER WILLIAMS CAPITAL PROPERTIES - Coming Soon
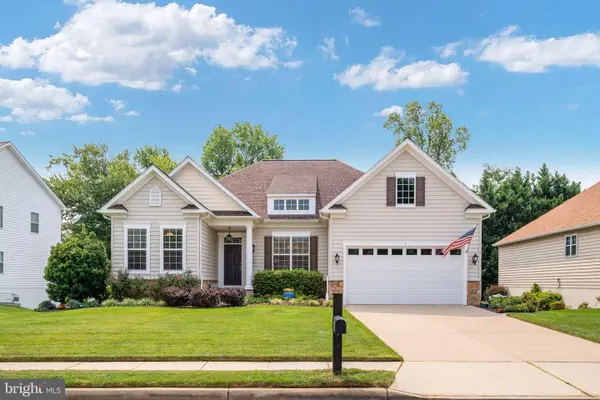 $640,000Coming Soon4 beds 3 baths
7 Gabriels Ln, FREDERICKSBURG, VA 22406
MLS# VAST2052320Listed by: PORCH & STABLE REALTY, LLC - Coming Soon
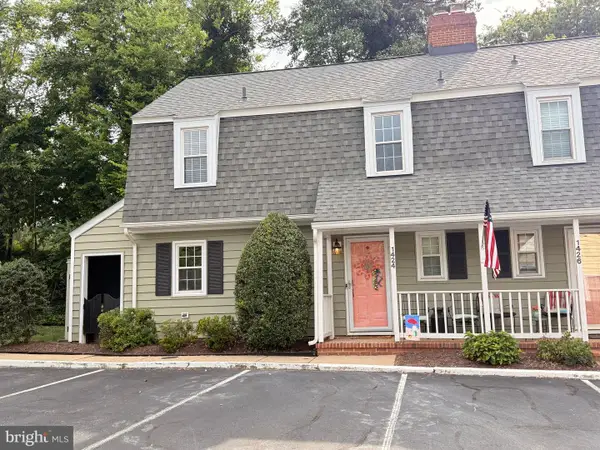 $399,900Coming Soon2 beds 2 baths
1424 Kenmore Ave, FREDERICKSBURG, VA 22401
MLS# VAFB2010842Listed by: COLDWELL BANKER ELITE


Protect your home and budget from life's surprises with an Assurant Home Warranty, backed by a partner that supports you through every step of homeownership. Explore Plans.
© 2023 - 2026 ERA Franchise Systems LLC. All rights reserved. ERA Franchise Systems LLC fully supports the principles of the Fair Housing Act and the Equal Opportunity Act. ERA, ERA Real Estate powered, and their respective logos are registered service marks of ERA Franchise Systems LLC. Each office is independently owned and operated.