
6012 New Berne, Fredericksburg, VA 22407
Local realty services provided by:Mountain Realty ERA Powered
6012 New Berne,Fredericksburg, VA 22407
$510,000
- 3 Beds
- 2 Baths
- - sq. ft.
- Single family
- Sold
Listed by: katherine a mudd
Office: samson properties
MLS#:VASP2040800
Source:BRIGHTMLS
Sorry, we are unable to map this address
Price summary
- Price:$510,000
- Monthly HOA dues:$290
About this home
Elegant Living in Virginia Heritage!
Welcome home to this beautifully appointed residence in the sought-after Virginia Heritage 55+ Active Adult Community. A charming front porch sets the stage for what awaits inside. From the moment you enter, you’ll notice the attention to detail, highlighted by sparkling hardwood floors and elegant crown molding in the foyer.
The warm and inviting family room features a tray ceiling, crown molding, and a cozy gas fireplace, all complemented by serene views of the sunroom, stamped concrete patio, manicured lawn, and peaceful wooded backdrop.
The gourmet kitchen is a chef’s delight, offering stainless steel appliances, a wall oven, microwave, cooktop, granite countertops, and a center island with breakfast seating—perfect for both everyday living and entertaining.
Retreat to the spacious primary suite, complete with tranquil views, a walk-in closet, and a luxurious en-suite bath featuring a large walk-in shower and double vanities. Two additional generously sized bedrooms and a full bath provide plenty of space for guests or hobbies.
Enjoy exceptional outdoor living with a glass-enclosed rear porch and an expansive stamped concrete patio—ideal for relaxing or entertaining while taking in the natural surroundings. A two-car garage adds convenience and additional storage.
Residents of Virginia Heritage enjoy resort-style amenities including a gated entrance, walking paths, a clubhouse with indoor and outdoor pools, tennis and pickleball courts, billiards, and a vibrant calendar of social events, classes, and activities....
Contact an agent
Home facts
- Year built:2019
- Subdivision & Development:VIRGINIA HERITAGE AT LEE'S PARK
- Listing ID #:VASP2040800
- Added:122 day(s) ago
- Updated:August 11, 2026 at 10:34 AM
Rooms and interior
- Bedrooms:3
- Total bathrooms:2
- Full bathrooms:2
- Rooms Total:10
- Dining Description:Dining Room, Formal/Separate Dining Room
- Bathrooms Description:Bathroom 2, Primary Bath(s), Primary Bathroom
- Kitchen Description:Built-In Microwave, Cooktop, Crown Moldings, Dishwasher, Disposal, Icemaker, Kitchen - Gourmet, Kitchen - Island, Microwave, Oven - Wall, Pantry, Recessed Lighting, Refrigerator, Stainless Steel Appliances, Upgraded Countertops, Water Heater
- Bedroom Description:Primary Bedroom, Walk In Closet(s)
Heating and cooling
- Cooling:Central A/C
- Heating:Forced Air, Natural Gas
Structure and exterior
- Year built:2019
- Lot Features:Backs to Trees, Front Yard, Landscaping, Rear Yard, SideYard(s)
- Architectural Style:Ranch/Rambler
- Construction Materials:Brick, Vinyl Siding
- Exterior Features:Exterior Lighting, Patio(s), Porch(es)
- Foundation Description:Slab
- Levels:1 Story
Utilities
- Water:Public
- Sewer:Public Sewer
Finances and disclosures
- Price:$510,000
- Tax amount:$2,984 (2025)
Features and amenities
- Laundry features:Dryer - Front Loading, Laundry, Washer
- Amenities:Crown Moldings, Electric Alarm, Recessed Lighting, Security Gate, Window Treatments
Parking
- Parking description:Attached Garage, Garage - Front Entry
- Garage:Yes
- Garage spaces:2
New listings near 6012 New Berne
- Coming Soon
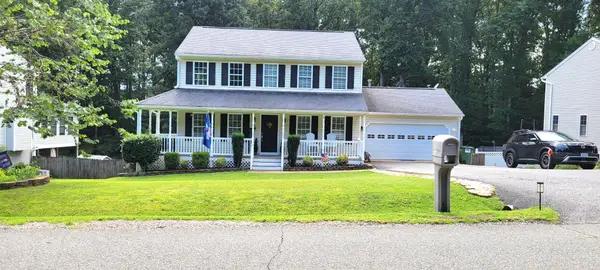 $539,900Coming Soon5 beds 4 baths
11218 Piedmont Landing Dr, FREDERICKSBURG, VA 22407
MLS# VASP2045088Listed by: COLDWELL BANKER ELITE - Coming Soon
 $340,000Coming Soon3 beds 2 baths
22 Teton Dr, FREDERICKSBURG, VA 22408
MLS# VASP2045080Listed by: SAMSON PROPERTIES - Coming Soon
 $325,000Coming Soon3 beds 2 baths
8549 Flippo Dr, FREDERICKSBURG, VA 22408
MLS# VASP2044886Listed by: EXP REALTY, LLC - Coming Soon
 $545,000Coming Soon3 beds 2 baths
11315 Mansfield Club Dr, FREDERICKSBURG, VA 22408
MLS# VASP2045062Listed by: LANDO MASSEY REAL ESTATE - Coming SoonOpen Sat, 1 to 4pm
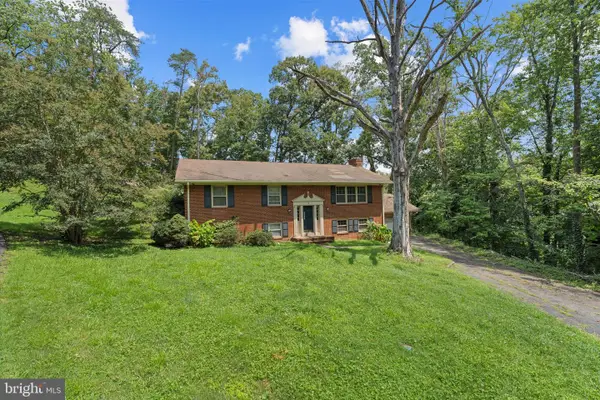 $375,000Coming Soon5 beds 3 baths
5 Warfield Pl, FREDERICKSBURG, VA 22401
MLS# VAFB2010878Listed by: PEARSON SMITH REALTY, LLC - Coming Soon
 $470,000Coming Soon4 beds 3 baths
6810 Estate Ln, FREDERICKSBURG, VA 22407
MLS# VASP2045046Listed by: KW METRO CENTER - Coming Soon
 $555,000Coming Soon5 beds 3 baths
228 Greenbank Rd, FREDERICKSBURG, VA 22406
MLS# VAST2052550Listed by: COLDWELL BANKER ELITE - New
 $390,000Active2 beds 2 baths1,386 sq. ft.
133 Long Point Dr, FREDERICKSBURG, VA 22406
MLS# VAST2052736Listed by: COLDWELL BANKER REALTY - Coming Soon
 $347,777Coming Soon2 beds 2 baths
32 Turtle Creek Way #8-2, FREDERICKSBURG, VA 22406
MLS# VAST2052778Listed by: CENTURY 21 NEW MILLENNIUM - Coming SoonOpen Sun, 11am to 2pm
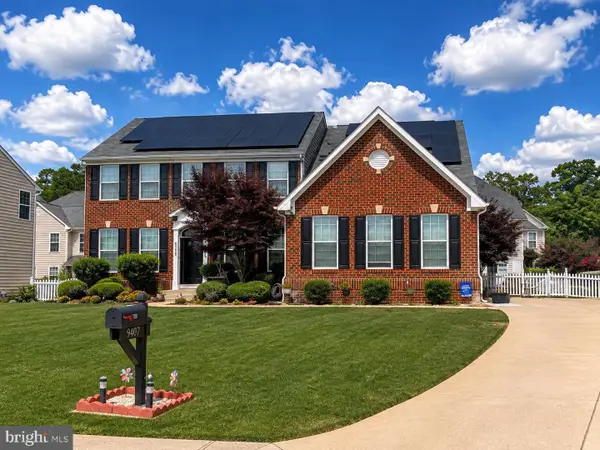 $739,900Coming Soon4 beds 4 baths
9407 Reservoir Rd, FREDERICKSBURG, VA 22407
MLS# VASP2045042Listed by: REALTY ONE GROUP KEY PROPERTIES


Protect your home and budget from life's surprises with an Assurant Home Warranty, backed by a partner that supports you through every step of homeownership. Explore Plans.
© 2023 - 2026 ERA Franchise Systems LLC. All rights reserved. ERA Franchise Systems LLC fully supports the principles of the Fair Housing Act and the Equal Opportunity Act. ERA, ERA Real Estate powered, and their respective logos are registered service marks of ERA Franchise Systems LLC. Each office is independently owned and operated.