
603 Perry Dr, Fredericksburg, VA 22405
Local realty services provided by:Pagoda Realty ERA Powered
603 Perry Dr,Fredericksburg, VA 22405
$375,000
- 3 Beds
- 1 Baths
- 1,421 sq. ft.
- Single family
- Coming Soon
Listed by: penny m traber, macy traber williams
Office: 1st choice better homes & land, lc
MLS#:VAST2054932
Source:BRIGHTMLS
Price summary
- Price:$375,000
- Price per sq. ft.:$263.9
About this home
Your first home, your next chapter, or simply room to spread out on one floor! This all-brick rambler pairs classic charm with everyday comfort in a timeless South Stafford neighborhood. A full front porch welcomes you home and offers the perfect spot for morning coffee or a quiet evening catching up with neighbors.
Inside, hardwood floors flow through the living room, dining room, family room, and bedrooms, bringing warmth and character throughout. Separate living spaces give you room to gather, entertain, or enjoy a little time to yourself. The inviting family room features a gas fireplace, recessed lighting, and wood paneling that adds to its cozy appeal.
The kitchen offers updated cabinetry, tile flooring, recessed lighting, a stainless steel flat-top range, and a stainless steel microwave. A combination dining room/family room makes space for everything from weeknight dinners to holiday traditions. The primary bedroom includes a ceiling fan and direct access to the bathroom, while main-level laundry keeps daily routines convenient. The washer and dryer convey, too!
Outside, the level lot and fenced backyard offer room for gardening, outdoor gatherings, or simply enjoying your own patch of green. A storage shed, paved driveway, and one-car carport add practical appeal. Replacement windows and a gas water heater approximately three years old round out the features.
Whether you’re ready to put down roots or simplify without giving up separate living spaces, this welcoming rambler offers a place to settle in and make your own....
Contact an agent
Home facts
- Year built:1973
- Subdivision & Development:GRAFTON VILLAGE
- Listing ID #:VAST2054932
- Updated:October 28, 2026 at 01:54 PM
Rooms and interior
- Bedrooms:3
- Total bathrooms:1
- Full bathrooms:1
- Flooring:Ceramic Tile, Hardwood, Vinyl
- Dining Description:Combination Dining/Living, Dining Area, Dining Room
- Bathrooms Description:Bathroom 1
- Kitchen Description:Breakfast Area, Built-In Microwave, Dishwasher, Disposal, Exhaust Fan, Kitchen - Table Space, Oven/Range - Electric, Refrigerator, Upgraded Countertops, Water Heater
- Bedroom Description:Entry Level Bedroom
- Basement:Yes
- Basement Description:Full
- Living area:1,421 sq. ft.
Heating and cooling
- Cooling:Central A/C
- Heating:Central, Electric
Structure and exterior
- Roof:Architectural Shingle
- Year built:1973
- Building area:1,421 sq. ft.
- Lot area:0.26 Acres
- Lot Features:Front Yard, Rear Yard, SideYard(s)
- Architectural Style:Ranch/Rambler
- Construction Materials:Brick
- Foundation Description:Crawl Space
- Levels:1 Story
Schools
- High school:STAFFORD
- Middle school:DIXON-SMITH
- Elementary school:GRAFTON VILLAGE
Utilities
- Water:Public
- Sewer:Public Sewer
Finances and disclosures
- Price:$375,000
- Price per sq. ft.:$263.9
- Tax amount:$3,131 (2026)
Features and amenities
- Laundry features:Dryer, Has Laundry, Washer
- Amenities:Attic, Replacement Windows, Smoke Detector
Parking
- Parking description:Asphalt Driveway, Attached Carport, Paved Driveway
New listings near 603 Perry Dr
- Coming Soon
 $550,000Coming Soon3 beds 3 baths2,011 sq. ft.
321 Willis St, FREDERICKSBURG, VA 22401
MLS# VAFB2011384Listed by: COLDWELL BANKER ELITE - Coming Soon
 $425,000Coming Soon3 beds 2 baths1,276 sq. ft.
201 Rumford Rd, FREDERICKSBURG, VA 22405
MLS# VAST2055088Listed by: STORY HOUSE REAL ESTATE - Coming Soon
 $649,900Coming Soon4 beds 4 baths2,528 sq. ft.
17 Wildwood Pl, FREDERICKSBURG, VA 22406
MLS# VAST2055084Listed by: CENTURY 21 REDWOOD REALTY - Coming Soon
 $330,000Coming Soon4 beds 2 baths1,200 sq. ft.
501 Clint Ln, FREDERICKSBURG, VA 22405
MLS# VAST2055080Listed by: KW METRO CENTER - Coming Soon
 $349,900Coming Soon4 beds 2 baths1,695 sq. ft.
4 Hertford Ct, FREDERICKSBURG, VA 22407
MLS# VASP2046920Listed by: COLDWELL BANKER ELITE - Coming Soon
 $549,000Coming Soon3 beds 2 baths2,235 sq. ft.
3001 Saint Annes Ct, FREDERICKSBURG, VA 22408
MLS# VASP2046928Listed by: KING GEORGE REALTY - Coming Soon
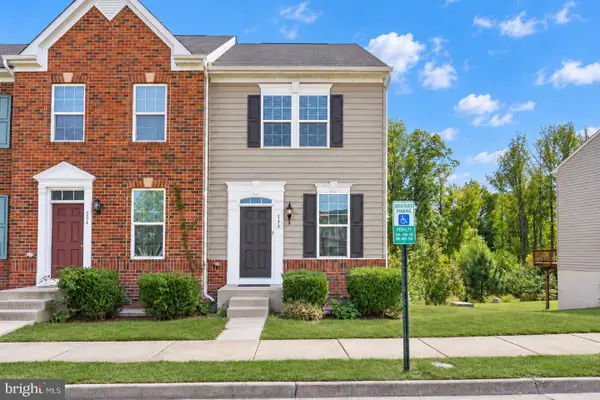 $395,000Coming Soon3 beds 4 baths1,892 sq. ft.
133 Streamview Dr, FREDERICKSBURG, VA 22405
MLS# VAST2055000Listed by: REDFIN CORPORATION - Coming Soon
 $460,000Coming Soon3 beds 2 baths1,888 sq. ft.
11012 Cloverdale St, FREDERICKSBURG, VA 22407
MLS# VASP2046924Listed by: SAMSON PROPERTIES - Coming Soon
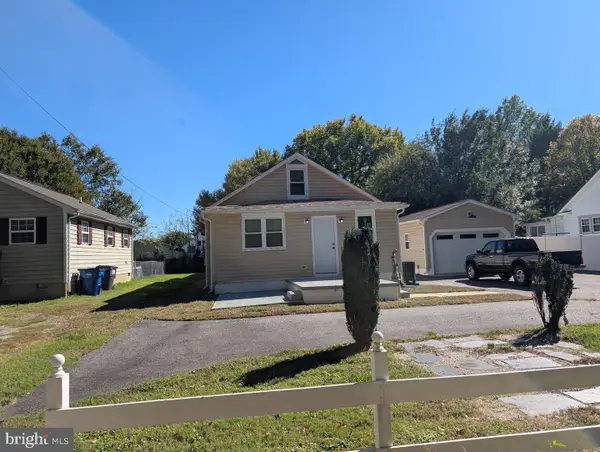 $359,900Coming Soon2 beds 2 baths1,028 sq. ft.
206 Pratt St, FREDERICKSBURG, VA 22405
MLS# VAST2055032Listed by: SAMSON PROPERTIES


Protect your home and budget from life's surprises with an Assurant Home Warranty, backed by a partner that supports you through every step of homeownership. Explore Plans.
© 2023 - 2026 ERA Franchise Systems LLC. All rights reserved. ERA Franchise Systems LLC fully supports the principles of the Fair Housing Act and the Equal Opportunity Act. ERA, ERA Real Estate powered, and their respective logos are registered service marks of ERA Franchise Systems LLC. Each office is independently owned and operated.