
62 Charter Gate Dr, Fredericksburg, VA 22406
Local realty services provided by:O'BRIEN REALTY ERA POWERED
62 Charter Gate Dr,Fredericksburg, VA 22406
$609,999
- 5 Beds
- 4 Baths
- 3,124 sq. ft.
- Single family
- Active
Listed by: fifi bondzi
Office: proplocate realty
MLS#:VAST2051978
Source:BRIGHTMLS
Price summary
- Price:$609,999
- Price per sq. ft.:$195.26
- Monthly HOA dues:$79.33
About this home
Over 3,100 finished square feet on three beautifully finished levels with a walkout basement! Welcome home to this stunning 5-bedroom, 3.5-bath Colonial nestled in the highly desirable, amenity-rich community of Stafford Lakes.
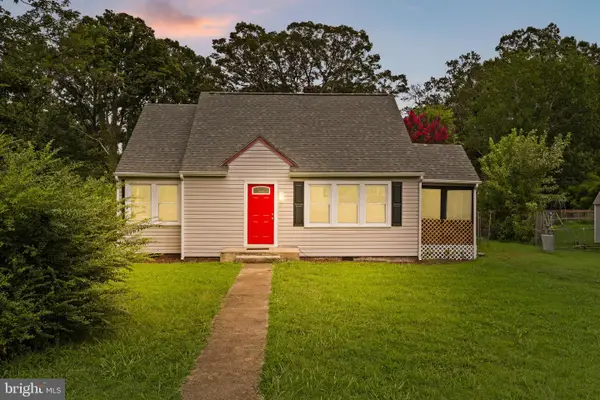
From the moment you arrive, you'll be captivated by the exceptional curb appeal featuring an elegant stone façade and a charming covered front porch. Step inside to discover gleaming hardwood floors that flow throughout much of the main level, creating a warm and inviting atmosphere.
Designed for both everyday living and effortless entertaining, the gourmet kitchen is truly the heart of the home. It showcases gorgeous granite countertops, an oversized center island with breakfast bar, double wall ovens, a gas cooktop, 42-inch upgraded cabinetry, recessed lighting, and abundant prep and storage space. The kitchen opens seamlessly to the spacious dining area and the light-filled family room, creating the perfect gathering space for family and friends.
Step outside to the freshly stained rear deck, ideal for grilling, relaxing, or hosting outdoor get-togethers, all overlooking the expansive, fully fenced, level backyard—perfect for recreation, pets, or gardening.
Upstairs, you'll find four generously sized bedrooms, including an impressive owner's suite featuring a large walk-in closet and a luxurious spa-inspired bath complete with ceramic tile flooring, dual vanities, a soaking tub, and a separate tiled shower.
The finished walkout lower level offers outstanding flexibility with a spacious recreation room, recessed lighting, a fifth bedroom, and a full bath—ideal for guests, multigenerational living, a home office, or fitness space—with direct access to the backyard.
This exceptional home combines modern design, generous living space, and an unbeatable location. Residents of Stafford Lakes enjoy outstanding community amenities while being conveniently located near shopping, dining, commuter routes, I-95 (approximately 5 miles), and Historic Downtown Fredericksburg (approximately 8 miles).
This is the one you've been waiting for—schedule your private tour today before it's gone!
Offers will be presented as received. Please submit your client's highest and best offer. - Schedule a showing at QuickShowings if you have no agent and can’t reach me right away....
Contact an agent
Home facts
- Year built:2012
- Subdivision & Development:STAFFORD LAKES VILLAGE
- Listing ID #:VAST2051978
- Added:101 day(s) ago
- Updated:October 23, 2026 at 02:00 PM
Rooms and interior
- Bedrooms:5
- Total bathrooms:4
- Full bathrooms:3
- Half bathrooms:1
- Kitchen Description:Built-In Microwave, Carpet, Cooktop, Dishwasher, Disposal, Icemaker, Kitchen - Gourmet, Kitchen - Island, Kitchen - Table Space, Oven - Double, Pantry, Recessed Lighting, Refrigerator, Stainless Steel Appliances, Water Heater
- Bedroom Description:Carpet, Walk In Closet(s)
- Basement:Yes
- Basement Description:Fully Finished, Rear Entrance
- Living area:3,124 sq. ft.
Heating and cooling
- Cooling:Central A/C
- Heating:90% Forced Air, Natural Gas
Structure and exterior
- Year built:2012
- Building area:3,124 sq. ft.
- Lot area:0.24 Acres
- Lot Features:Landscaping, Rear Yard
- Architectural Style:Colonial
- Construction Materials:Stone, Vinyl Siding
- Exterior Features:Deck(s), Exterior Lighting, Porch(es)
- Foundation Description:Permanent
- Levels:3 Story
Utilities
- Water:Public
- Sewer:Public Sewer
Finances and disclosures
- Price:$609,999
- Price per sq. ft.:$195.26
- Tax amount:$5,301 (2026)
Features and amenities
- Laundry features:Dryer, Washer
- Amenities:Carpet, Ceiling Fan(s), Electric Available, Natural Gas Available, Recessed Lighting, Window Treatments
Parking
- Parking description:Asphalt Driveway, Attached Garage, Garage - Front Entry, Paved Driveway
- Garage:Yes
- Garage spaces:2
New listings near 62 Charter Gate Dr
- Coming SoonOpen Sat, 2 to 4pm
 $264,900Coming Soon2 beds 2 baths950 sq. ft.
206 Brighton Sq, FREDERICKSBURG, VA 22401
MLS# VAFB2011228Listed by: COMPASS - Coming Soon
 $415,000Coming Soon4 beds 4 baths1,452 sq. ft.
506 Ben Neuis Pl, FREDERICKSBURG, VA 22405
MLS# VAST2054960Listed by: REALTY OF AMERICA LLC - Coming Soon
 $1,250,000Coming Soon6 beds 6 baths8,494 sq. ft.
15 Adrian Way, FREDERICKSBURG, VA 22405
MLS# VAST2054842Listed by: ONE PERCENT LISTS VIRGINIA - Coming Soon
 $645,000Coming Soon4 beds 3 baths3,462 sq. ft.
5911 S S Mills Manor Ct, FREDERICKSBURG, VA 22407
MLS# VASP2046800Listed by: COLDWELL BANKER ELITE - Coming Soon
 $1,480,000Coming Soon6 beds 5 baths4,924 sq. ft.
116 Vance Dr, FREDERICKSBURG, VA 22408
MLS# VASP2046674Listed by: COLDWELL BANKER ELITE - Coming Soon
 $624,900Coming Soon3 beds 3 baths4,369 sq. ft.
1213 Parcell St, FREDERICKSBURG, VA 22401
MLS# VAFB2011346Listed by: SAMSON PROPERTIES - Coming Soon
 $499,900Coming Soon4 beds 3 baths2,437 sq. ft.
11507 Duchess Dr, FREDERICKSBURG, VA 22408
MLS# VASP2046774Listed by: NEST REALTY FREDERICKSBURG - Coming Soon
 $2,100,000Coming Soon6 beds 5 baths4,156 sq. ft.
52 Blake Meadow Ln, FREDERICKSBURG, VA 22406
MLS# VAST2054912Listed by: PEARSON SMITH REALTY, LLC - Coming Soon
 $430,000Coming Soon4 beds 4 baths1,632 sq. ft.
5100 Macnamara Dr, FREDERICKSBURG, VA 22407
MLS# VASP2046688Listed by: CENTURY 21 REDWOOD REALTY - Coming Soon
 $367,000Coming Soon4 beds 2 baths1,290 sq. ft.
6 Randolph Rd, FREDERICKSBURG, VA 22405
MLS# VAST2053256Listed by: TOWN & COUNTRY ELITE REALTY, LLC.


Protect your home and budget from life's surprises with an Assurant Home Warranty, backed by a partner that supports you through every step of homeownership. Explore Plans.
© 2023 - 2026 ERA Franchise Systems LLC. All rights reserved. ERA Franchise Systems LLC fully supports the principles of the Fair Housing Act and the Equal Opportunity Act. ERA, ERA Real Estate powered, and their respective logos are registered service marks of ERA Franchise Systems LLC. Each office is independently owned and operated.