
6201 Pella Ln, Fredericksburg, VA 22407
Local realty services provided by:ERA Liberty Realty
6201 Pella Ln,Fredericksburg, VA 22407
$425,000
- 3 Beds
- 2 Baths
- 1,408 sq. ft.
- Single family
- Coming Soon
Listed by: taylor karin bowling
Office: samson properties
MLS#:VASP2046146
Source:BRIGHTMLS
Price summary
- Price:$425,000
- Price per sq. ft.:$301.85
About this home
ONE-LEVEL LIVING ON 1 ACRE WITH NO HOA! Welcome to 6201 Pella Ln, a beautifully updated 3-bedroom, 2-full-bath home offering privacy, space, and convenience all in one.
Situated on a FULL 1-ACRE LOT with NO HOA, this move-in-ready home is perfect for buyers looking for single-level living, usable outdoor space, and a peaceful setting without giving up easy access to shopping, dining, and everyday conveniences.
Inside, you'll find an inviting single-level floor plan with updates throughout, three spacious bedrooms, two full bathrooms, and comfortable living spaces designed for everyday life. Whether you're looking for your first home, downsizing to one-level living, or simply want more land and fewer restrictions, this property checks the boxes.
Outside, the full acre gives you room to garden, entertain, enjoy outdoor activities, create your own backyard retreat, or simply enjoy the extra privacy. And with NO HOA, you'll have more freedom to make the property your own.
Major property features add even more value, including TWO wells, with one less than two years old, an approximately 5-year-old HVAC system, and 50-year architectural roof shingles with more than half of their expected life remaining.
Located just minutes from Cosner's Corner, this home combines a quiet, spacious setting with convenient access to shopping, restaurants, commuter routes, and the Fredericksburg area.
If you've been searching for a 3-bedroom, 2-bath home on 1 acre, a NO HOA property, an updated single-family home, or a home with single-level living near Fredericksburg, 6201 Pella Ln is one you won't want to miss.
Schedule your private showing today and come see the space, privacy, and convenience this property has to offer!...
Contact an agent
Home facts
- Year built:1978
- Subdivision & Development:OAKWOOD FOREST
- Listing ID #:VASP2046146
- Updated:September 27, 2026 at 01:31 PM
Rooms and interior
- Bedrooms:3
- Total bathrooms:2
- Full bathrooms:2
- Rooms Total:8
- Dining Description:Combination Dining/Living, Combination Kitchen/Dining, Dining Area
- Bathrooms Description:Primary Bath(s)
- Kitchen Description:Built-In Microwave, Carpet, Dishwasher, Oven/Range - Electric, Recessed Lighting, Refrigerator
- Bedroom Description:Carpet, Entry Level Bedroom
- Basement:Yes
- Living area:1,408 sq. ft.
Heating and cooling
- Cooling:Central A/C
- Heating:Electric, Heat Pump(s)
Structure and exterior
- Roof:Architectural Shingle
- Year built:1978
- Building area:1,408 sq. ft.
- Lot area:1 Acres
- Architectural Style:Ranch/Rambler
- Construction Materials:Brick Front, Brick Veneer
- Foundation Description:Crawl Space
- Levels:1 Story
Schools
- High school:COURTLAND
- Middle school:SPOTSYLVANIA
- Elementary school:COURTLAND
Utilities
- Water:Well
- Sewer:On Site Septic
Finances and disclosures
- Price:$425,000
- Price per sq. ft.:$301.85
- Tax amount:$1,740 (2026)
Features and amenities
- Laundry features:Dryer, Washer
- Amenities:Carpet, Ceiling Fan(s), Recessed Lighting
New listings near 6201 Pella Ln
- Coming Soon
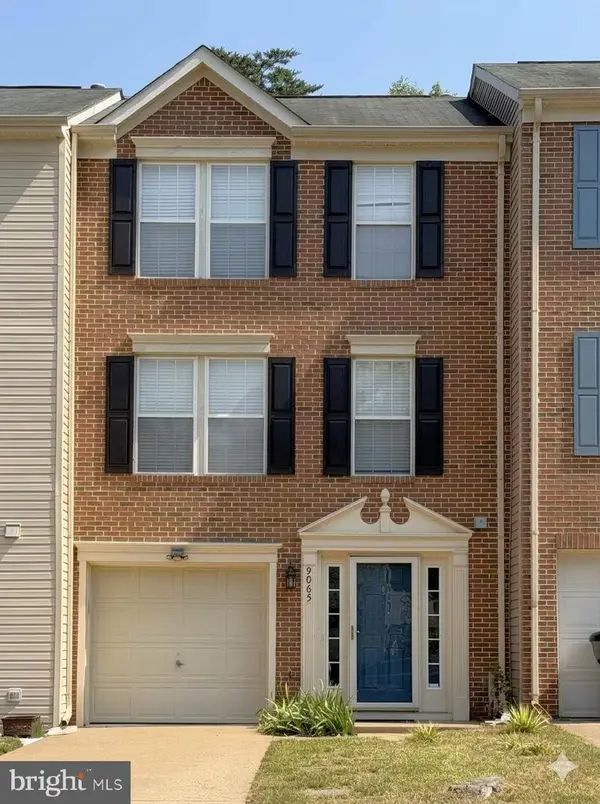 $382,000Coming Soon3 beds 3 baths1,440 sq. ft.
9905 Grass Market Ct, FREDERICKSBURG, VA 22408
MLS# VASP2046264Listed by: CENTURY 21 REDWOOD REALTY - Coming Soon
 $450,000Coming Soon5 beds 3 baths2,237 sq. ft.
6 Norman Ct, FREDERICKSBURG, VA 22407
MLS# VASP2046248Listed by: KELLER WILLIAMS CAPITAL PROPERTIES - Coming Soon
 $525,000Coming Soon2 beds 3 baths2,504 sq. ft.
5619 E Kesslers Xing, FREDERICKSBURG, VA 22407
MLS# VASP2046260Listed by: 1ST CHOICE BETTER HOMES & LAND, LC - Coming Soon
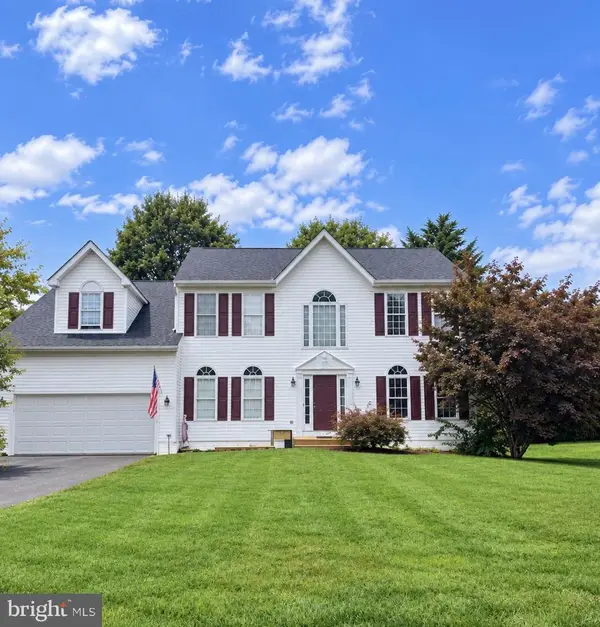 $570,000Coming Soon4 beds 3 baths3,170 sq. ft.
10 Glenhaven Ct, FREDERICKSBURG, VA 22406
MLS# VAST2053952Listed by: SAMSON PROPERTIES - Coming Soon
 $839,900Coming Soon5 beds 4 baths4,418 sq. ft.
444 Gentle Breeze Cir, FREDERICKSBURG, VA 22406
MLS# VAST2054224Listed by: CENTURY 21 NEW MILLENNIUM - Coming Soon
 $395,000Coming Soon3 beds 2 baths1,204 sq. ft.
10711 Allie Dr, FREDERICKSBURG, VA 22408
MLS# VASP2045446Listed by: REAL BROKER, LLC - Coming Soon
 $535,000Coming Soon5 beds 4 baths3,233 sq. ft.
11607 New Bond St, FREDERICKSBURG, VA 22408
MLS# VASP2046232Listed by: MILITARY PRIME PROPERTY MANAGEMENT - Coming SoonOpen Sun, 1 to 3pm
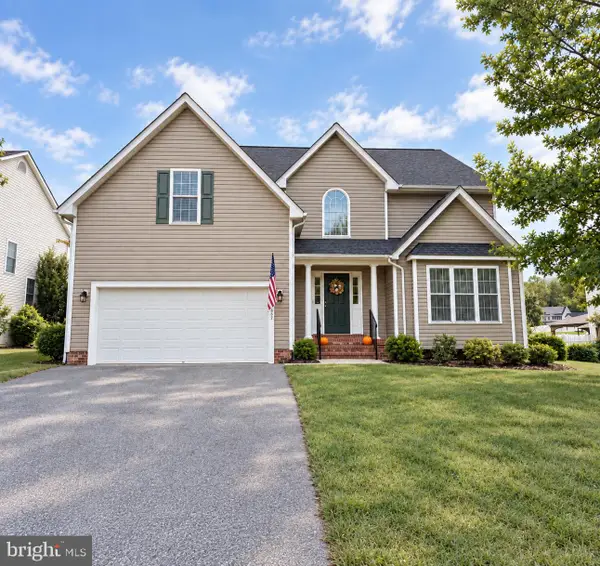 $599,900Coming Soon5 beds 3 baths2,740 sq. ft.
10707 Tricia Pl, FREDERICKSBURG, VA 22408
MLS# VASP2046176Listed by: TOWN & COUNTRY ELITE REALTY, LLC. - Coming Soon
 $489,000Coming Soon3 beds 3 baths2,020 sq. ft.
11901 Hickory Creek Dr, FREDERICKSBURG, VA 22407
MLS# VASP2046120Listed by: SAMSON PROPERTIES


Protect your home and budget from life's surprises with an Assurant Home Warranty, backed by a partner that supports you through every step of homeownership. Explore Plans.
© 2023 - 2026 ERA Franchise Systems LLC. All rights reserved. ERA Franchise Systems LLC fully supports the principles of the Fair Housing Act and the Equal Opportunity Act. ERA, ERA Real Estate powered, and their respective logos are registered service marks of ERA Franchise Systems LLC. Each office is independently owned and operated.