
67 Cardinal Forest Dr, Fredericksburg, VA 22406
Local realty services provided by:ERA Reed Realty, Inc.
67 Cardinal Forest Dr,Fredericksburg, VA 22406
$525,000
- 3 Beds
- 3 Baths
- 2,085 sq. ft.
- Single family
- Active
Listed by: james z bauslaugh
Office: rockwise realty llc.
MLS#:VAST2049896
Source:BRIGHTMLS
Price summary
- Price:$525,000
- Price per sq. ft.:$251.8
- Monthly HOA dues:$100
About this home
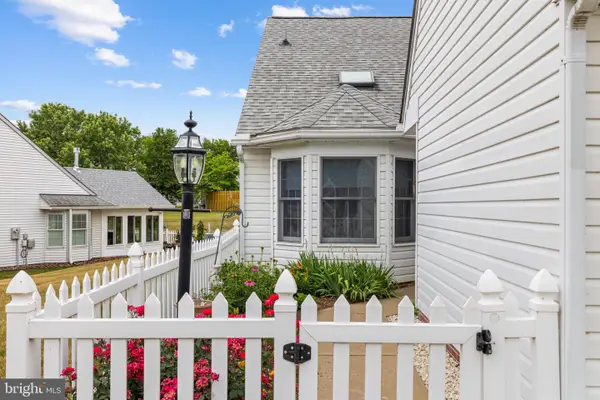
Welcome to 67 Cardinal Forest Drive in Fredericksburg, Virginia. Located in sought after Cardinal Forest Community featuring community pool, tennis courts and more, this charming and well-appointed 3-bedroom, 2.5-bath home with a 2-car garage offering the perfect blend of comfort and convenience. Freshly painted and brand new carpet throughout. From the moment you arrive, you’ll appreciate the inviting curb appeal and thoughtfully designed floor plan. Inside, spacious living areas, abundant natural light, and a seamless flow make this home ideal for both everyday living and entertaining. The kitchen connects effortlessly to the main gathering spaces, while the upstairs features a relaxing primary retreat with private en suite bath, plus two additional bedrooms and a full hall bath. Conveniently located near shopping, restaurants, schools, and major commuter routes, this move-in-ready home is one you won’t want to miss!
Contact an agent
Home facts
- Year built:1996
- Listing ID #:VAST2049896
- Added:1 day(s) ago
- Updated:May 27, 2026 at 02:37 AM
Rooms and interior
- Bedrooms:3
- Total bathrooms:3
- Full bathrooms:2
- Half bathrooms:1
- Basement:Yes
- Basement Description:Fully Finished
- Living area:2,085 sq. ft.
Heating and cooling
- Heating:Heat Pump(s), Propane - Leased
Structure and exterior
- Year built:1996
- Building area:2,085 sq. ft.
- Lot area:0.31 Acres
- Architectural Style:Split Foyer
- Construction Materials:Vinyl Siding
- Foundation Description:Slab
- Levels:3 Story
Schools
- High school:COLONIAL FORGE
- Middle school:T. BENTON GAYLE
Utilities
- Sewer:No Sewer System
Finances and disclosures
- Price:$525,000
- Price per sq. ft.:$251.8
- Tax amount:$3,757 (2025)
Parking
- Parking description:Attached Garage, Garage Door Opener, Inside Access
- Garage:Yes
- Garage spaces:2
New listings near 67 Cardinal Forest Dr
- Coming Soon
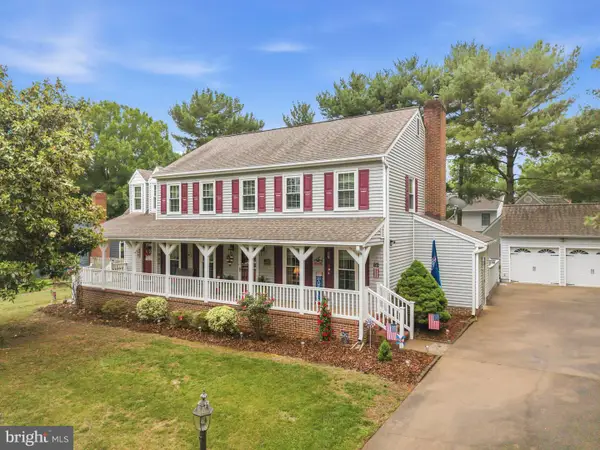 $525,000Coming Soon4 beds 3 baths
1 Rodeo Ct, FREDERICKSBURG, VA 22407
MLS# VASP2041102Listed by: REDFIN CORPORATION - Coming Soon
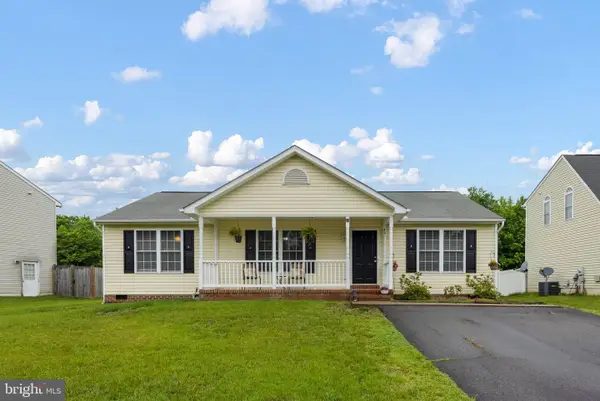 $390,000Coming Soon3 beds 2 baths
10322 Wisteria Dr, FREDERICKSBURG, VA 22408
MLS# VASP2042328Listed by: CENTURY 21 REDWOOD REALTY - New
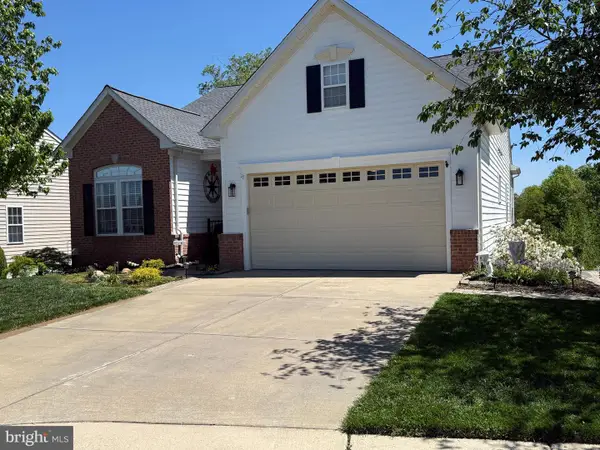 $569,900Active3 beds 3 baths2,781 sq. ft.
5201 E Philippi Pl, FREDERICKSBURG, VA 22407
MLS# VASP2042230Listed by: BERKSHIRE HATHAWAY HOMESERVICES PENFED REALTY - Coming Soon
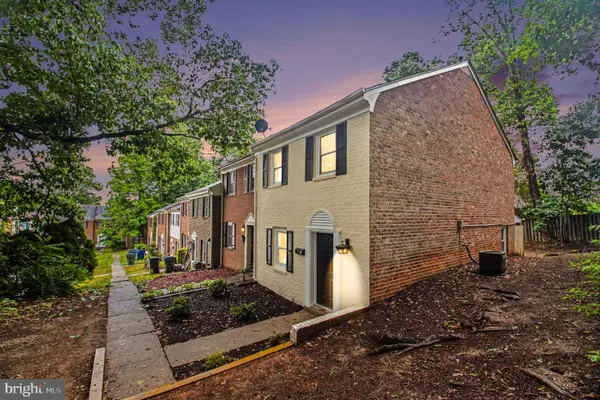 $282,500Coming Soon3 beds 2 baths
13 Bentley Ct, FREDERICKSBURG, VA 22408
MLS# VASP2042290Listed by: A-1 CHRISMARR REALTY - Open Fri, 4 to 7pmNew
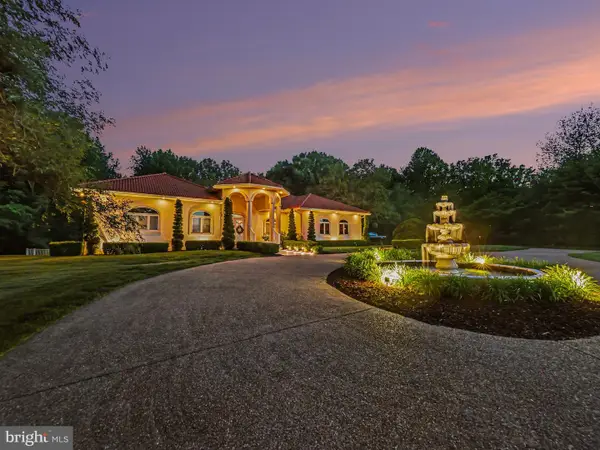 $1,999,990Active6 beds 7 baths8,200 sq. ft.
11227 N Club Dr, FREDERICKSBURG, VA 22408
MLS# VASP2042296Listed by: SAMSON PROPERTIES - Coming Soon
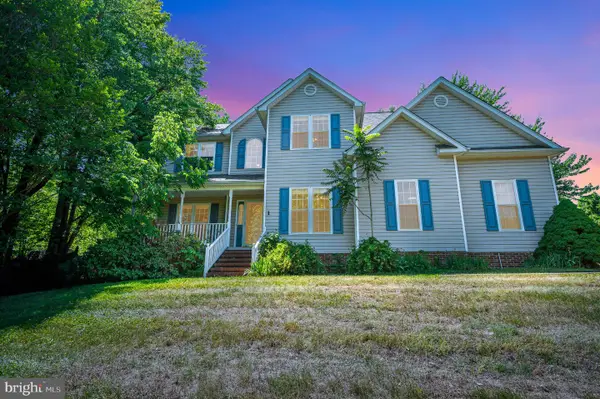 $585,000Coming Soon4 beds 4 baths
1 Musket Ct, FREDERICKSBURG, VA 22405
MLS# VAST2049560Listed by: SAMSON PROPERTIES - Coming Soon
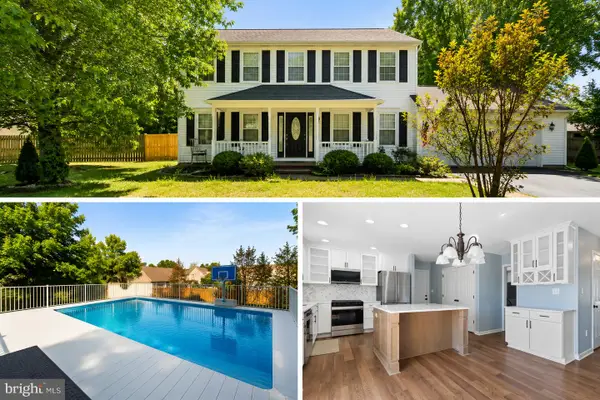 $495,000Coming Soon4 beds 3 baths
3703 Alberta Dr, FREDERICKSBURG, VA 22408
MLS# VASP2041706Listed by: LPT REALTY, LLC - New
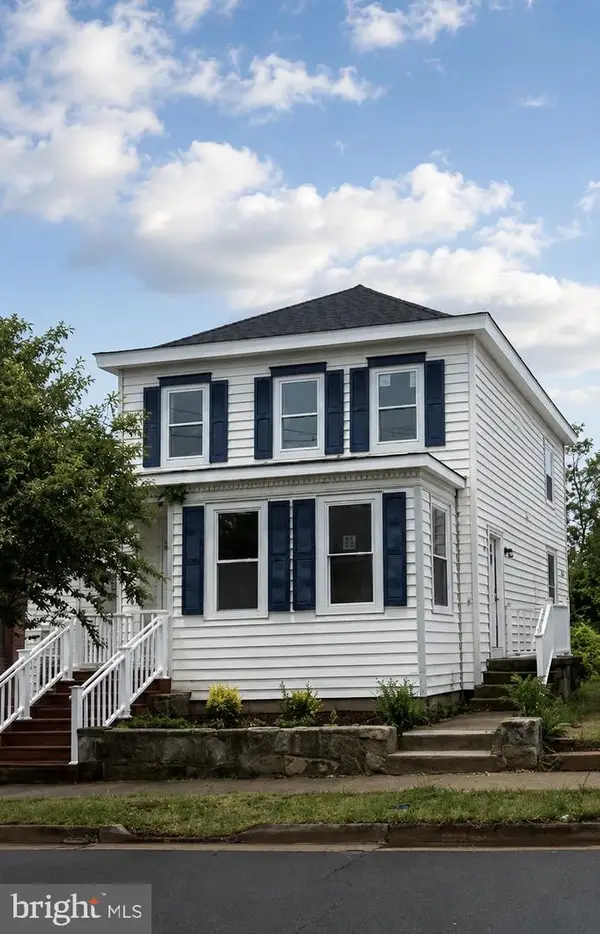 $575,000Active4 beds 2 baths2,000 sq. ft.
822 Lafayette Blvd, FREDERICKSBURG, VA 22401
MLS# VAFB2010372Listed by: TOWN & COUNTRY ELITE REALTY, LLC. - Coming Soon
 $345,000Coming Soon2 beds 2 baths
11330 Savannah Dr, FREDERICKSBURG, VA 22407
MLS# VASP2042288Listed by: NEST REALTY FREDERICKSBURG - New
 $495,000Active4 beds 2 baths2,202 sq. ft.
5703 Westchester Ln, FREDERICKSBURG, VA 22407
MLS# VASP2041200Listed by: TOWN & COUNTRY ELITE REALTY, LLC.


Protect your home and budget from life's surprises with an Assurant Home Warranty, backed by a partner that supports you through every step of homeownership. Explore Plans.
© 2023 - 2026 ERA Franchise Systems LLC. All rights reserved. ERA Franchise Systems LLC fully supports the principles of the Fair Housing Act and the Equal Opportunity Act. ERA, ERA Real Estate powered, and their respective logos are registered service marks of ERA Franchise Systems LLC. Each office is independently owned and operated.