
6803 Baldwin Ct, Fredericksburg, VA 22407
Local realty services provided by:ERA Central Realty Group
6803 Baldwin Ct,Fredericksburg, VA 22407
$525,000
- 4 Beds
- 4 Baths
- 3,364 sq. ft.
- Single family
- Pending
Listed by: carla i criscuolo
Office: coldwell banker elite
MLS#:VASP2045754
Source:BRIGHTMLS
Price summary
- Price:$525,000
- Price per sq. ft.:$156.06
- Monthly HOA dues:$89
About this home
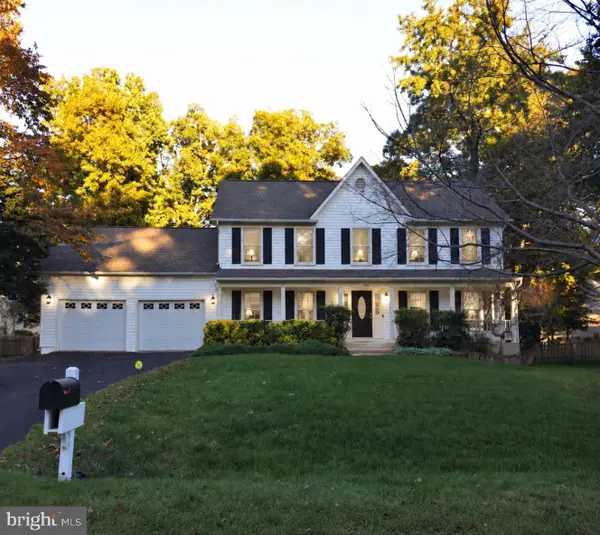
Pride of ownership shines through every corner of this immaculate, turn-key home. Situated on a quiet cul-de-sac in the highly sought-after, Salem Fields community. This stunning 4 bedroom, 3.5 bath, 2-car garage home offers a flawless blend of meticulous maintenance and premium upgrades. The pristine landscaping reflects unmatched curb appeal from the moment you pull into the driveway.
Step inside the main entrance to find gorgeous, durable LVP flooring and a bright, open-concept layout designed seamlessly for entertaining to include formal dinning room, living room and family room with a gas fireplace off the kitchen. The kitchen boasts with elegant granite countertops, custom back-splash, stainless steel appliances, premium tile flooring. From the kitchen step out onto a maintenance fee Trex deck.
Upstairs, the home continues to impress with upper level laundry area. taking the hassle out of laundry day. The expansive primary suite is a true sanctuary, featuring cathedral ceiling and a ensuite bath complete with tile flooring, double sinks, and a large soaking tub. The additional three bedrooms are all generously sized.
The lower level features a fully finished, walk-out basement complete with a full bathroom. This space is ideal for a recreation room, a possible 5th bedroom, home theater, or gym, home office, possibilities are endless. Step out on to your backyard, a private outdoor paradise with custom stamped concrete patio, lush green lawn is fully enclosed by a premium privacy fence with 3 access gates, and comes complete with a beautiful, matching storage shed.
Living in Salem Fields means enjoying community pool, basketball & tennis/pickleball courts, playgrounds, and miles of paved walking trails, close proximity to elementary & middle school. Commuting is a breeze with easy access to I-95, Route 3, commute lot, and all the shopping, dining, and historic charm that Fredericksburg & Spotsylvania have to offer....
Contact an agent
Home facts
- Year built:2003
- Subdivision & Development:SALEM FIELDS
- Listing ID #:VASP2045754
- Added:50 day(s) ago
- Updated:October 24, 2026 at 09:13 AM
Rooms and interior
- Bedrooms:4
- Total bathrooms:4
- Full bathrooms:3
- Half bathrooms:1
- Flooring:Carpet, Ceramic Tile, Luxury Vinyl Plank
- Dining Description:Dining Area, Dining Room, Formal/Separate Dining Room
- Bathrooms Description:Primary Bath(s)
- Kitchen Description:Breakfast Area, Built-In Microwave, Carpet, Crown Moldings, Dishwasher, Disposal, Icemaker, Kitchen - Eat-In, Kitchen - Island, Kitchen - Table Space, Oven/Range - Electric, Pantry, Recessed Lighting, Refrigerator, Upgraded Countertops, Wet/Dry Bar
- Bedroom Description:Carpet, Walk In Closet(s)
- Basement:Yes
- Basement Description:Full, Fully Finished, Interior Access, Outside Entrance, Rear Entrance, Space For Rooms, Sump Pump, Walkout Level, Windows
- Living area:3,364 sq. ft.
Heating and cooling
- Cooling:Ceiling Fan(s), Central A/C, Heat Pump(s)
- Heating:Forced Air, Natural Gas
Structure and exterior
- Roof:Shingle
- Year built:2003
- Building area:3,364 sq. ft.
- Lot area:0.22 Acres
- Lot Features:Backs - Open Common Area, Cleared, Cul-de-sac, Front Yard, Landscaping, No Thru Street, Private, Rear Yard
- Architectural Style:Colonial
- Construction Materials:Vinyl Siding
- Exterior Features:Deck(s), Extensive Hardscape, Exterior Lighting, Patio(s), Secure Storage, Sidewalks, Street Lights, Underground Lawn Sprinkler
- Foundation Description:Concrete Perimeter
- Levels:3 Story
Schools
- High school:CHANCELLOR
- Middle school:FREEDOM
- Elementary school:SMITH STATION
Utilities
- Water:Public
- Sewer:Public Sewer
Finances and disclosures
- Price:$525,000
- Price per sq. ft.:$156.06
- Tax amount:$3,622 (2026)
Features and amenities
- Laundry features:Dryer, Dryer In Unit, Laundry, Washer, Washer In Unit
- Amenities:Attic, Carpet, Ceiling Fan(s), Chair Railings, Crown Moldings, Double Pane Windows, Electric Alarm, Exterior Cameras, Non-Monitored, Recessed Lighting, Security System, Sprinkler System, Wet/Dry Bar
Parking
- Parking description:Asphalt Driveway, Attached Garage, Garage - Front Entry, Garage Door Opener, Inside Access
- Garage:Yes
- Garage spaces:2
New listings near 6803 Baldwin Ct
- Coming SoonOpen Sat, 1 to 3pm
 $525,000Coming Soon4 beds 3 baths2,201 sq. ft.
9809 Poplar Forest Rd, FREDERICKSBURG, VA 22408
MLS# VASP2046892Listed by: SAMSON PROPERTIES - Coming Soon
 $529,900Coming Soon4 beds 3 baths3,032 sq. ft.
123 Hillsdale Dr, FREDERICKSBURG, VA 22405
MLS# VAST2054790Listed by: RE/MAX SUPERCENTER - Coming Soon
 $350,000Coming Soon3 beds 3 baths2,014 sq. ft.
604 Harrogate Rd, FREDERICKSBURG, VA 22406
MLS# VAST2053776Listed by: EXP REALTY, LLC - Coming Soon
 $415,000Coming Soon4 beds 4 baths1,452 sq. ft.
506 Ben Neuis Pl, FREDERICKSBURG, VA 22405
MLS# VAST2054960Listed by: REALTY OF AMERICA LLC - Coming Soon
 $1,250,000Coming Soon6 beds 6 baths8,494 sq. ft.
15 Adrian Way, FREDERICKSBURG, VA 22405
MLS# VAST2054842Listed by: ONE PERCENT LISTS VIRGINIA - Coming Soon
 $645,000Coming Soon4 beds 3 baths3,462 sq. ft.
5911 S S Mills Manor Ct, FREDERICKSBURG, VA 22407
MLS# VASP2046800Listed by: COLDWELL BANKER ELITE - Coming Soon
 $1,480,000Coming Soon6 beds 5 baths4,924 sq. ft.
116 Vance Dr, FREDERICKSBURG, VA 22408
MLS# VASP2046674Listed by: COLDWELL BANKER ELITE - Coming Soon
 $624,900Coming Soon3 beds 3 baths4,369 sq. ft.
1213 Parcell St, FREDERICKSBURG, VA 22401
MLS# VAFB2011346Listed by: SAMSON PROPERTIES - Coming Soon
 $2,100,000Coming Soon6 beds 5 baths4,156 sq. ft.
52 Blake Meadow Ln, FREDERICKSBURG, VA 22406
MLS# VAST2054912Listed by: PEARSON SMITH REALTY, LLC - Coming Soon
 $430,000Coming Soon4 beds 4 baths1,632 sq. ft.
5100 Macnamara Dr, FREDERICKSBURG, VA 22407
MLS# VASP2046688Listed by: CENTURY 21 REDWOOD REALTY


Protect your home and budget from life's surprises with an Assurant Home Warranty, backed by a partner that supports you through every step of homeownership. Explore Plans.
© 2023 - 2026 ERA Franchise Systems LLC. All rights reserved. ERA Franchise Systems LLC fully supports the principles of the Fair Housing Act and the Equal Opportunity Act. ERA, ERA Real Estate powered, and their respective logos are registered service marks of ERA Franchise Systems LLC. Each office is independently owned and operated.