
6922 Ridge Way Dr, Fredericksburg, VA 22407
Local realty services provided by:ERA Bill May Realty Company
6922 Ridge Way Dr,Fredericksburg, VA 22407
$445,000
- 4 Beds
- 3 Baths
- 1,932 sq. ft.
- Single family
- Active
Listed by: megan boisvert
Office: samson properties
MLS#:VASP2043560
Source:VA_HRAR
Price summary
- Price:$445,000
- Price per sq. ft.:$230.33
About this home
Welcome to 6922 Ridge Way Drive ”” a thoughtfully updated split-foyer home tucked away at the end of a quiet cul-de-sac in Spotsylvania County. Backing to trees and set on a large lot, this home offers the privacy, flexibility, and refreshed interior buyers are looking for, all just minutes from Fredericksburg. Inside, the home has been updated from top to bottom with fresh paint throughout, refinished hardwood floors in the living room and entry, new LVT flooring in the kitchen and bathrooms, and new carpet in the bedrooms, basement, and stairs. The main living area feels bright and welcoming, with updated recessed lighting in the kitchen and living room creating a cleaner, more modern feel. The kitchen has been refreshed with new countertops, sink, faucet, updated cabinet hardware, and updated appliances, making the space feel fresh and functional for everyday living. The bathrooms have also been updated with refreshed finishes, including reglazed showers, updated vanities, faucets, mirrors, lighting, and hardware. The upper level features 3 bedrooms and 2 full bathrooms, while the lower level offers a 4th bedroom and full bathroom, giving you great flexibility for guests, a home office, rec space, or multi-generational living....
Contact an agent
Home facts
- Year built:1988
- Subdivision & Development:CHANCELLOR HILLS
- Listing ID #:VASP2043560
- Added:61 day(s) ago
- Updated:July 15, 2026 at 05:12 PM
Rooms and interior
- Bedrooms:4
- Total bathrooms:3
- Full bathrooms:3
- Basement Description:Finished, Outside Entrance, Walk Out
- Living area:1,932 sq. ft.
Heating and cooling
- Cooling:Central AC, ENERGY STAR Equipment
- Heating:Electric, Heat Pump
Structure and exterior
- Roof:Architectural Style
- Year built:1988
- Building area:1,932 sq. ft.
- Lot area:0.28 Acres
- Lot Features:Playground, Wooded
- Architectural Style:Split Foyer
- Foundation Description:Concrete Slab
- Levels:2 Story
Schools
- High school:Chancellor
- Middle school:Other
- Elementary school:NONE
Utilities
- Water:Public Water
- Sewer:Public Sewer
Finances and disclosures
- Price:$445,000
- Price per sq. ft.:$230.33
- Tax amount:$2,161 (2026)
New listings near 6922 Ridge Way Dr
- Coming Soon
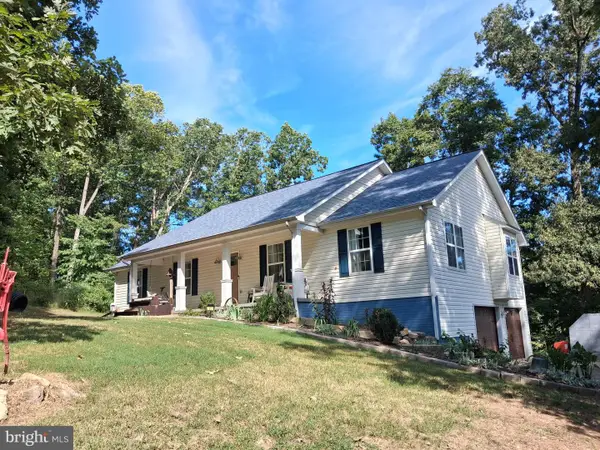 $527,900Coming Soon4 beds 2 baths2,730 sq. ft.
22 Kelley Hill Ln, FREDERICKSBURG, VA 22406
MLS# VAST2053956Listed by: LINDA BRUNO REALTY LLC - Coming Soon
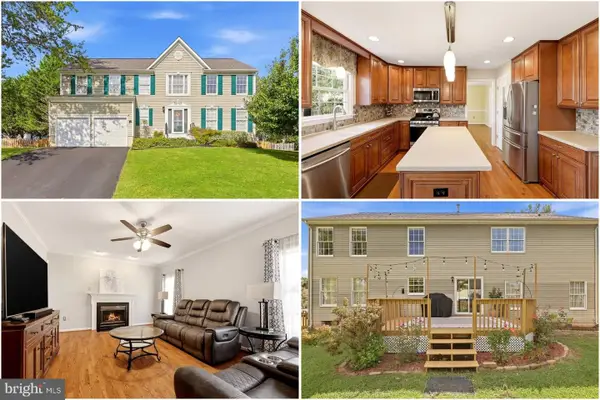 $550,000Coming Soon4 beds 3 baths2,632 sq. ft.
11702 Duchess Dr, FREDERICKSBURG, VA 22408
MLS# VASP2045892Listed by: KELLER WILLIAMS REALTY - Coming SoonOpen Sun, 11am to 1pm
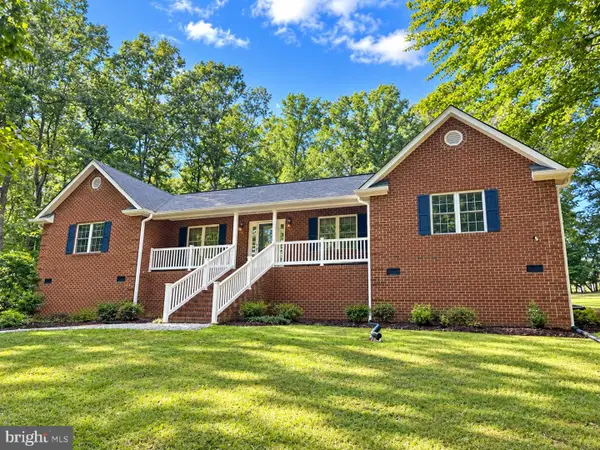 $500,000Coming Soon3 beds 2 baths2,052 sq. ft.
106 Lady Leigh Ann Ln, FREDERICKSBURG, VA 22406
MLS# VAST2052614Listed by: SAMSON PROPERTIES - Coming SoonOpen Sat, 1 to 3pm
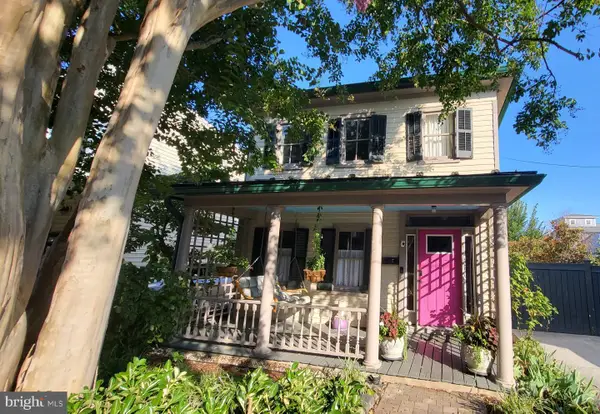 $749,900Coming Soon3 beds 3 baths2,132 sq. ft.
507 Amelia St, FREDERICKSBURG, VA 22401
MLS# VAFB2011112Listed by: LONG & FOSTER REAL ESTATE, INC. - Coming Soon
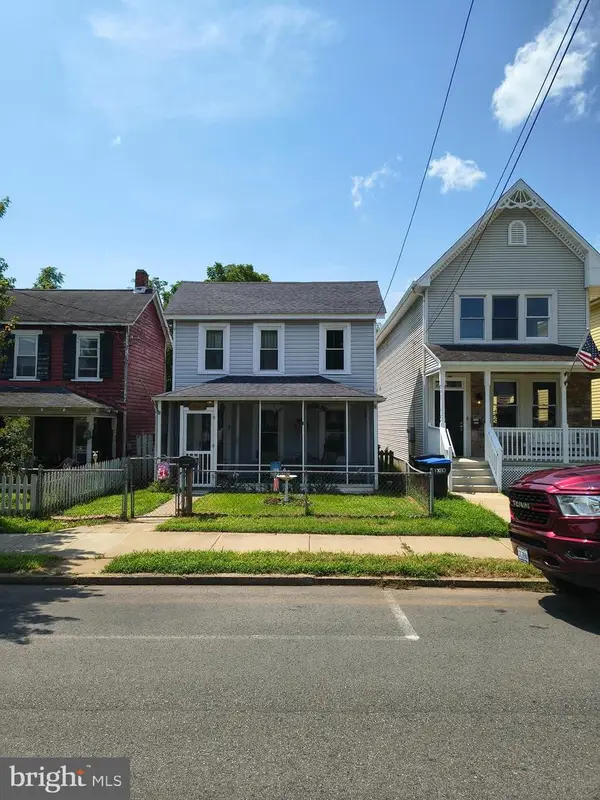 $319,900Coming Soon3 beds 2 baths1,101 sq. ft.
1710 Washington Ave., FREDERICKSBURG, VA 22408
MLS# VASP2045566Listed by: LAKE ANNA ISLAND REALTY - Coming Soon
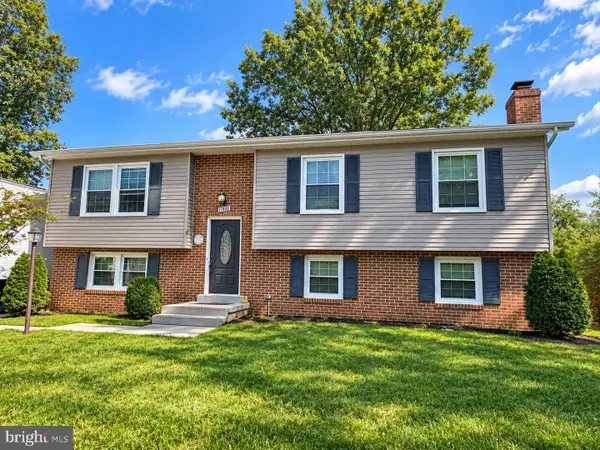 $449,900Coming Soon5 beds 3 baths2,276 sq. ft.
11809 Buchanan Ct, FREDERICKSBURG, VA 22407
MLS# VASP2045858Listed by: REALTY ONE GROUP CAPITAL - Coming Soon
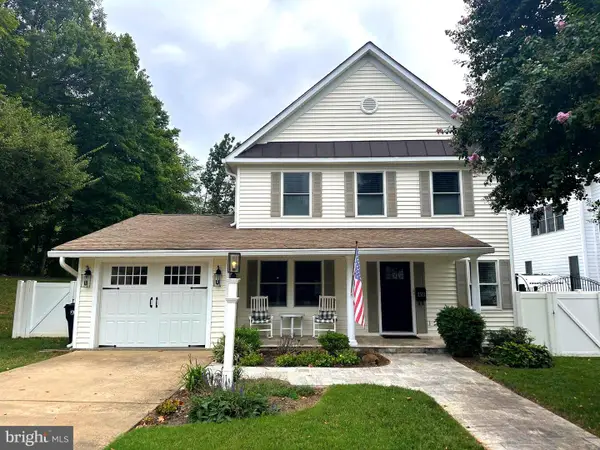 $779,000Coming Soon4 beds 3 baths2,160 sq. ft.
1511 Winchester St, FREDERICKSBURG, VA 22401
MLS# VAFB2011138Listed by: 1ST CHOICE BETTER HOMES & LAND, LC - Coming Soon
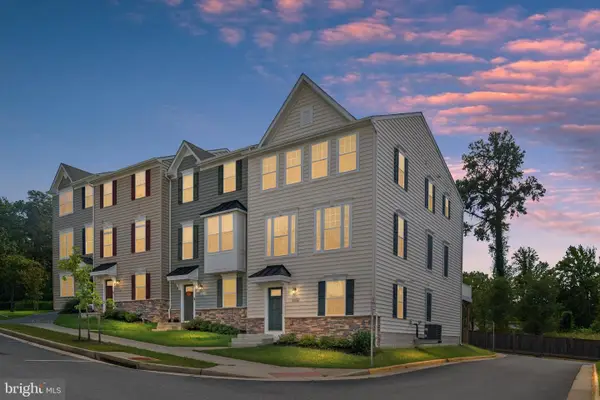 $490,000Coming Soon3 beds 4 baths2,322 sq. ft.
1006 Valley Run Dr, FREDERICKSBURG, VA 22401
MLS# VAFB2011140Listed by: BERKSHIRE HATHAWAY HOMESERVICES PENFED REALTY - Coming Soon
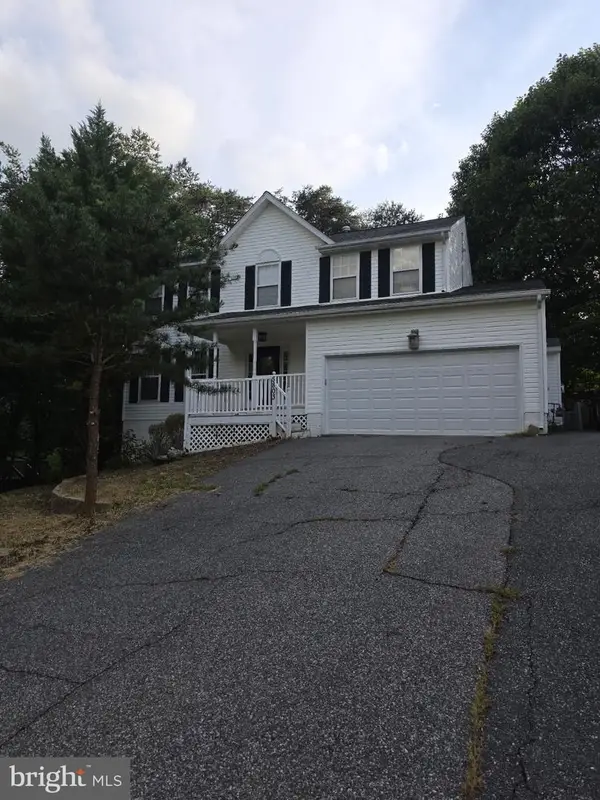 $514,900Coming Soon5 beds 4 baths3,132 sq. ft.
5803 Cambridge Dr, FREDERICKSBURG, VA 22407
MLS# VASP2045982Listed by: SAMSON PROPERTIES - Coming Soon
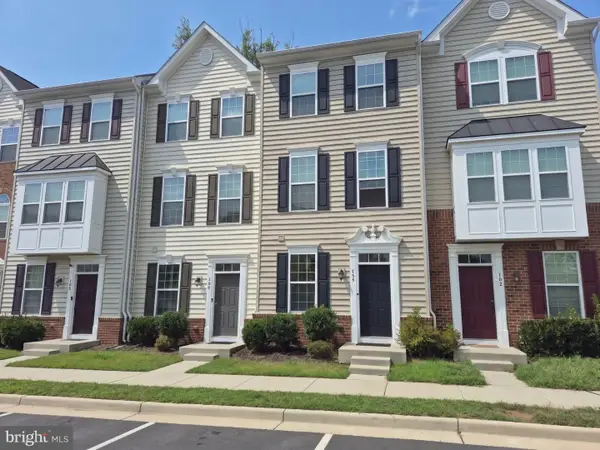 $399,900Coming Soon3 beds 3 baths1,280 sq. ft.
704 River Crest Way, FREDERICKSBURG, VA 22405
MLS# VAST2053908Listed by: REAL BROKER, LLC


Protect your home and budget from life's surprises with an Assurant Home Warranty, backed by a partner that supports you through every step of homeownership. Explore Plans.
© 2023 - 2026 ERA Franchise Systems LLC. All rights reserved. ERA Franchise Systems LLC fully supports the principles of the Fair Housing Act and the Equal Opportunity Act. ERA, ERA Real Estate powered, and their respective logos are registered service marks of ERA Franchise Systems LLC. Each office is independently owned and operated.