
705 Charlotte St, Fredericksburg, VA 22401
Local realty services provided by:O'BRIEN REALTY ERA POWERED
705 Charlotte St,Fredericksburg, VA 22401
$949,900
- 4 Beds
- 4 Baths
- 2,800 sq. ft.
- Single family
- Active
Listed by: suzy stone
Office: lando massey real estate
MLS#:VAFB2010352
Source:BRIGHTMLS
Price summary
- Price:$949,900
- Price per sq. ft.:$339.25
About this home
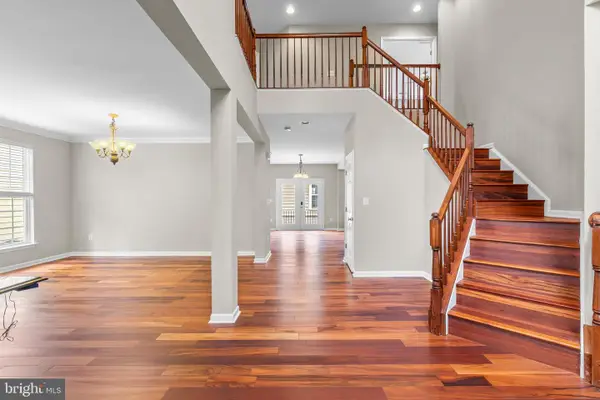
Don't miss out on this home that had a head to toe renovation and addition in 2013 in an ideal walkable downtown community. You can leave your car in the
hard to find in the city 2 car detached garage and stroll downtown in 5 minutes to shopping, dining, banking, art galleries and the Amtrak/VRE station.
The exterior is complete with fantastic landscaping, covered front porch, a wrap around side and back porch and a patio between the house and garage.
The interior has a spacious main level that allows for multiple areas for entertaining including a gourmet kitchen and family room as well as formal living and dining rooms. The study/den/office space allows for easy teleworking.
The upstairs boasts 4 bedrooms and 3 full baths....a Primary suite and a second bedroom with a full ensuite bathroom. Two additional bedrooms and a hall full bath.
Contact an agent
Home facts
- Year built:1905
- Subdivision & Development:DOWNTOWN FREDERICKSBURG
- Listing ID #:VAFB2010352
- Added:94 day(s) ago
- Updated:August 27, 2026 at 02:09 PM
Rooms and interior
- Bedrooms:4
- Total bathrooms:4
- Full bathrooms:3
- Half bathrooms:1
- Dining Description:Dining Room
- Bathrooms Description:Primary Bath(s)
- Kitchen Description:Built-Ins, Crown Moldings, Dishwasher, Disposal, Exhaust Fan, Icemaker, Kitchen - Gourmet, Microwave, Oven/Range - Gas, Range Hood, Refrigerator, Upgraded Countertops
- Bedroom Description:Primary Bedroom
- Living area:2,800 sq. ft.
Heating and cooling
- Cooling:Central A/C
- Heating:Forced Air, Natural Gas
Structure and exterior
- Roof:Architectural Shingle
- Year built:1905
- Building area:2,800 sq. ft.
- Lot area:0.17 Acres
- Lot Features:Corner, Landscaping
- Architectural Style:Contemporary
- Construction Materials:HardiPlank Type
- Exterior Features:Patio(s), Porch(es), Secure Storage, Sidewalks, Street Lights, Wrap Around
- Foundation Description:Crawl Space
- Levels:2 Stories
Schools
- High school:JAMES MONROE
- Middle school:WALKER GRANT
- Elementary school:HUGH MERCER
Utilities
- Water:Public
- Sewer:Public Sewer
Finances and disclosures
- Price:$949,900
- Price per sq. ft.:$339.25
- Tax amount:$5,789 (2025)
Features and amenities
- Laundry features:Dryer, Laundry, Washer
- Amenities:Built-Ins, Crown Moldings
Parking
- Parking description:Additional Storage Area, Concrete Driveway, Detached Garage, Garage Door Opener
- Garage:Yes
- Garage spaces:2
New listings near 705 Charlotte St
- Coming Soon
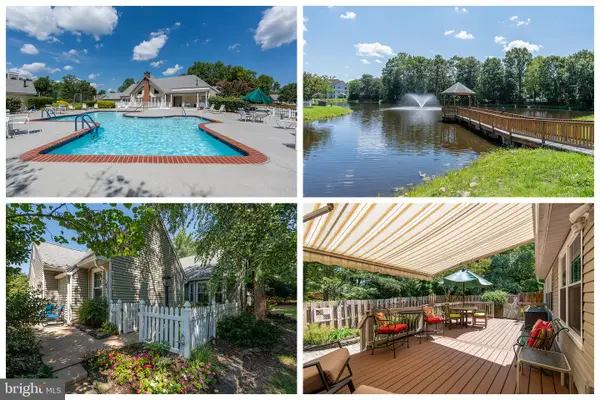 $370,000Coming Soon2 beds 2 baths1,570 sq. ft.
11602 Sarrington Ct, FREDERICKSBURG, VA 22407
MLS# VASP2045058Listed by: LONG & FOSTER REAL ESTATE, INC. - Coming Soon
 $599,000Coming Soon4 beds 4 baths2,777 sq. ft.
5416 Hazel Ct, FREDERICKSBURG, VA 22407
MLS# VASP2045328Listed by: PORCH & STABLE REALTY, LLC - Coming Soon
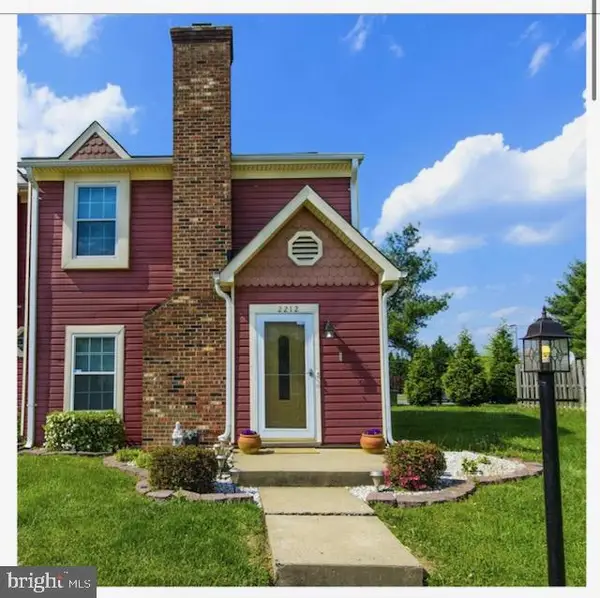 $313,900Coming Soon2 beds 3 baths1,152 sq. ft.
2212 Minnear Street, FREDERICKSBURG, VA 22407
MLS# VASP2045534Listed by: SAMSON PROPERTIES - Coming Soon
 $399,900Coming Soon3 beds 2 baths1,766 sq. ft.
125 Washington St, FREDERICKSBURG, VA 22405
MLS# VAST2053360Listed by: REAL BROKER, LLC - Coming Soon
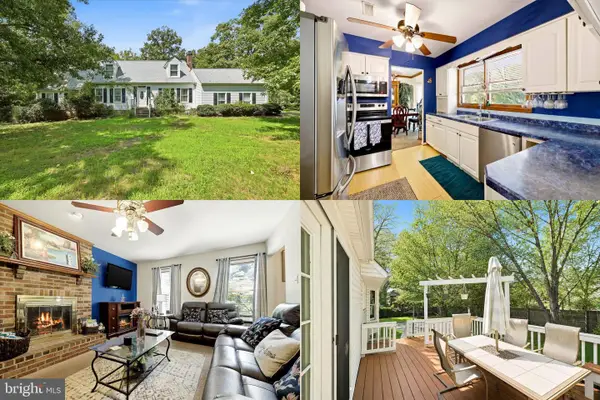 $425,000Coming Soon5 beds 4 baths2,684 sq. ft.
2 Lord Fairfax Dr, FREDERICKSBURG, VA 22405
MLS# VAST2053366Listed by: KELLER WILLIAMS REALTY - Coming Soon
 $469,499Coming Soon3 beds 2 baths1,476 sq. ft.
520 Cropp Rd, FREDERICKSBURG, VA 22406
MLS# VAST2053402Listed by: PEARSON SMITH REALTY LLC - Coming Soon
 $450,000Coming Soon3 beds 3 baths2,792 sq. ft.
128 Castle Hill Dr, FREDERICKSBURG, VA 22406
MLS# VAST2053358Listed by: BERKSHIRE HATHAWAY HOMESERVICES PENFED REALTY - Coming Soon
 $389,999Coming Soon2 beds 2 baths1,340 sq. ft.
175 Hyannis Pl, FREDERICKSBURG, VA 22406
MLS# VAST2053274Listed by: BERKSHIRE HATHAWAY HOMESERVICES PENFED REALTY - Coming Soon
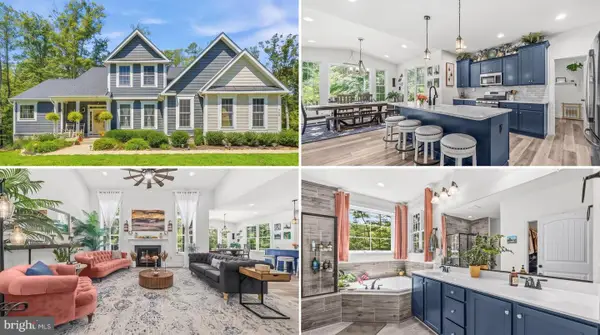 $890,000Coming Soon5 beds 4 baths4,544 sq. ft.
450 Wiley Ln, FREDERICKSBURG, VA 22406
MLS# VAST2053262Listed by: REDFIN CORPORATION - Coming Soon
 $649,000Coming Soon5 beds 4 baths
1603 Gayle Ter, FREDERICKSBURG, VA 22401
MLS# VAFB2010992Listed by: NEST REALTY FREDERICKSBURG


Protect your home and budget from life's surprises with an Assurant Home Warranty, backed by a partner that supports you through every step of homeownership. Explore Plans.
© 2023 - 2026 ERA Franchise Systems LLC. All rights reserved. ERA Franchise Systems LLC fully supports the principles of the Fair Housing Act and the Equal Opportunity Act. ERA, ERA Real Estate powered, and their respective logos are registered service marks of ERA Franchise Systems LLC. Each office is independently owned and operated.