
7412 Brentford Ter, Fredericksburg, VA 22407
Local realty services provided by:ERA Bill May Realty Company
7412 Brentford Ter,Fredericksburg, VA 22407
$519,999
- 3 Beds
- 3 Baths
- 2,389 sq. ft.
- Single family
- Active
Listed by: brittany burns, jennifer cook
Office: berkshire hathaway homeservices penfed realty
MLS#:VASP2042610
Source:VA_HRAR
Price summary
- Price:$519,999
- Price per sq. ft.:$166.67
- Monthly HOA dues:$250
About this home
Welcome home to easy, one-level living in this beautifully appointed residence nestled on a premium private lot. Located within a sought-after 55+ community just minutes from all of the conveniences like shopping and dining on Route 3. Enjoy peaceful wooded views from the backyard and added privacy thanks to adjacent HOA-owned open space, creating a serene setting that's hard to find. Designed for both comfort and convenience, this home offers 3 spacious bedrooms and 3 full bathrooms, along with a finished lower-level recreational room that provides flexible space for entertaining, hobbies, or additional storage. The thoughtfully designed outdoor living spaces extend your enjoyment beyond the interior, featuring a welcoming covered porch and a stamped concrete patio””perfect for morning coffee, evening relaxation, or gathering. Inside, you'll appreciate the upgraded finishes including open layout, granite countertops, a stylish kitchen backsplash, considerate accessibility features, and durable epoxy flooring in the garage. Combining low-maintenance living, quality upgrades, and exceptional privacy, this home offers the perfect blend of comfort, functionality, and lifestyle. Don't miss your opportunity to enjoy the best of active...
Contact an agent
Home facts
- Year built:2022
- Subdivision & Development:Other
- Listing ID #:VASP2042610
- Added:68 day(s) ago
- Updated:July 15, 2026 at 05:12 PM
Rooms and interior
- Bedrooms:3
- Total bathrooms:3
- Full bathrooms:3
- Bedroom Description:Master Bedroom - Main Level
- Basement Description:Walk Out
- Living area:2,389 sq. ft.
Heating and cooling
- Cooling:Central AC
- Heating:Electric, Forced Air
Structure and exterior
- Year built:2022
- Building area:2,389 sq. ft.
- Lot area:0.12 Acres
- Lot Features:Wooded
- Architectural Style:Ranch
- Construction Materials:Vinyl
- Foundation Description:Poured Concrete
- Levels:1 Story
Schools
- Middle school:Other
- Elementary school:NONE
Utilities
- Water:Public Water
- Sewer:Public Sewer
Finances and disclosures
- Price:$519,999
- Price per sq. ft.:$166.67
- Tax amount:$3,221 (2026)
Features and amenities
- Laundry features:Dryer, Washer
- Amenities:qual ceiling fan(s)
- Pool features:Community Pool, Pool
Parking
- Garage spaces:2
New listings near 7412 Brentford Ter
- New
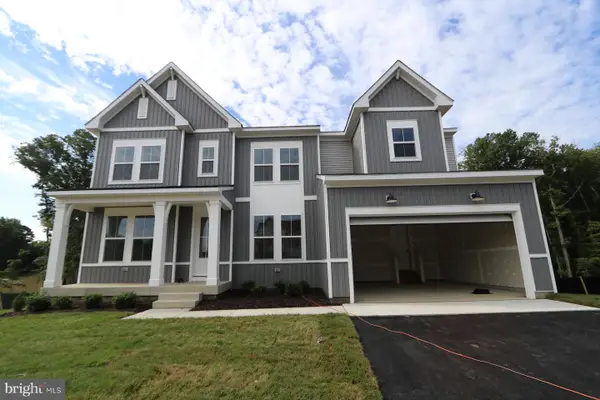 $819,070Active5 beds 5 baths3,540 sq. ft.
11151 Hazel Run Way, FREDERICKSBURG, VA 22407
MLS# VASP2045070Listed by: LONG & FOSTER REAL ESTATE, INC. - New
 $839,263Active5 beds 6 baths4,708 sq. ft.
11140 Hazel Run Way, FREDERICKSBURG, VA 22407
MLS# VASP2045076Listed by: LONG & FOSTER REAL ESTATE, INC. - New
 $719,341Active5 beds 4 baths3,872 sq. ft.
5508 Ivy Bush Ln, FREDERICKSBURG, VA 22407
MLS# VASP2045078Listed by: LONG & FOSTER REAL ESTATE, INC. - Coming Soon
 $360,000Coming Soon3 beds 1 baths
3321 Summit Crossing Rd, FREDERICKSBURG, VA 22408
MLS# VASP2045124Listed by: KELLER WILLIAMS CAPITAL PROPERTIES - New
 $398,000Active3 beds 3 baths2,206 sq. ft.
3103 Alliance Ct, FREDERICKSBURG, VA 22408
MLS# VASP2045104Listed by: COLDWELL BANKER ELITE - Coming Soon
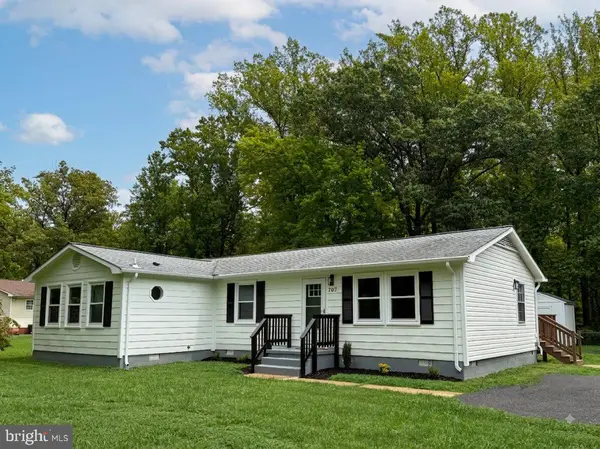 $410,000Coming Soon3 beds 2 baths
707 Holly Corner Rd, FREDERICKSBURG, VA 22406
MLS# VAST2052848Listed by: SPRING HILL REAL ESTATE, LLC. - New
 $325,000Active4 beds 1 baths1,196 sq. ft.
15 October Ln, FREDERICKSBURG, VA 22405
MLS# VAST2052804Listed by: REAL BROKER, LLC - New
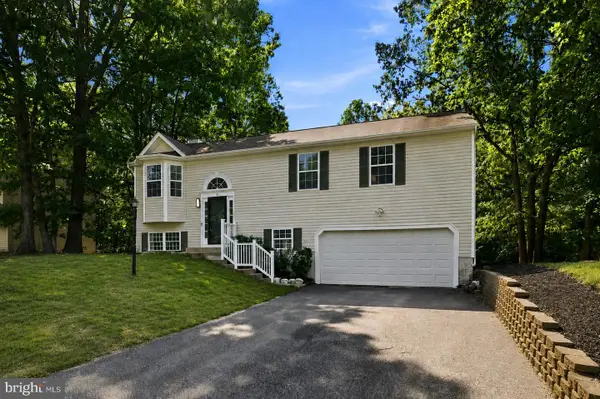 $469,900Active4 beds 3 baths1,850 sq. ft.
6 Plumosa Dr, FREDERICKSBURG, VA 22405
MLS# VAST2052796Listed by: BELCHER REAL ESTATE, LLC. - New
 $335,000Active3 beds 3 baths1,418 sq. ft.
600 Olde Greenwich Cir, FREDERICKSBURG, VA 22408
MLS# VASP2045098Listed by: METRO PREMIER HOMES - Coming Soon
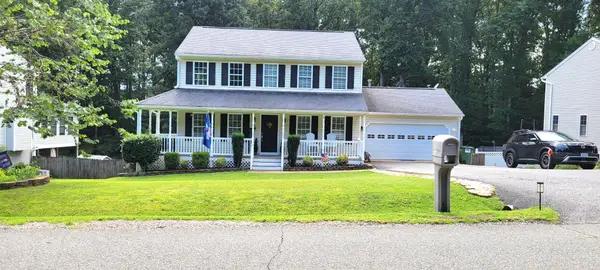 $539,900Coming Soon5 beds 4 baths
11218 Piedmont Landing Dr, FREDERICKSBURG, VA 22407
MLS# VASP2045088Listed by: COLDWELL BANKER ELITE


Protect your home and budget from life's surprises with an Assurant Home Warranty, backed by a partner that supports you through every step of homeownership. Explore Plans.
© 2023 - 2026 ERA Franchise Systems LLC. All rights reserved. ERA Franchise Systems LLC fully supports the principles of the Fair Housing Act and the Equal Opportunity Act. ERA, ERA Real Estate powered, and their respective logos are registered service marks of ERA Franchise Systems LLC. Each office is independently owned and operated.