
7631 Chancellor Rd, Fredericksburg, VA 22407
Local realty services provided by:ERA Bill May Realty Company
Listed by: jamie garcia
Office: berkshire hathaway homeservices penfed realty
MLS#:VASP2042810
Source:VA_HRAR
Price summary
- Price:$535,000
- Price per sq. ft.:$166.25
About this home
Beautiful Home !! NO HOA. ( 3-Level ), newly carpeted upstairs 4-Bedroom, 2.5-Bathroom, Colonial situated on a spacious ,48-acre lot at 7631 Chancellor Road. The Main Level in this home features an attached oversized Double Car Garage, a traditional layout with a separate study ideal for a home Office Space or Living Room, a Family Room and separate Dining Room with an open layout to Kitchen. The Upper Level has 4-Bedrooms with hallway full bath . The Primary Bedroom offers a spacious bathroom with double vanity, large soaking jaccuzi tub and also has 2 closets with one being a large walk-in closet. The Lower Level / Basement is unfinished and offers a lot of space for possible other Bedrooms, Den , Play or Entertainment Rooms. The fenced in Backyard is HUGE with a newly refurbished vinyl decking area perfect for relaxing and outdoor entertainment. New front concrete walkway and freshly coated paved driveway provides 6+ extra parking areas. You definately need to see this home in person. This beautiful home is waiting for you! Active Listing and Showings begin on Monday, June 22....
Contact an agent
Home facts
- Year built:2002
- Subdivision & Development:BEECHWOOD ESTATES
- Listing ID #:VASP2042810
- Added:51 day(s) ago
- Updated:July 15, 2026 at 05:12 PM
Rooms and interior
- Bedrooms:4
- Total bathrooms:3
- Full bathrooms:2
- Half bathrooms:1
- Flooring:Carpet, Wood
- Basement Description:Full, Outside Entrance, Rough Bath Plumb, Sump Pump, Unfinished
- Living area:2,128 sq. ft.
Heating and cooling
- Cooling:ENERGY STAR Equipment, Heat Pump
- Heating:Forced Air, Heat Pump, Natural Gas
Structure and exterior
- Year built:2002
- Building area:2,128 sq. ft.
- Lot area:0.48 Acres
- Lot Features:Clear Cut, Open
- Architectural Style:Colonial
- Construction Materials:Vinyl
- Exterior Features:Board Fence
- Foundation Description:Poured Concrete, Sump Pump
- Levels:3 Story
Schools
- High school:Riverbend
- Middle school:Freedom
- Elementary school:Wilderness
Utilities
- Water:Public Water
- Sewer:Community Septic
Finances and disclosures
- Price:$535,000
- Price per sq. ft.:$166.25
- Tax amount:$3,197 (2026)
Features and amenities
- Amenities:Smoke Detector(s)
Parking
- Garage spaces:2
New listings near 7631 Chancellor Rd
- Coming Soon
 $405,000Coming Soon3 beds 2 baths
9821 Leavells Rd, FREDERICKSBURG, VA 22407
MLS# VASP2045082Listed by: SAMSON PROPERTIES - New
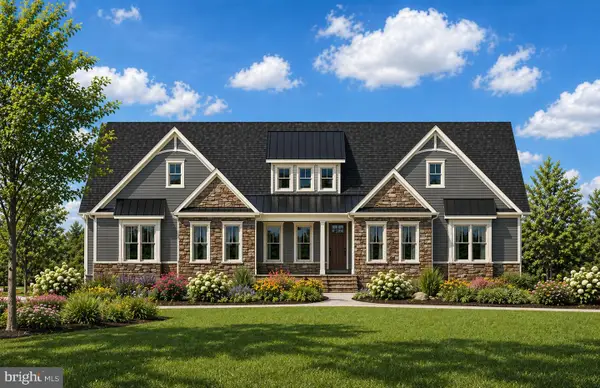 $1,229,000Active4 beds 5 baths3,287 sq. ft.
8633 Rosni Way, FREDERICKSBURG, VA 22407
MLS# VASP2045138Listed by: ASCENDANCY REALTY LLC - New
 $379,000Active3 beds 2 baths1,148 sq. ft.
6519 Old Plank Rd, FREDERICKSBURG, VA 22407
MLS# VASP2045054Listed by: COLDWELL BANKER ELITE - New
 $585,000Active5 beds 3 baths3,930 sq. ft.
109 Woodland Rd, FREDERICKSBURG, VA 22401
MLS# VAFB2010912Listed by: LANDO MASSEY REAL ESTATE - Coming Soon
 $334,900Coming Soon3 beds 1 baths
685 Bethel Church Rd, FREDERICKSBURG, VA 22405
MLS# VAST2052886Listed by: HAWKINS MOORE & COMPANY REAL ESTATE LLC - New
 $840,000Active5 beds 3 baths3,592 sq. ft.
80 Hopewell Dr, FREDERICKSBURG, VA 22406
MLS# VAST2052876Listed by: COLDWELL BANKER ELITE - New
 $385,000Active3 beds 3 baths1,498 sq. ft.
142 Mansfield St, FREDERICKSBURG, VA 22408
MLS# VASP2044992Listed by: KING GEORGE REALTY - Coming Soon
 $399,500Coming Soon4 beds 3 baths
205 Brenton Rd #29, FREDERICKSBURG, VA 22405
MLS# VAST2052824Listed by: UNITED REAL ESTATE PREMIER - New
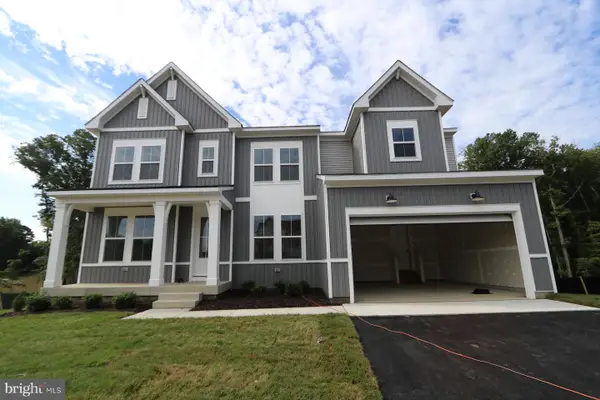 $819,070Active5 beds 5 baths3,540 sq. ft.
11151 Hazel Run Way, FREDERICKSBURG, VA 22407
MLS# VASP2045070Listed by: LONG & FOSTER REAL ESTATE, INC. - New
 $839,263Active5 beds 6 baths4,708 sq. ft.
11140 Hazel Run Way, FREDERICKSBURG, VA 22407
MLS# VASP2045076Listed by: LONG & FOSTER REAL ESTATE, INC.


Protect your home and budget from life's surprises with an Assurant Home Warranty, backed by a partner that supports you through every step of homeownership. Explore Plans.
© 2023 - 2026 ERA Franchise Systems LLC. All rights reserved. ERA Franchise Systems LLC fully supports the principles of the Fair Housing Act and the Equal Opportunity Act. ERA, ERA Real Estate powered, and their respective logos are registered service marks of ERA Franchise Systems LLC. Each office is independently owned and operated.